
Interior
Kitchen
- Range
- Dishwasher
- Garbage Disposal
- Refrigerator
- Microwave
- Range Hood
Interior Features
- Window Treat Convey
- Smoke Detector
- Wshr/Dryer Connection
- Washer/Dryer
- Split Bedroom Plan
- Fireplace
Floor Cover
- Vinyl
- Tile
- Carpeting
$428,000
Estimated monthly paymentMyrtle Beach, SC 29579
Forestbrook Estates
In person or by video.
Adjust the down payment, interest rate, and loan term.
Estimate your payment
Estimated total monthly
$2,553/mo
$2,164 principal & interest · $303 taxes & insurance · $86 HOA
Loan amount $342,400. Estimate only — taxes, insurance, and HOA are approximate. Not a lending quote.
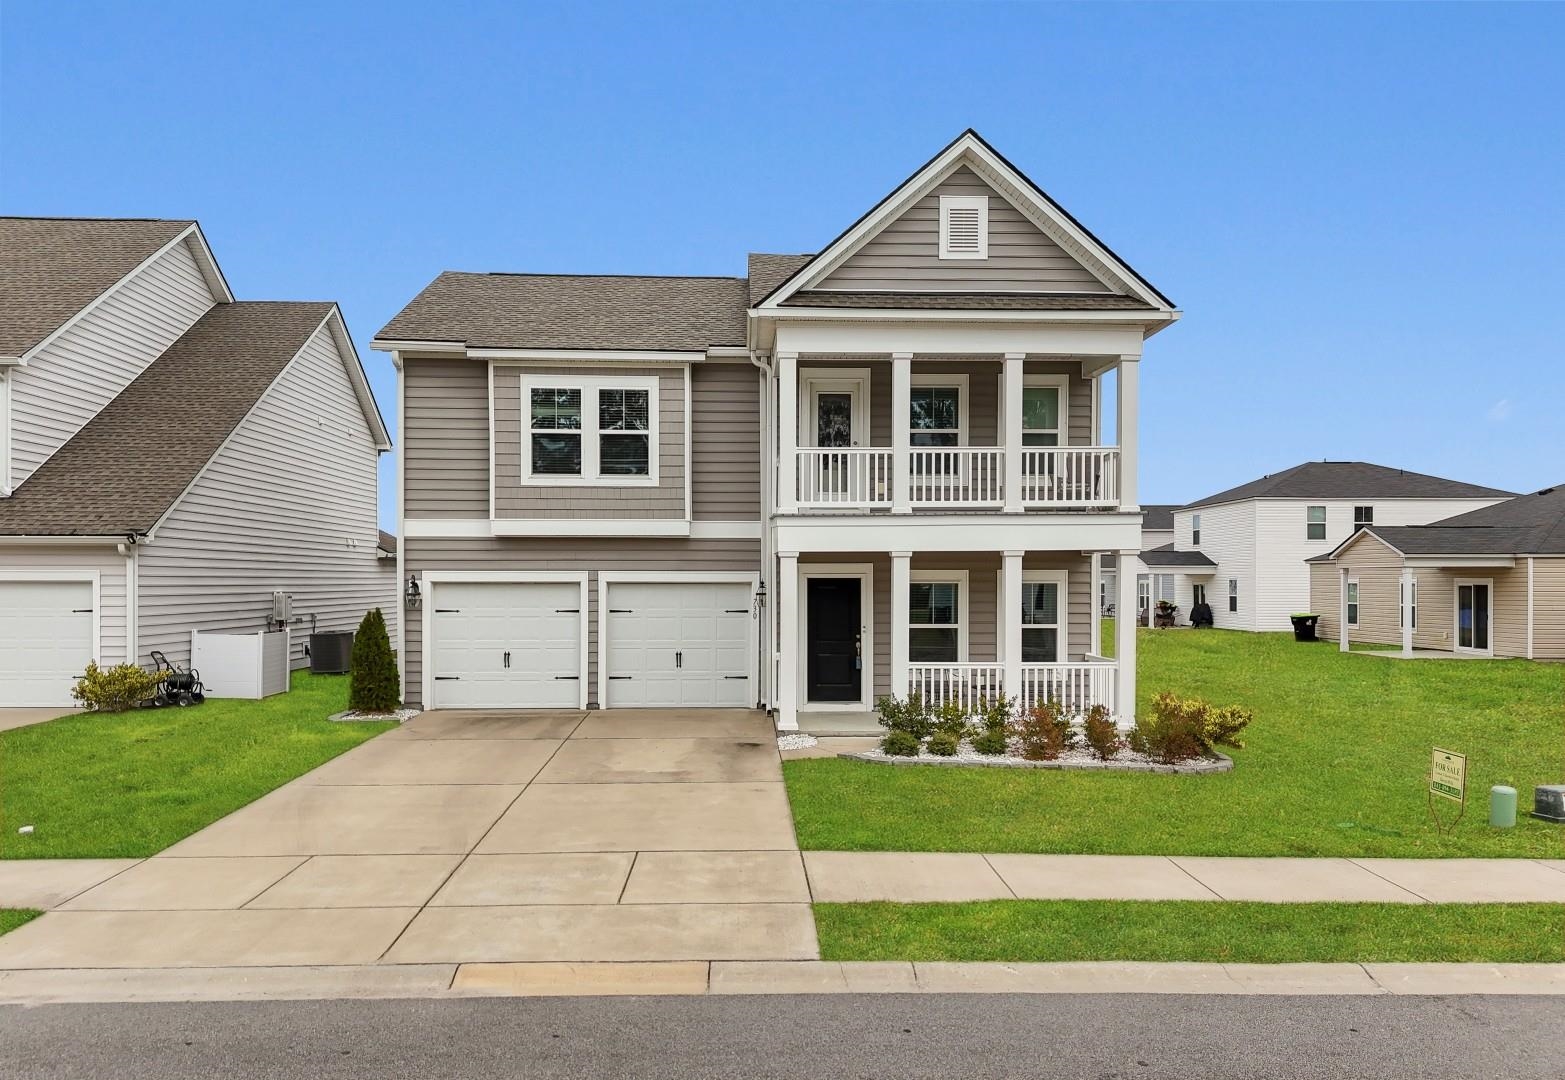
Listed at $428,000, this 5-bedroom, 3.5-bath single-family home is in Myrtle Beach, SC. It has 2,506 square feet of living area and a 0.15-acre lot, and the MLS records a 2022 build year. It sits in the Forestbrook Estates subdivision in Horry County.
Forturro's MLS data includes 10 active listings in Forestbrook Estates. List prices there run from $344,900 to $499,000. Recorded living areas range from 1,804 to 2,993 square feet. Build years on those records span 2018 to 2022. Forturro refreshes this summary about every 15 minutes.
The MLS records a two-story floor plan, with flooring listed as tile, carpet, and vinyl. Interior fields note a fireplace, a split-bedroom plan, and a washer and dryer. Kitchen appliances on the record include a range, dishwasher, refrigerator, microwave, and range hood.
Outdoor features on the record include a rear porch, a front porch, and a balcony. Parking is recorded as a 2-car garage and a garage door opener. Construction fields list vinyl siding and a slab foundation.
The HOA fee is recorded at $86 a month, listed as covering trash pickup, pool service, recreation facilities, and common-area maintenance. The community fields list an outdoor community pool. The MLS records long-term rentals and owner golf carts as allowed — confirm the current covenants before you rely on that.
Heating and cooling are listed as central air and central heat. Available utilities are listed as natural gas, public water, underground utilities, and cable TV.
Forturro summary of published Coastal Carolinas MLS fields, assembled automatically. MLS record updated . The listing brokerage's own description follows below.
If you're looking for a home with Southern charm, plenty of room to spread out, and spaces that make gathering with family and friends easy, this one in Forestbrook Estates is worth a closer look! This beautifully maintained two-story home offers 5 bedrooms and 3.5 bathrooms, with a floor plan that combines comfortable everyday living with plenty of room for entertaining. The first-floor primary suite is tucked away to create a relaxing escape, complete with a tray ceiling, walk-in closet, and private bathroom featuring dual sinks and a walk-in shower.
The spacious family room, with its inviting fireplace, is a great place to unwind, while the formal dining room provides the perfect setting for holidays and special gatherings. The kitchen brings everyone together with granite countertops, stainless steel appliances, a gas range, and a breakfast bar that makes casual meals and morning coffee easy. Upstairs, you'll find three additional bedrooms and an oversized fifth-bedroom guest suite with plenty of room to make it your own. Need space for visiting family, a second living area, media room, or home office?
This flexible space gives you options to fit your lifestyle. One of the best spots to enjoy this home may be the screened-in back porch, where you can take in peaceful pond views while overlooking the backyard. Whether it's morning coffee, dinner outdoors, or a quiet evening at home, this is a space you'll want to spend time in. Forestbrook Estates offers two amenity centers with pools, a clubhouse, and a playground, giving you even more ways to enjoy the community.
Shopping, dining, and major roadways, including Highways 501 and 31, are just a short drive away, along with the beautiful beaches of the Grand Strand. With its spacious floor plan, first-floor primary suite, flexible guest accommodations, and relaxing pond setting, this home offers a wonderful combination of comfort, convenience, and the coastal Carolina lifestyle.
Key highlights
Listed with Century 21 Barefoot Realty. MLS #2627962. Data source: Coastal Carolinas MLS. Information is deemed reliable but not guaranteed.