730 Gryffindor Dr., Longs
Photo 1 of 41

730 Gryffindor Dr.

Longs, SC 29568

The Vistas at Sun Colony

In person or by video.

Home type
Single family
Beds
4
Baths
2
Sq ft
1,774
Acreage
0.13 acres
Year built
2023
Garage
2-car
HOA
$68
Compare
Shop together

Estimated monthly payment

Adjust the down payment, interest rate, and loan term.

Down payment
20% · $61,998

Estimate your payment

Estimated total monthly

$1,855/mo

$1,567 principal & interest · $220 taxes & insurance · $68 HOA

20% · $61,998

Loan amount $247,992. Estimate only — taxes, insurance, and HOA are approximate. Not a lending quote.

Location and Local Market

About this home

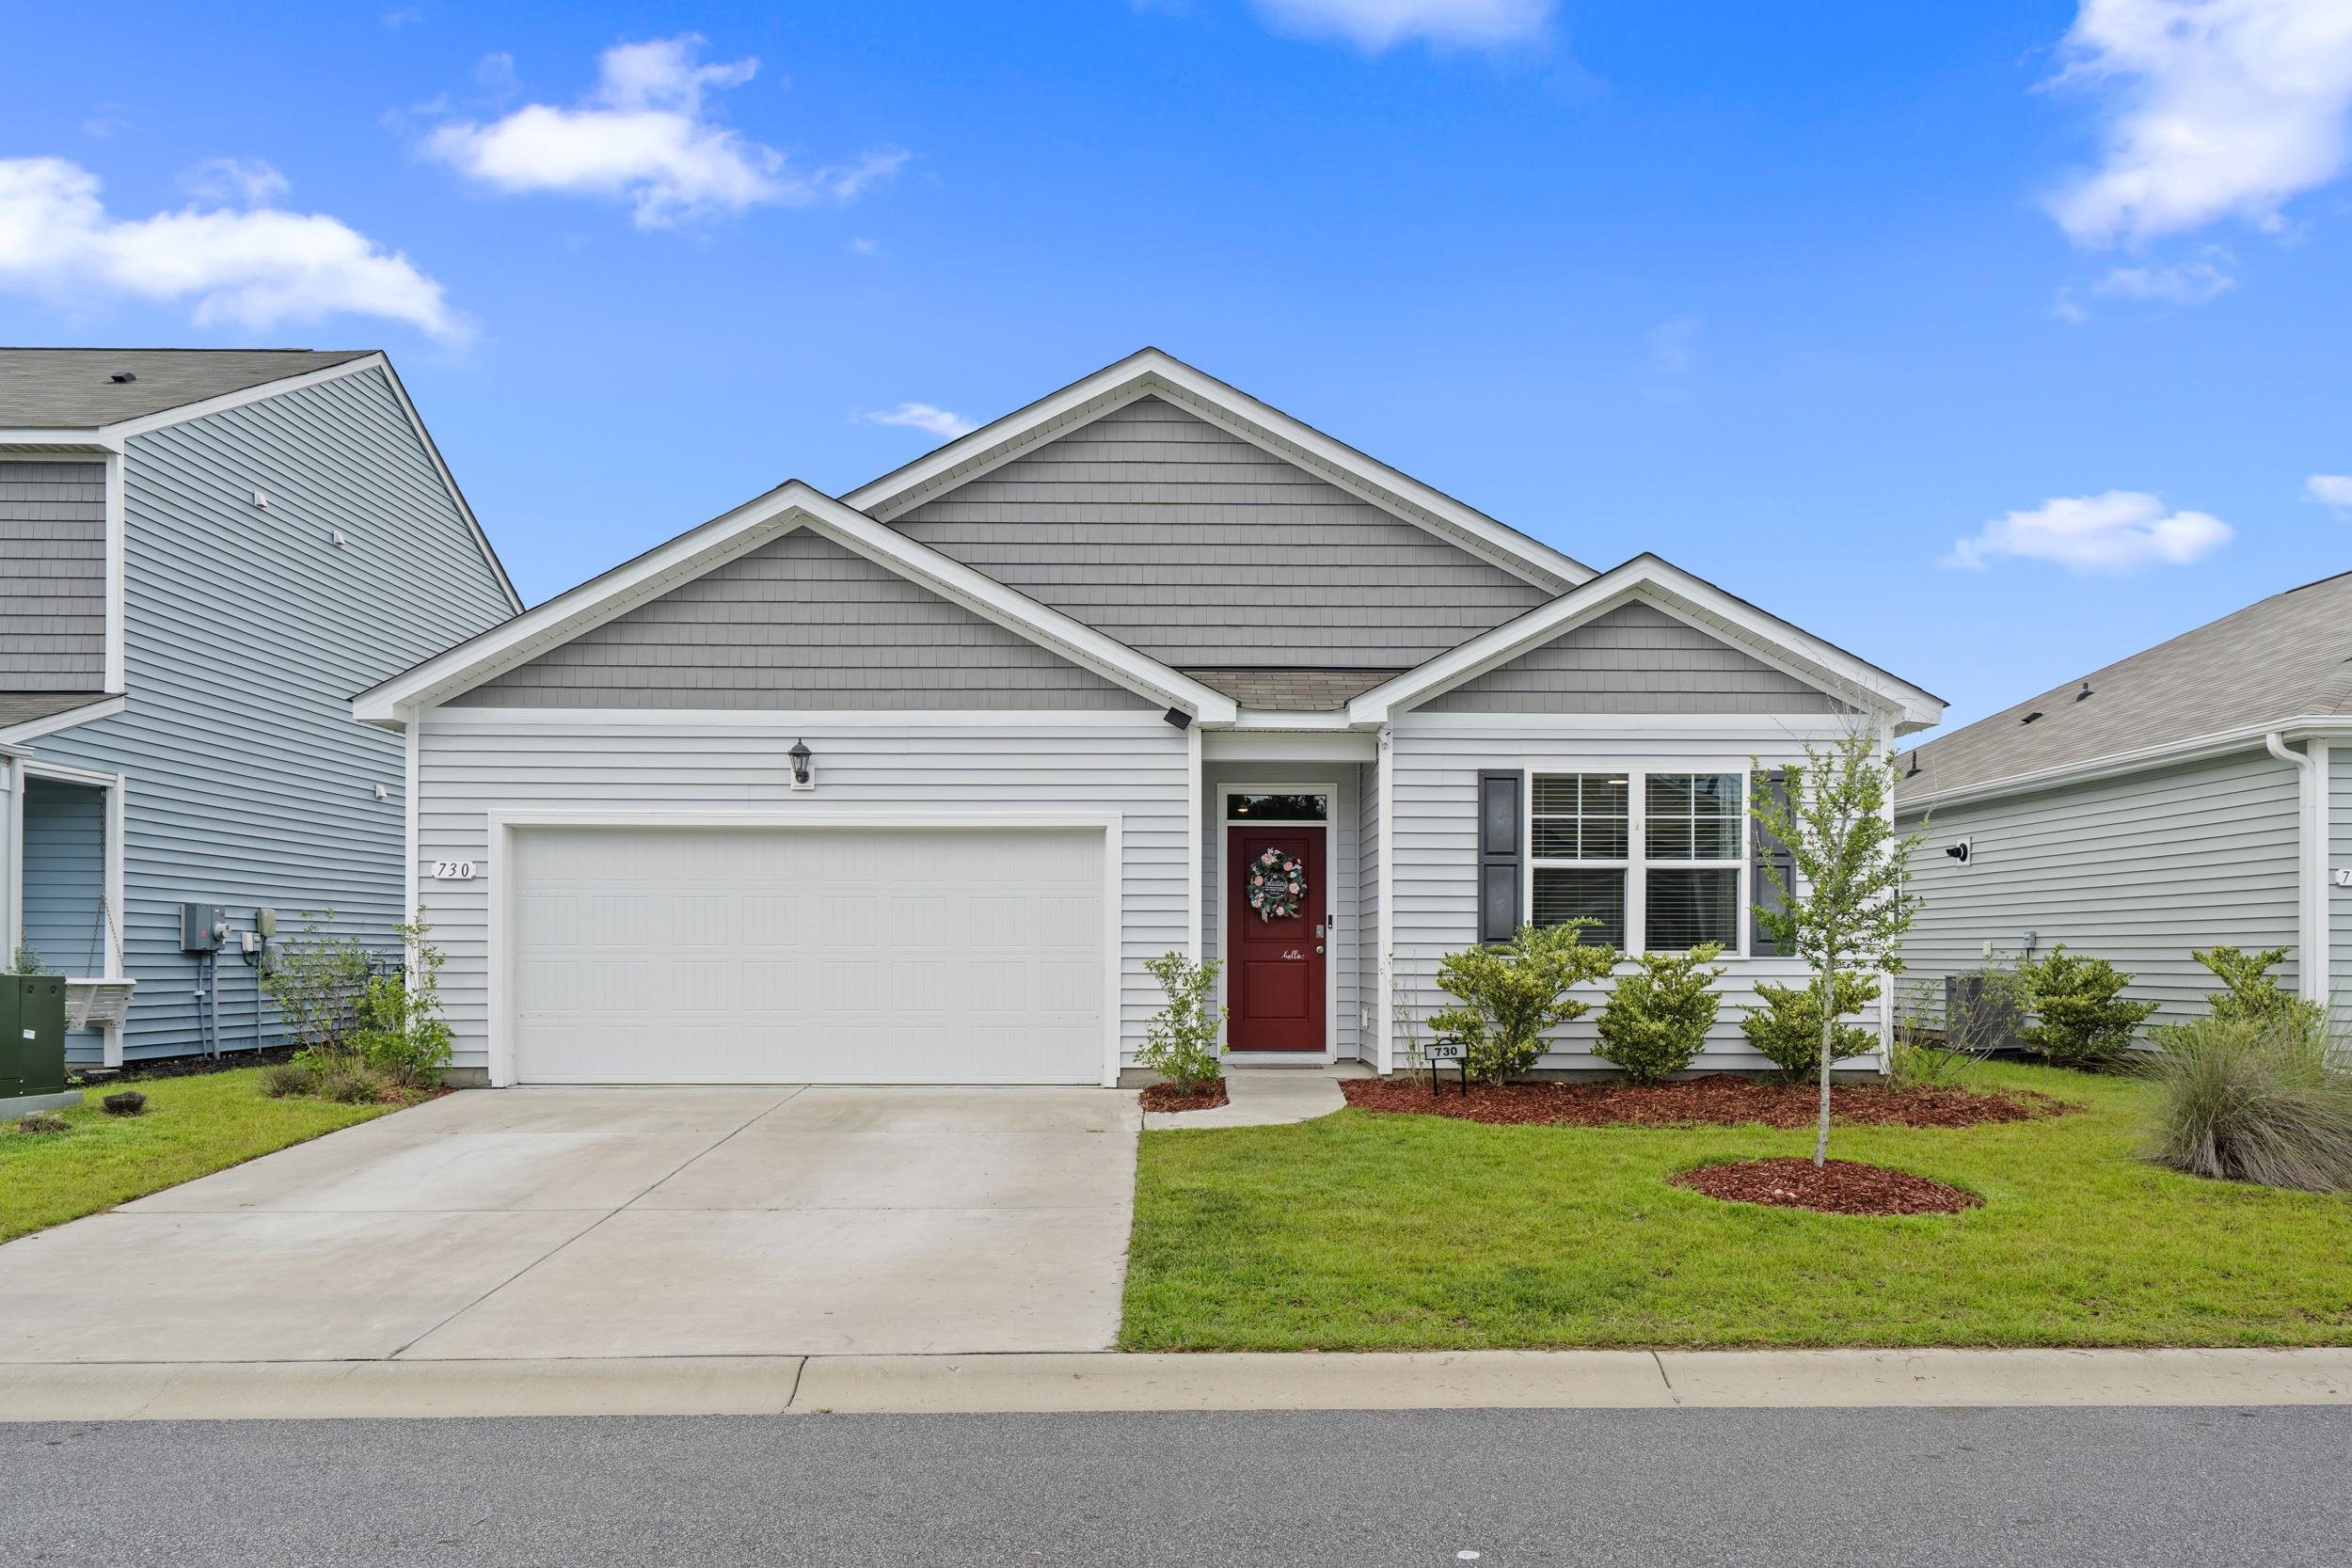
This 4-bedroom, 2-bath single-family home in Longs, SC is listed at $309,990. It has 1,774 square feet of living area and a 0.13-acre lot, and the MLS records a 2023 build year. It sits in the The Vistas at Sun Colony subdivision in Horry County.

The Vistas at Sun Colony active-listing snapshot

Forturro's MLS data includes 6 active listings in The Vistas at Sun Colony. List prices there run from $283,500 to $375,000. Recorded living areas range from 1,618 to 2,421 square feet. Build years on those records span 2021 to 2025. Forturro refreshes this summary about every 15 minutes.

Inside the home

The MLS records a single-level floor plan, with flooring listed as vinyl plank or tile, carpet, and vinyl. Inside, the record notes a washer and dryer. Kitchen appliances on the record include a range, dishwasher, refrigerator, microwave, and garbage disposal.

Room details

The primary bedroom is recorded with a walk-in closet, and the primary bath with a separate shower and a vanity. The kitchen is recorded with a pantry. The dining area is recorded as a living/dining combination.

Outdoor space and parking

Outdoor features on the record include a rear porch and a patio. Parking is recorded as a 2-car garage and a garage door opener. Construction fields list vinyl siding, a wood frame, and a slab foundation.

The community and HOA

The HOA fee is recorded at $68 a month, listed as covering trash pickup and common-area maintenance.

Systems and utilities

Heating and cooling are listed as central air and central heat. Available utilities are listed as natural gas, public water, underground utilities, and cable TV.

Forturro summary of published Coastal Carolinas MLS fields, assembled automatically. MLS record updated . The listing brokerage's own description follows below.

Welcome to this beautiful 2023-built, 4-bedroom, 2-bath Cali floor plan located in the desirable Vistas at Sun Colony community! This home sits on a premium pond lot. From the moment you enter, you’ll notice the amazing updated foyer with beautiful custom woodwork that really makes a statement! With nearly 1,800 square feet and the popular open-concept Cali floor plan, this home offers plenty of space for everyday living and entertaining.

Features include real LVP flooring throughout the main living areas and primary suite, granite kitchen countertops, board and batten trim, and a screened-in rear porch where you can relax and enjoy the pond view. All appliances are included! This natural gas community offers even more convenience. Conveniently located less than 15 minutes from Cherry Grove Beach and North Myrtle Beach shopping, with easy access to golf, dining, stores, and all the area has to offer. This beautifully maintained home is ready for its next owners!

Key highlights

  • This home sits on a premium pond lot.
  • With nearly 1,800 square feet and the popular open-concept Cali floor plan, this home offers plenty of space for everyday living and entertaining.
  • Features include real LVP flooring throughout the main living areas and primary suite, granite kitchen countertops, board and batten trim, and a screened-in rear porch where you can relax and enjoy the pond view.

More property details

Interior

Dining Room

  • Lvr/DR Combo

Primary Bedroom

  • Walk-in Closet

Primary Bath

  • Shower
  • Vanity

Kitchen

  • Range
  • Dishwasher
  • Garbage Disposal
  • Refrigerator
  • Microwave
  • Pantry

Interior Features

  • Window Treat Convey
  • Smoke Detector
  • Wshr/Dryer Connection
  • Washer/Dryer

Floor Cover

  • Vinyl
  • Carpeting
  • Luxury Vinyl Plank/Tile

Exterior & construction

Architectural style
Ranch
Zoning
RES

Exterior Finish

  • Wood Frame
  • Vinyl Siding

Levels

  • Single Level

Foundation

  • Slab

Exterior Features

  • Patio
  • Rear Porch

Lot Description

  • Rectangular

Parking

Garage spaces
2

Parking features

  • Garage Door Opener

Utilities

Heating and Cooling

  • Central Heat
  • Central Air
  • Electric
  • Gas

Utilities Available

  • Electricity
  • Natural Gas
  • Water Public
  • Cable TV
  • Underground Utilities
  • Telephone

HOA & community

Amenities Available

  • Home Owners Assoc. Fees

HOA Fee Includes

  • Trash Pickup
  • Common Maint/Repair

Schools

Elementary
Riverside Elementary
Middle
North Myrtle Beach Middle School
High
North Myrtle Beach High School

Price history

Current asking price
$309,990
Listed
Sep 3, 2026
Last price change
Sep 2, 2026
Listing information

Listed with S.H. June & Associates, LLC. MLS #2621878. Data source: Coastal Carolinas MLS. Information is deemed reliable but not guaranteed.