
Interior
Kitchen
- Range
- Dishwasher
- Garbage Disposal
- Microwave
Interior Features
- Smoke Detector
- Wshr/Dryer Connection
Floor Cover
- Tile
- Carpeting
- Luxury Vinyl Plank/Tile
$262,165
Estimated monthly paymentConway, SC 29527
Briarfield
In person or by video.
Adjust the down payment, interest rate, and loan term.
Estimate your payment
Estimated total monthly
$1,557/mo
$1,326 principal & interest · $186 taxes & insurance · $46 HOA
Loan amount $209,732. Estimate only — taxes, insurance, and HOA are approximate. Not a lending quote.
This 3-bedroom, 2-bath single-family home in Conway, SC is listed at $262,165. The MLS record shows 1,346 square feet of living area and a 0.31-acre lot, and a 2026 build year. The MLS places it in the Briarfield subdivision, Horry County.
Forturro's MLS data includes 6 active listings in Briarfield. List prices there run from $262,165 to $338,185. Recorded living areas range from 1,346 to 2,325 square feet. Build years on those records span 2025 to 2026. Forturro refreshes this summary about every 15 minutes.
Flooring is listed as vinyl plank or tile, tile, and carpet. Inside, the record notes washer and dryer connections. Kitchen appliances on the record include a range, dishwasher, microwave, and garbage disposal.
Outside, the MLS lists a rear porch and a lawn sprinkler system. Parking is recorded as a 2-car garage and a garage door opener. Construction fields list a slab foundation.
The HOA fee is recorded at $46 a month, listed as covering trash pickup and common-area maintenance. The MLS records long-term rentals and owner golf carts as allowed — confirm the current covenants before you rely on that.
Heating and cooling are listed as central air and central heat. Available utilities are listed as public water, underground utilities, and cable TV.
Forturro summary of published Coastal Carolinas MLS fields, assembled automatically. MLS record updated . The listing brokerage's own description follows below.
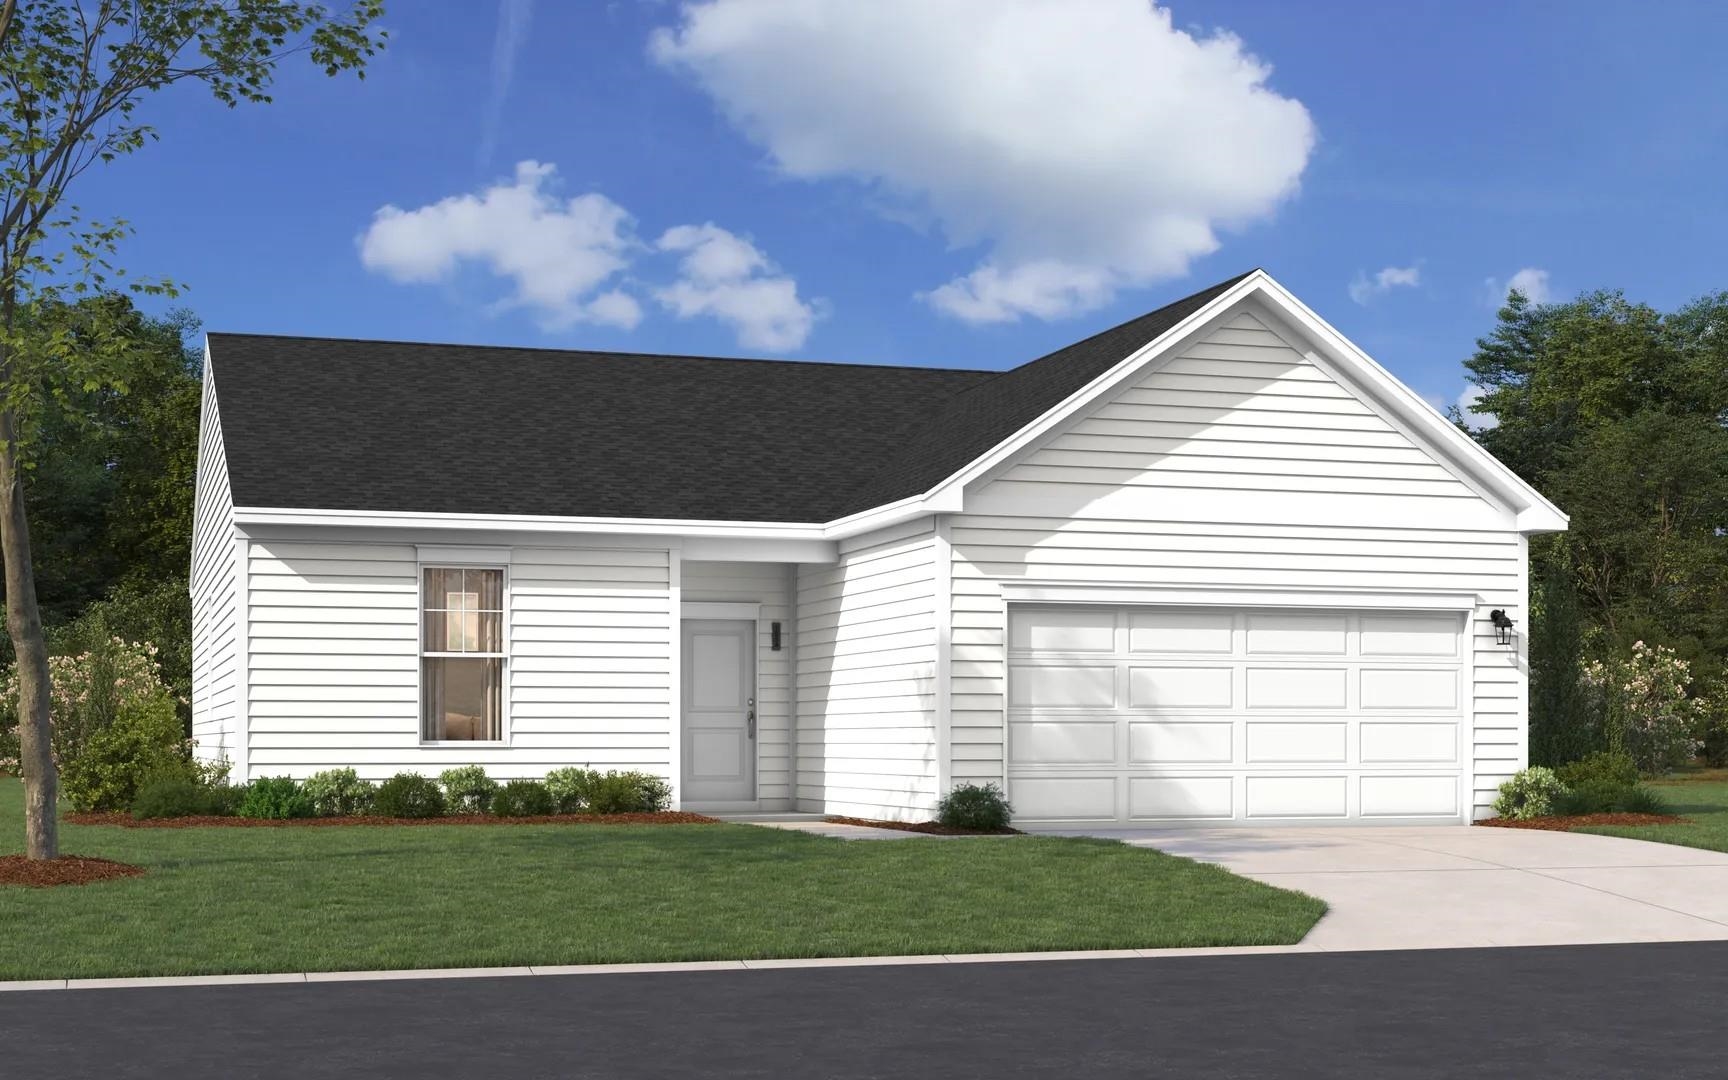
Stanley Martin welcomes the popular and beautiful ranch style Atkinson floorplan to the Briarfield community. This home sits on a beautiful large corner lot and offers 1,346 square feet of living space. This cozy home has three bedrooms and two full bathrooms along with a two car garage. We offer Aristokraft Cabinets, granite or quartz countertops in the kitchen and beautiful Mohawk RevWood flooring that runs continuously through the Kitchen and dining areas along with the hallways.
The bedrooms are situated in a split floorplan with the primary bedroom at the back of the home with a private bathroom and walk-in closet, and the 2nd and 3rd bedrooms on the front left side of the home. The Atkinson comes with a beautiful selection of hardware finishes and includes stylish Pendant lighting above the island in the kitchen and LED lighting throughout the home. Come visit Briarfield, only a few miles from the rapidly growing and trendy area of downtown Conway. This home is currently under construction and will be move-in ready in November.
All photos are artists renderings of the front exterior and of a furnished Atkinson floorplan home.
Key highlights
Listed with SM South Carolina Brokerage, LLC. MLS #2621341. Data source: Coastal Carolinas MLS. Information is deemed reliable but not guaranteed.