
Interior
Kitchen
- Range
- Dishwasher
- Garbage Disposal
- Refrigerator
- Microwave
Interior Features
- Smoke Detector
- Wshr/Dryer Connection
Floor Cover
- Carpeting
- Luxury Vinyl Plank/Tile
$330,000
Estimated monthly paymentConway, SC 29526
Woodside Crossing
In person or by video.
Adjust the down payment, interest rate, and loan term.
Estimate your payment
Estimated total monthly
$1,982/mo
$1,669 principal & interest · $234 taxes & insurance · $80 HOA
Loan amount $264,000. Estimate only — taxes, insurance, and HOA are approximate. Not a lending quote.
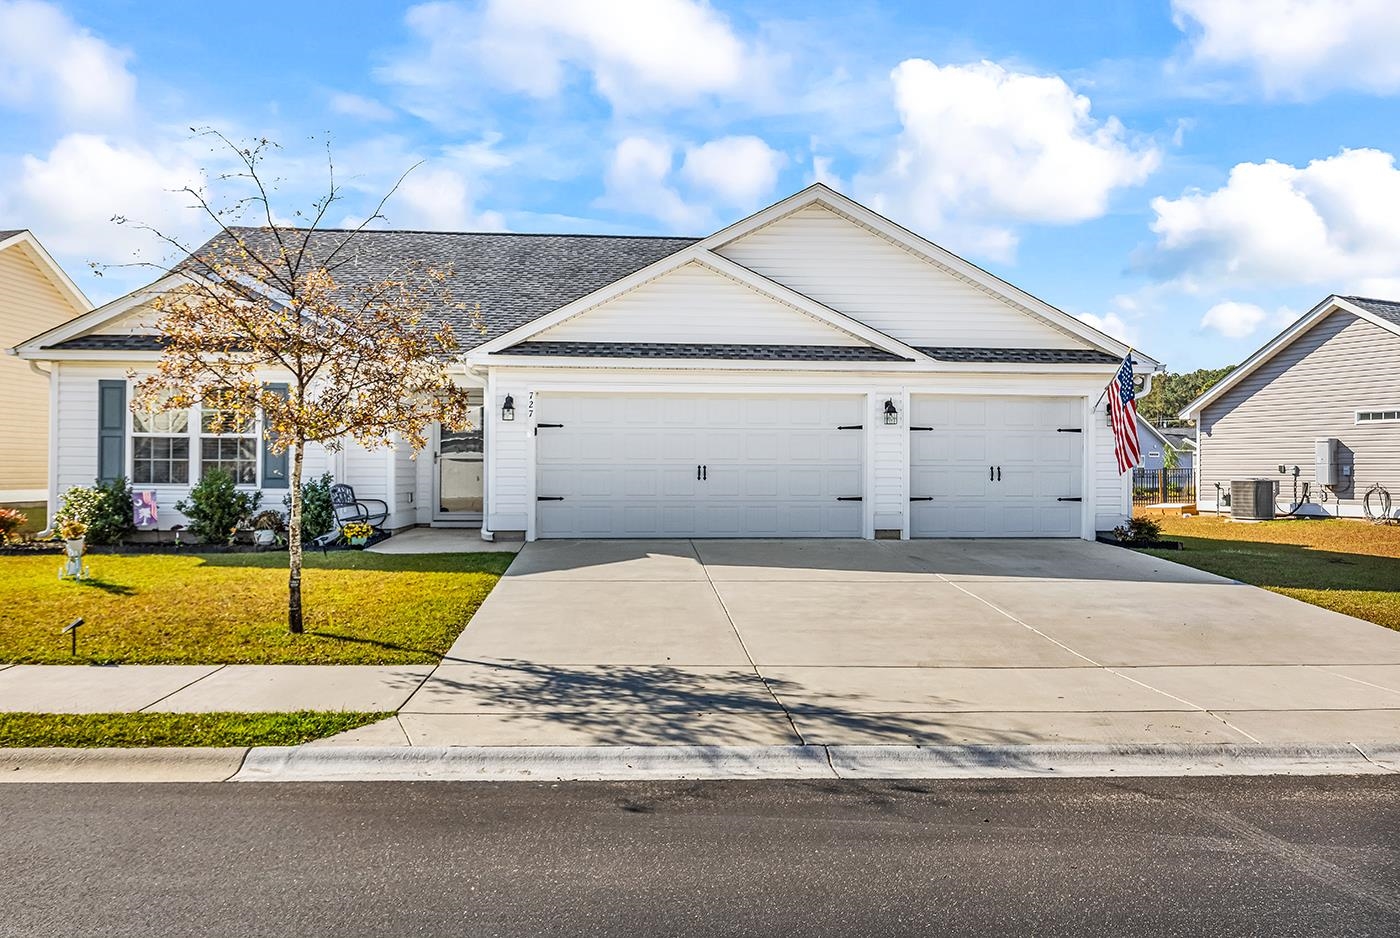
Listed at $330,000, this 3-bedroom, 2-bath single-family home is in Conway, SC. The MLS record shows 1,304 square feet of living area and a 0.18-acre lot, and a 2024 build year. The MLS places it in the Woodside Crossing subdivision, Horry County.
The MLS records a lake or pond view for this lot.
The MLS records a single-level floor plan, with flooring listed as vinyl plank or tile and carpet. Inside, the record notes washer and dryer connections. Kitchen appliances on the record include a range, dishwasher, refrigerator, microwave, and garbage disposal.
Outside, the MLS lists a rear porch, a patio, and fencing. Parking is recorded as a 3-car garage and a garage door opener. Construction fields list vinyl siding and a slab foundation.
The HOA fee is recorded at $80 a month, listed as covering pool service, recreation facilities, and common-area maintenance. The community fields list an outdoor community pool. The MLS records long-term rentals and owner golf carts as allowed — confirm the current covenants before you rely on that.
Heating and cooling are listed as central air and central heat.
Forturro summary of published Coastal Carolinas MLS fields, assembled automatically. MLS record updated . The listing brokerage's own description follows below.
Welcome home! This beautifully appointed three-bedroom, two-bath home offers the perfect blend of comfort, style, and functionality. From the moment you step inside, you'll appreciate the spacious feel created by the vaulted ceilings and luxury LVP flooring throughout the main living areas. The light and bright kitchen is sure to impress, featuring stainless steel appliances, a gas stove, and a large center island that provides the perfect space for meal prep, entertaining, or gathering with family and friends.
The primary suite offers a relaxing retreat, complete with a private ensuite bathroom and walk-in closet. Two additional bedrooms provide plenty of room for family, guests, or a home office. Step outside and enjoy peaceful pond views from the comfort of your three seasons porch, the perfect spot to unwind and enjoy your morning coffee or evening breeze. A fenced-in backyard offers added privacy and space for outdoor enjoyment, while the three-car garage provides plenty of room for vehicles, storage, and more.
There is an even an added garage door pull down screen, with privacy shield for the small door! The home is located in the adorable neighborhood of Woodside Crossing, which has a community pool and dog park for residents to enjoy. With its inviting layout, beautiful pond views, and wonderful community features, this home offers the lifestyle you've been looking for! Conveniently located to shops, restaurants & just a short drive to downtown Conway, you won't want to miss out! Schedule a showing today!
Key highlights
Listed with REMAX Southern Shores GC. MLS #2627431. Data source: Coastal Carolinas MLS. Information is deemed reliable but not guaranteed.