
Interior
Kitchen
- Range
- Dishwasher
- Garbage Disposal
- Microwave
Interior Features
- Smoke Detector
- Wshr/Dryer Connection
Floor Cover
- Tile
- Carpeting
- Luxury Vinyl Plank/Tile
$298,185
Estimated monthly paymentConway, SC 29527
Briarfield
In person or by video.
Adjust the down payment, interest rate, and loan term.
Estimate your payment
Estimated total monthly
$1,765/mo
$1,508 principal & interest · $211 taxes & insurance · $46 HOA
Loan amount $238,548. Estimate only — taxes, insurance, and HOA are approximate. Not a lending quote.
This 3-bedroom, 2.5-bath single-family home in Conway, SC is listed at $298,185. It has 2,110 square feet of living area and a 0.23-acre lot, and the MLS records a 2026 build year. It sits in the Briarfield subdivision in Horry County.
Forturro's MLS data includes 7 active listings in Briarfield. List prices there run from $262,165 to $338,185. Recorded living areas range from 1,346 to 2,325 square feet. Build years on those records span 2025 to 2026. Forturro refreshes this summary about every 15 minutes.
Flooring is listed as vinyl plank or tile, tile, and carpet. Interior fields note washer and dryer connections. Kitchen appliances on the record include a range, dishwasher, microwave, and garbage disposal.
Outside, the MLS lists a rear porch. Parking is recorded as a 2-car garage and a garage door opener. Construction fields list vinyl siding and a slab foundation.
The HOA fee is recorded at $46 a month, listed as covering trash pickup and common-area maintenance. The MLS records long-term rentals and owner golf carts as allowed — confirm the current covenants before you rely on that.
Heating and cooling are listed as central air and central heat. Available utilities are listed as public water.
Forturro summary of published Coastal Carolinas MLS fields, assembled automatically. MLS record updated . The listing brokerage's own description follows below.
Welcome to Briarfield! Stanley Martin Homes proudly introduces the beautiful two-story Sadler Floorplan, ideally situated just minutes from historic downtown Conway. Offering approximately 2,110 square feet of thoughtfully designed living space, this home features 3 bedrooms, 2.5 bathrooms, and a versatile upstairs flex space perfect for a TV room, home office or play area. This Flex space can also be converted to a 4th bedroom as well. The desirable primary suite is conveniently located on the main level and showcases an elegant tray ceiling, creating an inviting retreat.
Upstairs, two additional bedrooms provide comfortable accommodations and added privacy. The beautifully appointed kitchen is the heart of the home, featuring luxurious quartz countertops, an impressive center island,upgraded Aristokraft cabinetry and hardware, pendant lighting, and a stainless steel single bowl sink. Luxury vinyl plank flooring enhances the downstairs Kitchen, living room, foyer, mudroom and powder room, delivering both style and durability.
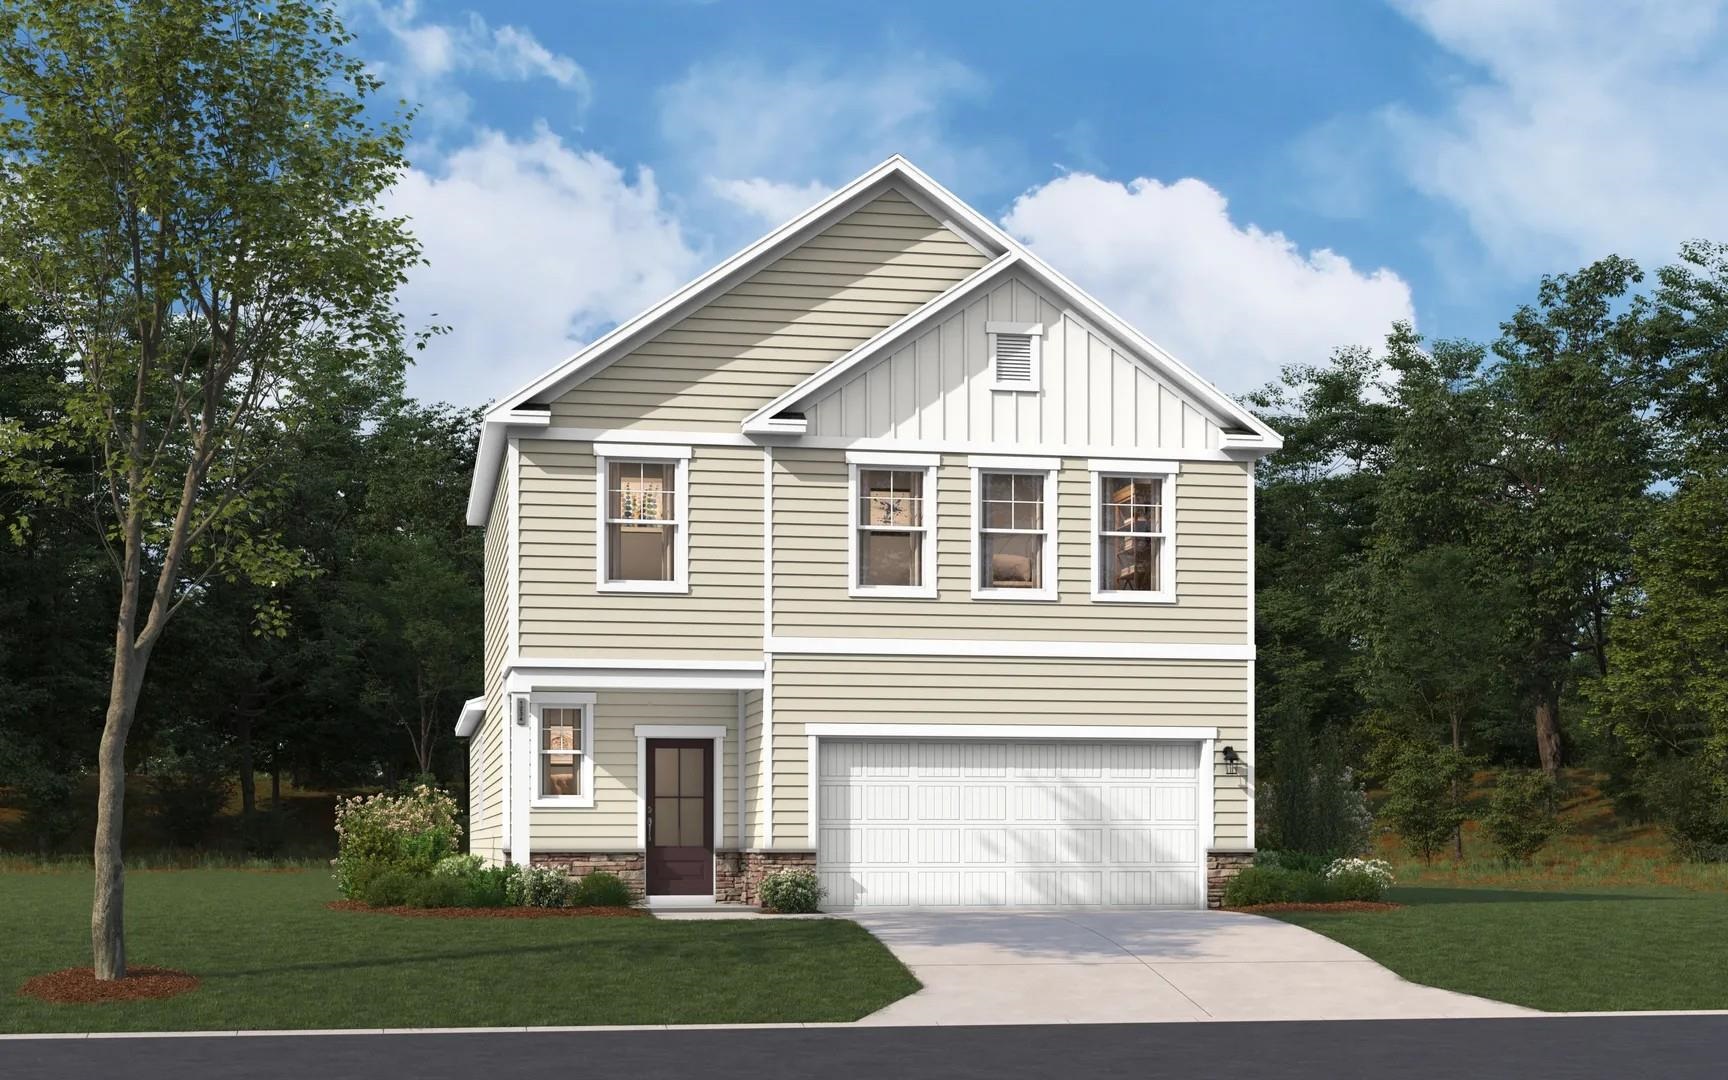
Additional highlights include LED lighting in the living room, and sleek ceiling fans in the living room, primary bedroom and covered patio. Come visit Briarfield today, this home will be finished soon and move-in ready by the end of November. All photos are artist renderings of the front exterior and of Sadler floorplans in other Stanley Martin Communities.
Key highlights
Listed with SM South Carolina Brokerage, LLC. MLS #2627038. Data source: Coastal Carolinas MLS. Information is deemed reliable but not guaranteed.