


Interior
Kitchen
- Range
- Dishwasher
- Refrigerator
- Microwave
- Range Hood
Interior Features
- Smoke Detector
- Wshr/Dryer Connection
- Fireplace
Floor Cover
- Tile
- Wood
- Carpeting
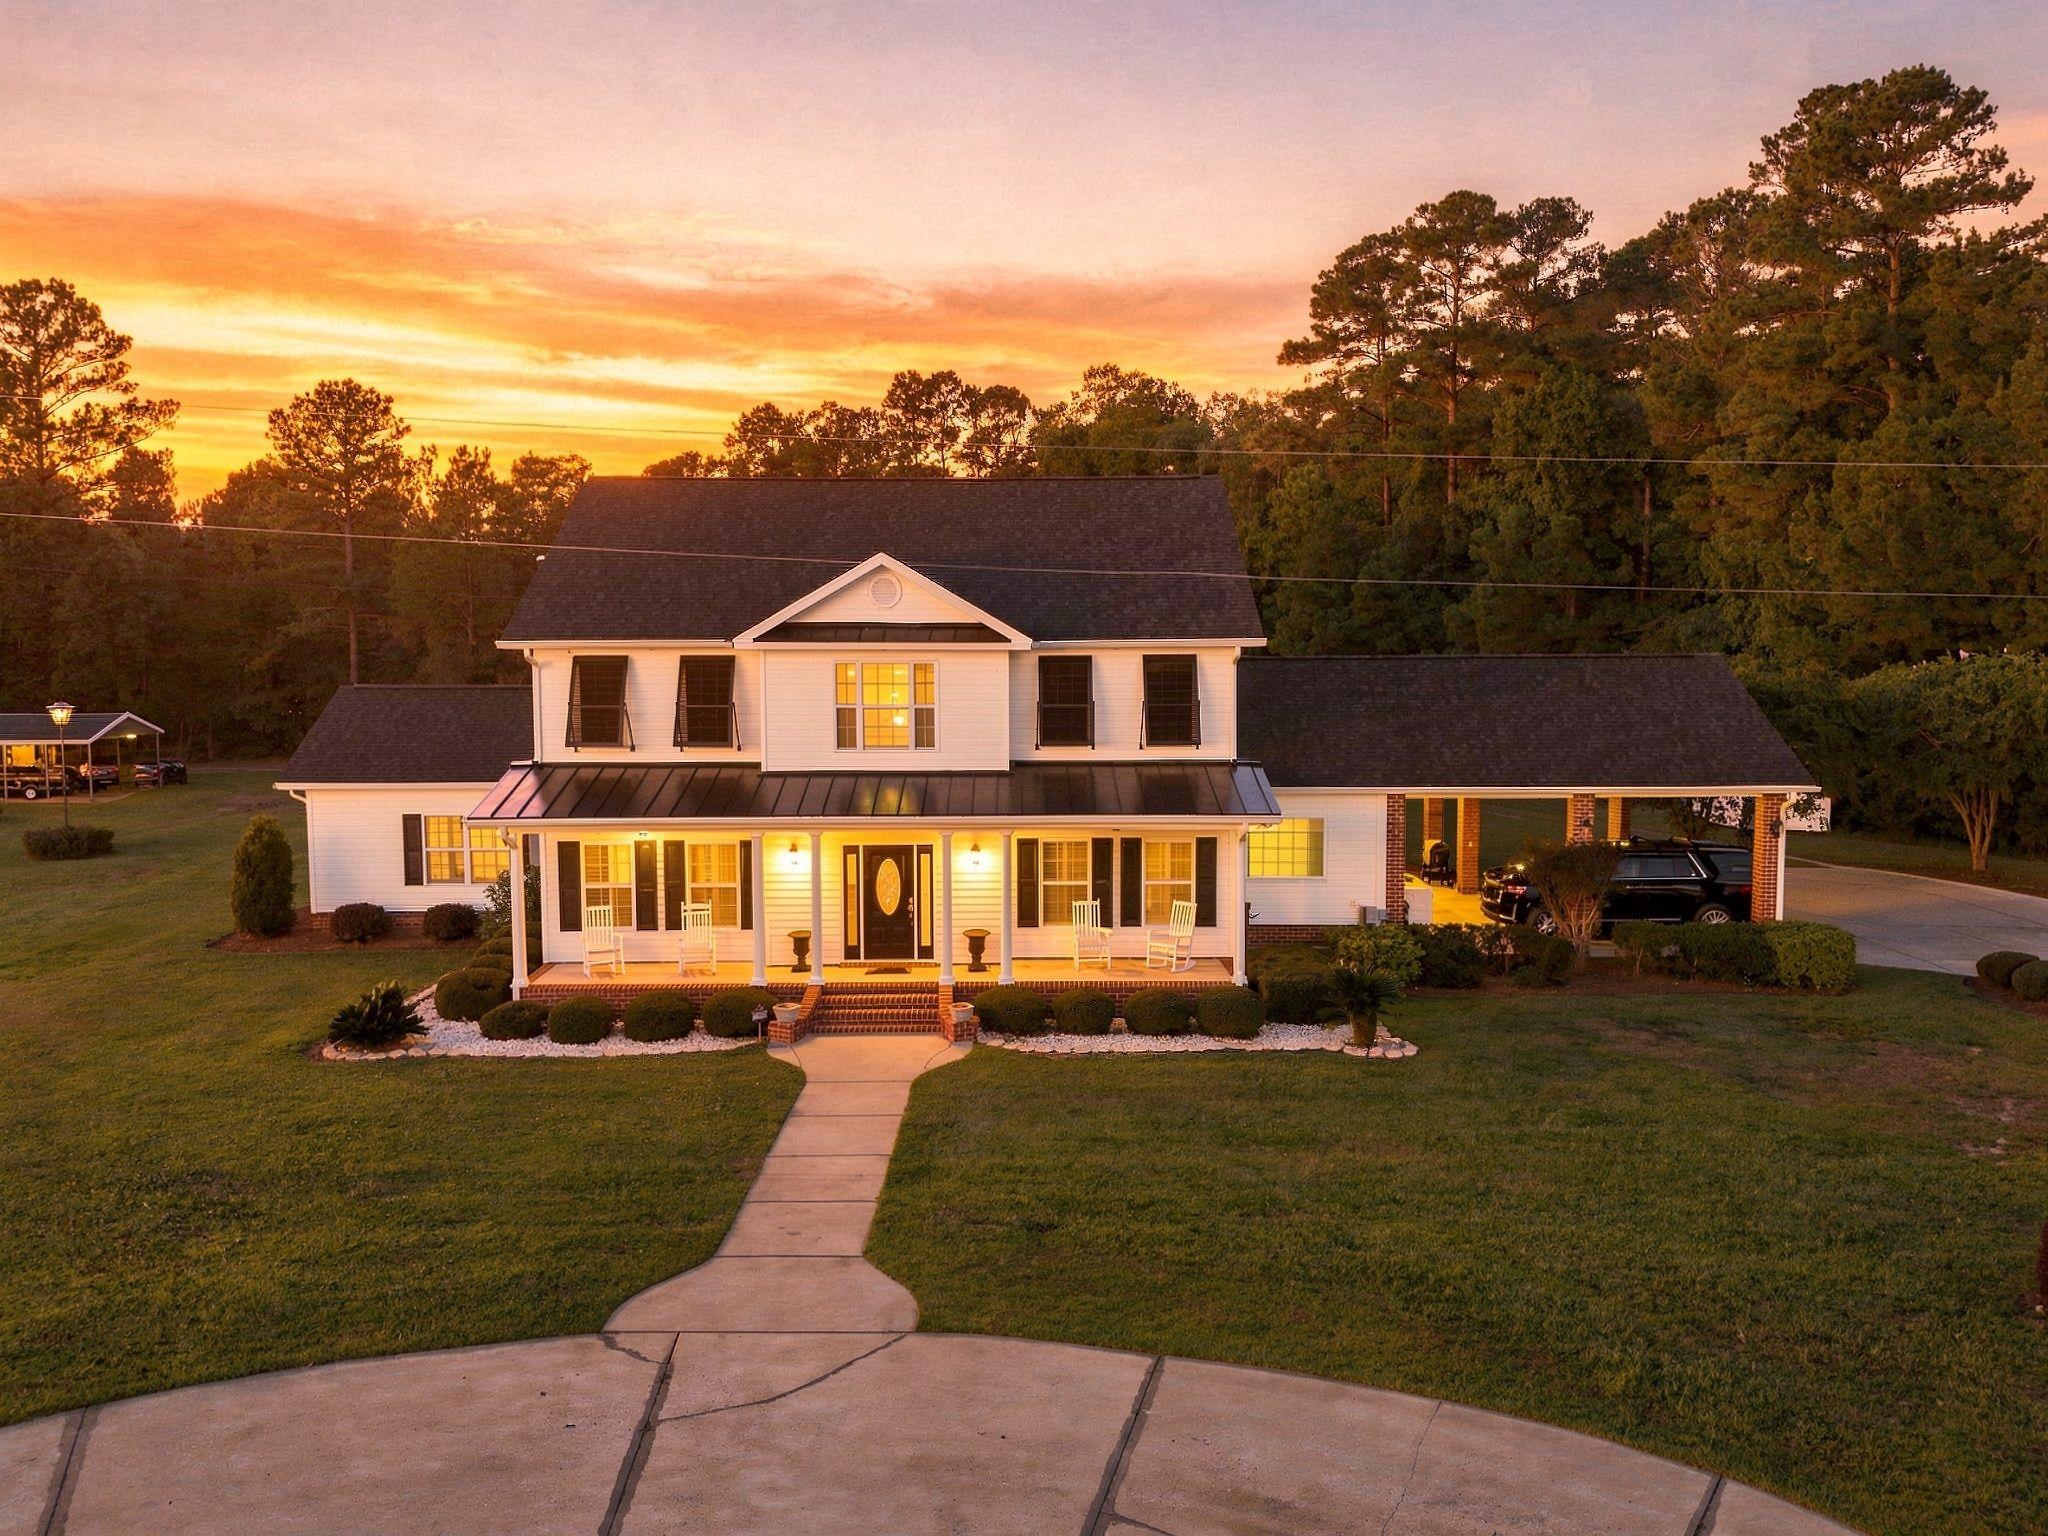
$1,400,000
In person or by video.
Swipe, scroll, or use the arrow controls to compare nearby homes.
Listed at $1,400,000, this 4-bedroom, 3.5-bath single-family home is in Conway, SC. The MLS record shows 3,647 square feet of living area and a 14.01-acre lot, and a 2002 build year. The MLS places it in Horry County.
Lot-location fields record a lake or pond view.
The MLS records a two-story floor plan, with flooring listed as wood, tile, and carpet. Interior fields note a fireplace and washer and dryer connections. Kitchen appliances on the record include a range, dishwasher, refrigerator, microwave, and range hood.
Outdoor features on the record include a rear porch, a front porch, and a patio. Construction fields list vinyl siding.
Heating and cooling are listed as central air and central heat. Available utilities are listed as public water, septic, and cable TV.
Overview written by The Forturro Group from Coastal Carolinas MLS fields for this listing. The listing brokerage's own description follows below.
Luxury, privacy and room to live on a grand scale come together on approximately 14 acres just a short drive from historic downtown Conway. Beyond the gated entrance, this exceptional estate offers a beautifully updated main residence, a detached clubhouse/guest retreat with double garage/workshop space, a stocked pond, and abundant acreage for enjoying the outdoors. Inside, the main residence blends traditional Southern character with impressive modern updates. The custom-designed kitchen is a showpiece, featuring custom cabinetry with accent lighting, an oversized island, double oven, stainless steel Kitchen-Aid appliances , and generous space for gathering and entertaining. Soaring two-story living room with dramatic vaulted ceilings, upper-level arched windows, rich hardwood flooring and a classic brick fireplace is ideal for relaxing. The spacious primary suite on the main level features two walk-in closets. Updated spa-inspired primary bath features an expansive double vanity, jetted soaking tub and an oversized tiled shower with multiple body sprays and a rainfall showerhead. Upstairs are three bedrooms, two full baths, and a loft/den. The property continues to impress beyond the main home. A detached finished clubhouse with a living/kitchen area, upstairs loft and bathroom provides flexible space for entertaining or accommodating guests. The attached garage/workshop gives additional covered storage space for boats, RVs, vehicles, equipment and recreational toys. There are also four metal carports/sheds for even more storage. A private pond and expansive grounds create opportunities for gardening, recreation and simply enjoying the peace and privacy of acreage living. Relax under the covered patio and outdoor fireplace. With approximately 14 acres, multiple structures and an uncommon combination of luxury, privacy and versatility, this distinctive Conway-area estate offers the space to live, entertain, work and play—all on your own property.
Key highlights
Map, nearby homes, and current market facts.
Nearby active homes — this home + 10 nearby for sale
Adjust the down payment, interest rate, and loan term.
Estimate your payment
Estimated total monthly
$8,071/mo
$7,079 principal & interest · $992 taxes & insurance
Loan amount $1,120,000. Estimate only — taxes, insurance, and HOA are approximate. Not a lending quote.
Listed with CB Sea Coast Advantage CF. MLS #2623392. Data source: Coastal Carolinas MLS. Information is deemed reliable but not guaranteed.