722 Wedgewood Dr., Murrells Inlet
Photo 1 of 49

722 Wedgewood Dr.

Murrells Inlet, SC 29576

Mt Gilead

In person or by video.

Home type
Single family
Beds
5
Baths
4
Sq ft
4,380
Acreage
0.32 acres
Year built
2025
Garage
Not reported
HOA
$9
Compare
Shop together

Nearby homes

Nearby homes are temporarily unavailable. Try again shortly.

Estimated monthly payment

Adjust the down payment, interest rate, and loan term.

Down payment
20% · $378,000

Estimate your payment

Estimated total monthly

$10,905/mo

$9,557 principal & interest · $1,339 taxes & insurance · $9 HOA

20% · $378,000

Loan amount $1,512,000. Estimate only — taxes, insurance, and HOA are approximate. Not a lending quote.

Location and Local Market

About this home

Listed at $1,890,000, this 5-bedroom, 4-bath single-family home is in Murrells Inlet, SC. The MLS record shows 4,380 square feet of living area and a 0.32-acre lot, and a 2025 build year. It sits in the Mt Gilead subdivision in Horry County.

Mt Gilead active-listing snapshot

In Forturro's MLS data, Mt Gilead has 6 active listings. List prices there run from $615,000 to $1,999,900. Recorded living areas range from 2,109 to 5,991 square feet. Build years on those records span 1972 to 2025. Forturro refreshes this summary about every 15 minutes.

The setting

Lot-location fields record a lake or pond view.

Inside the home

The MLS records three or more stories, with flooring listed as vinyl plank or tile and tile. Interior fields note a fireplace, a spa or hot tub, a split-bedroom plan, and security system equipment. Kitchen appliances on the record include a range, dishwasher, refrigerator, microwave, and range hood.

Outdoor space and parking

Outdoor features on the record include a rear porch, a front porch, a deck, a patio, and fencing. Construction fields list stucco, a wood frame, and a slab foundation.

The community and HOA

The HOA fee is recorded at $9 a month. The MLS records long-term rentals and owner golf carts as allowed — confirm the current covenants before you rely on that.

Systems and utilities

Heating and cooling are listed as central air, central heat, and window or wall units. Available utilities are listed as public water and cable TV.

Forturro summary of published Coastal Carolinas MLS fields, assembled automatically. MLS record updated . The listing brokerage's own description follows below.

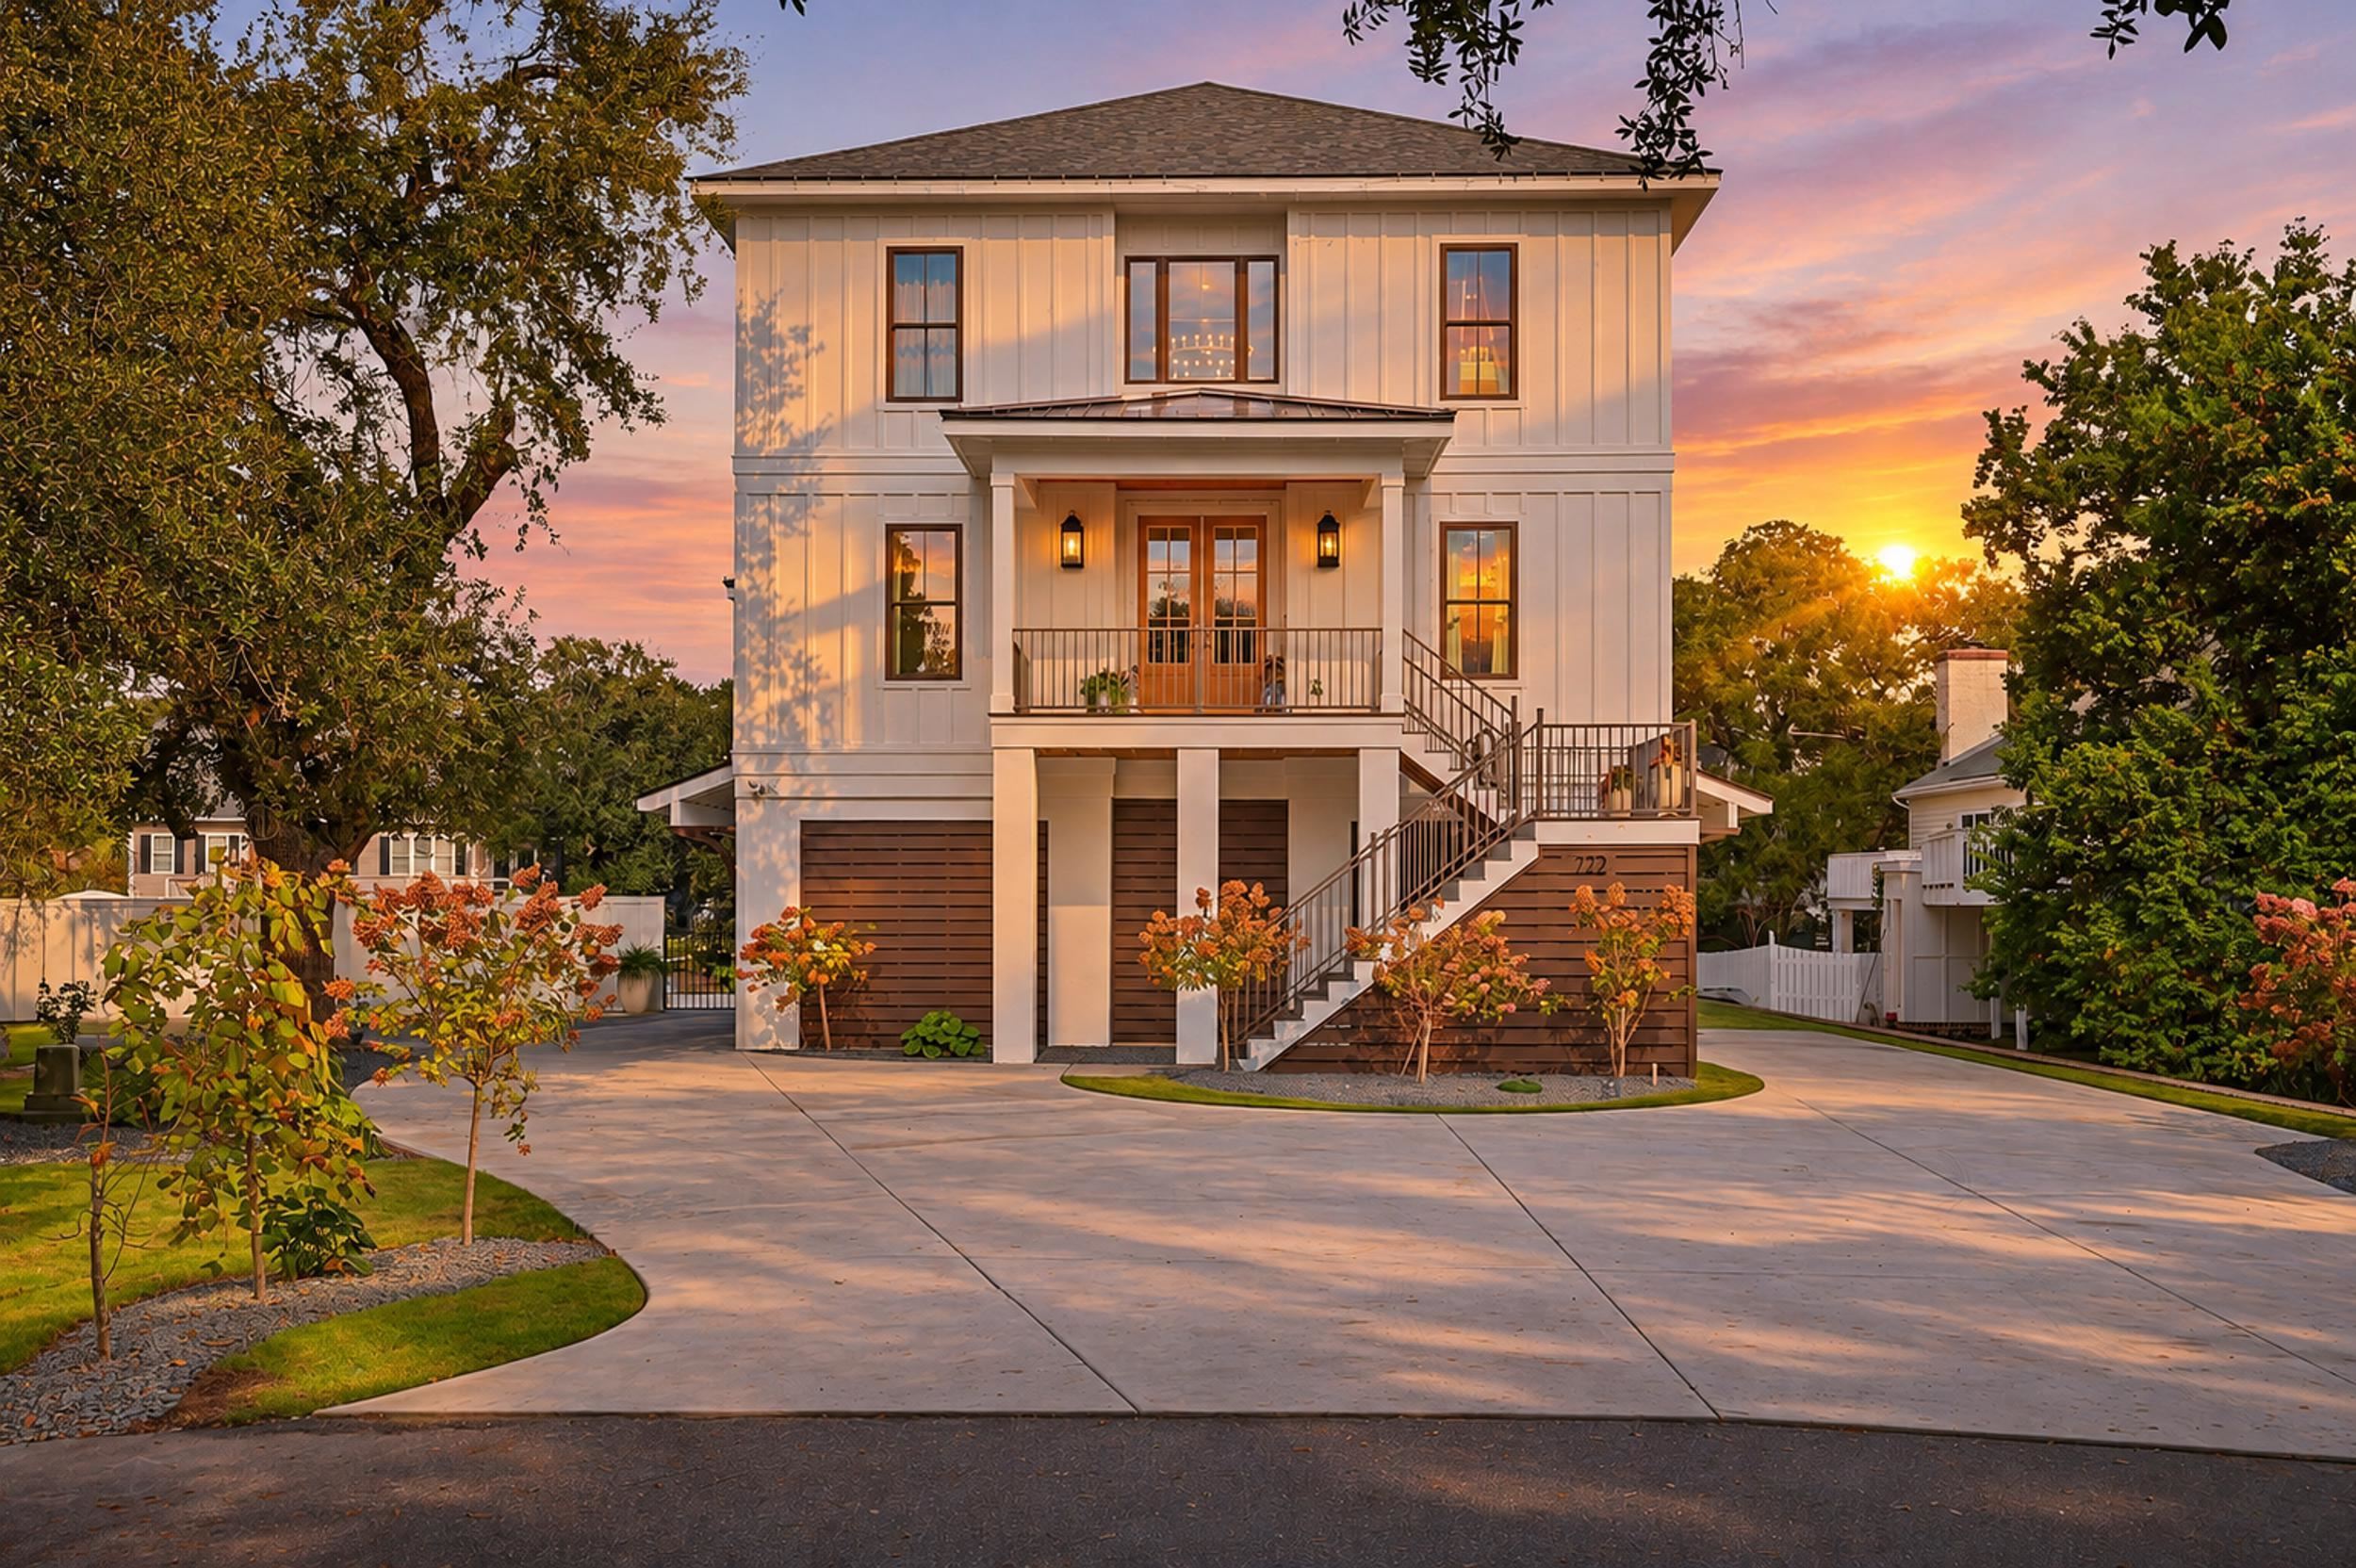
Nestled in the prestigious Mount Gilead community, this exquisite coastal residence perfectly captures the essence of refined, low country living. With four bedrooms, three full bath, and two half baths, the home is anchored by an expansive open floor plan that flow effortlessly between two distinct living areas and a gourmet kitchen equipped with premium quartz countertop and a high end gas range.

The casual dining space offers a picturesque backdrop of the neighborhood pond, while the living room's fireplace and attached balcony provide the perfect setting for unwinding after a day on the water. The home's layout prioritizes both luxury and long-term convenience, featuring a elevator ready area, wide welcoming hallways, and a massive walk in pantry. The primary suite acts as a private retreat, offering a spacious sitting area, a personal balcony, a large custom built closet, and a spa-inspired bath complete with double sinks, a soaking tub, and a walk-in shower.

With a three car garage and additional space for boat parking on its quiet cul-de-sac lot, the property is a functional as it is beautiful. Outside, the home transforms into an entertainer's paradise. The backyard features a custom swimming pool and hot tub enhanced by tranquil water fountains, complemented by a fully integrated indoor outdoor kitchen and bar area. Located just moments from the iconic March Walk, this property offer the rare opportunity to enjoy a serene, resort-style home while remaining minutes away from the best dining and nightlife in Murrells Inlet.

Brookgreen Gardens, the natural trails of Huntington Beach State Park and the pristine local beaches. you'll have endless options for both adventure and relaxation right at your door step.

Key highlights

  • The primary suite acts as a private retreat, offering a spacious sitting area, a personal balcony, a large custom built closet, and a spa-inspired bath complete with double sinks, a soaking tub, and a walk-in shower.
  • Outside, the home transforms into an entertainer's paradise.
  • The backyard features a custom swimming pool and hot tub enhanced by tranquil water fountains, complemented by a fully integrated indoor outdoor kitchen and bar area.

More property details

Interior

Kitchen

  • Range
  • Dishwasher
  • Garbage Disposal
  • Refrigerator
  • Microwave
  • Range Hood

Interior Features

  • Spa/Hot Tub
  • Security system equipment
  • Smoke Detector
  • Wshr/Dryer Connection
  • Washer/Dryer
  • Split Bedroom Plan
  • Fireplace

Floor Cover

  • Tile
  • Luxury Vinyl Plank/Tile

Exterior & construction

Architectural style
RaisedBeach
Zoning
SF 6

Exterior Finish

  • Wood Frame
  • Stucco

Levels

  • Three or More

Foundation

  • Slab

Exterior Features

  • Patio
  • Deck
  • Front Porch
  • Rear Porch
  • Fencing
  • Spa/Hot Tub

Lot Description

  • Irregular

Lot Location

  • Lake/Pond View

Utilities

Heating and Cooling

  • Central Heat
  • Central Air
  • Window/Wall Unit
  • Electric

Utilities Available

  • Electricity
  • Water Public
  • Cable TV
  • Telephone

HOA & community

Amenities Available

  • Long Term Rental Allowed
  • Owner Allowed Motorcycle
  • Owner Allowed Golf Cart
  • Tenant Allowed Golf Cart

Schools

Elementary
Seaside Elementary School
Middle
Saint James Middle School
High
Saint James High School

Price history

Current asking price
$1,890,000
Listed
Nov 9, 2026
Last price change
Nov 8, 2026
Listing information

Listed with Fitzgerald Realty Inc. MLS #2627178. Data source: Coastal Carolinas MLS. Information is deemed reliable but not guaranteed.