


Interior
Kitchen
- Range
- Dishwasher
- Garbage Disposal
- Microwave
Interior Features
- Window Treat Convey
- Smoke Detector
- Wshr/Dryer Connection
Floor Cover
- Tile
- Carpeting
- Laminate
$625,000
Surfside Beach, SC 29575
Belle Mer
In person or by video.
Swipe, scroll, or use the arrow controls to compare nearby homes.
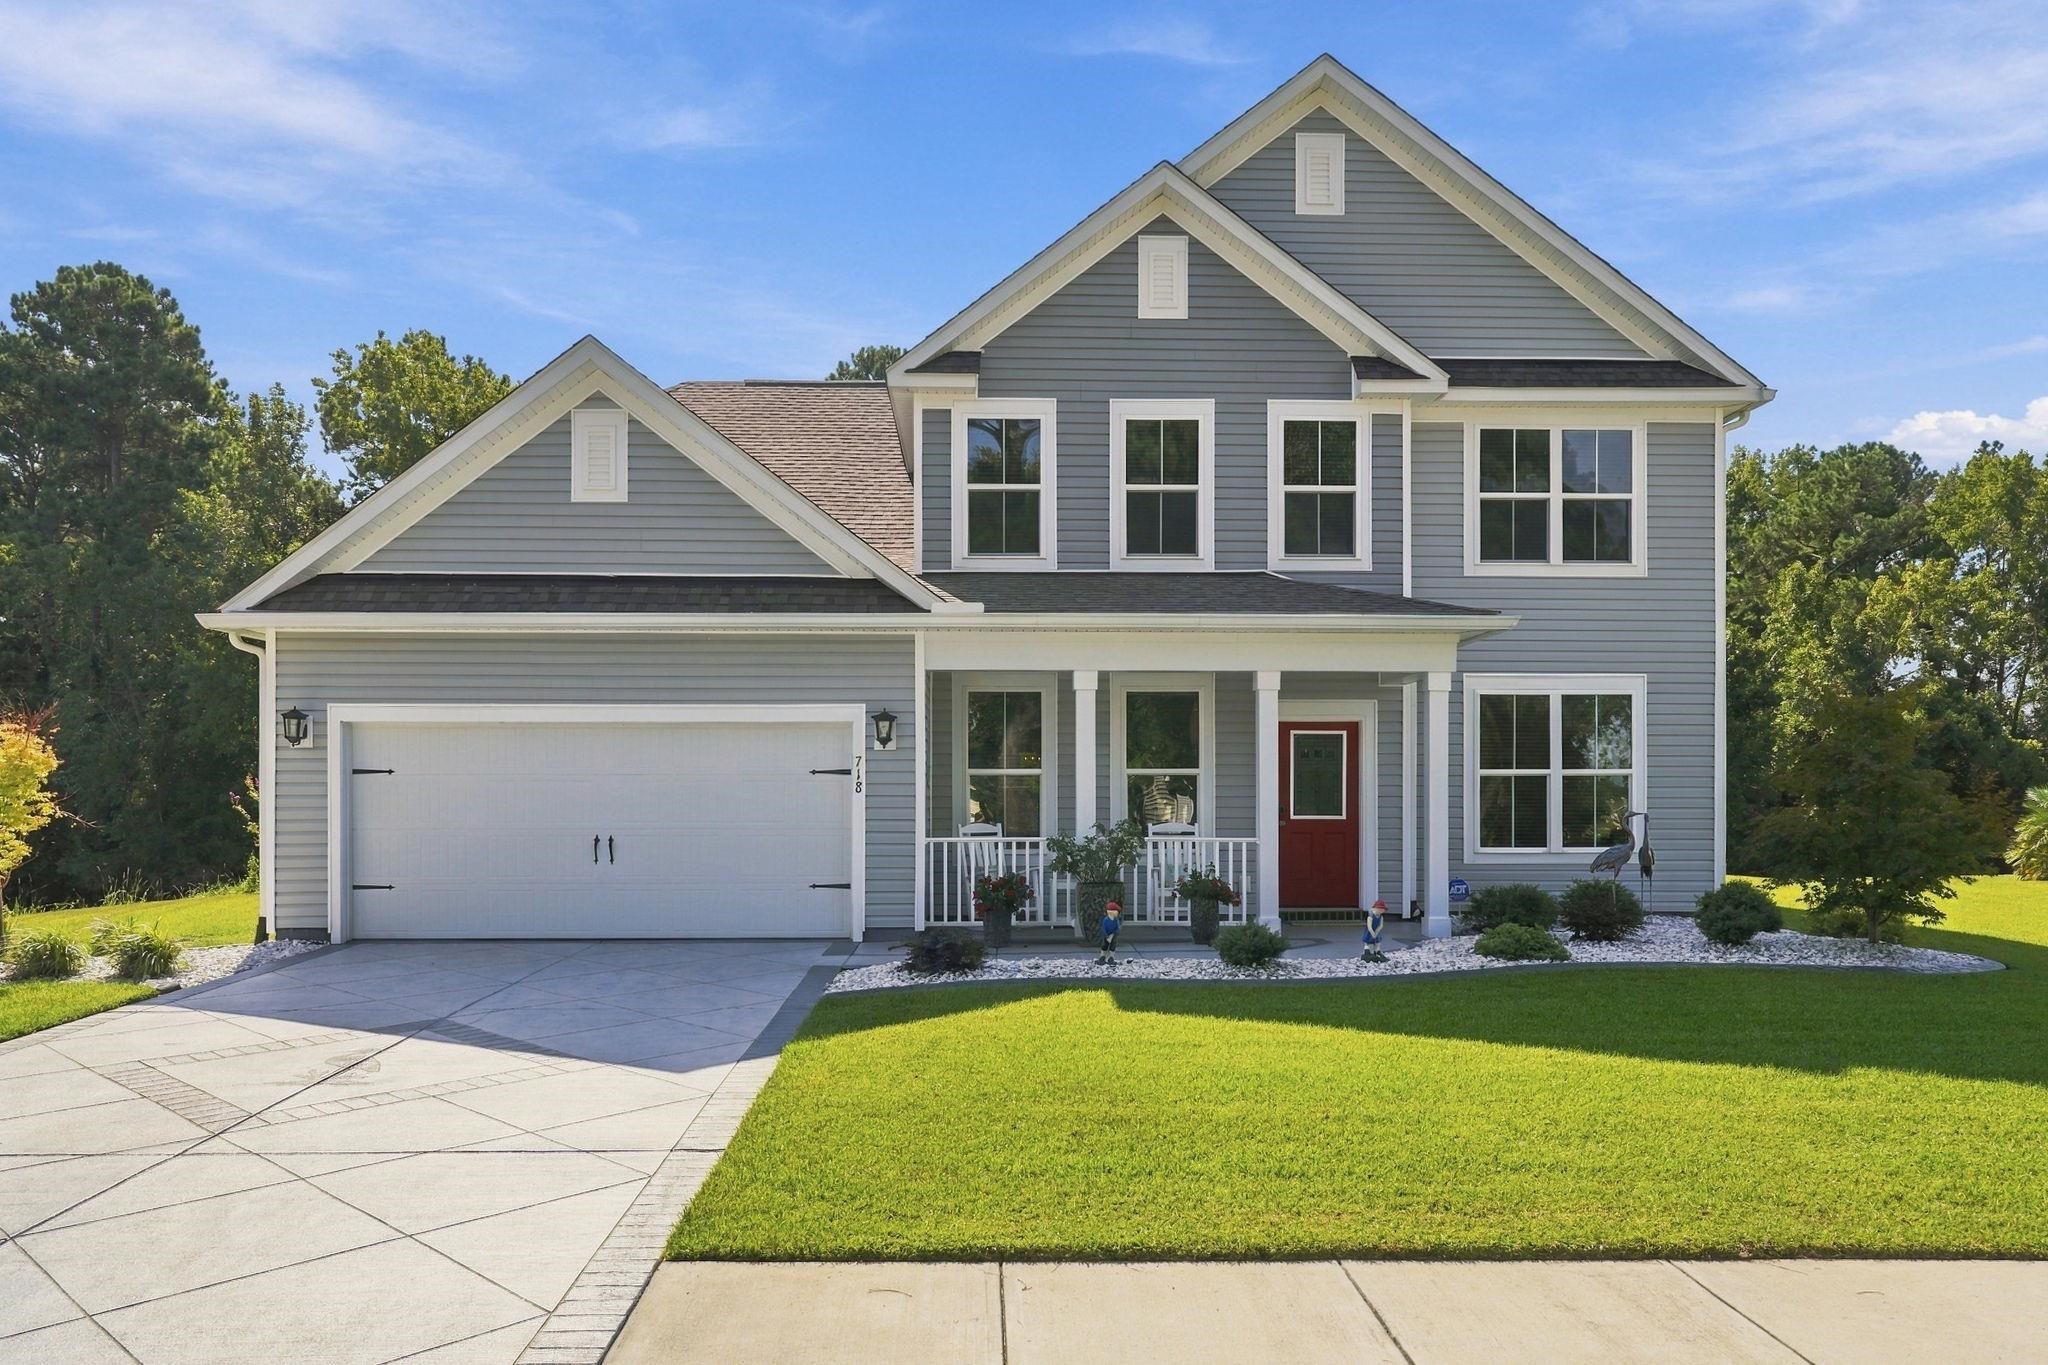
Listed at $625,000, this 3-bedroom, 2.5-bath single-family home is in Surfside Beach, SC. It has 2,987 square feet of living area and a 0.26-acre lot, and the MLS records a 2023 build year. The MLS places it in the Belle Mer subdivision, Horry County.
Forturro's MLS data includes 5 active listings in Belle Mer. List prices there run from $429,900 to $625,000. Recorded living areas range from 1,762 to 2,987 square feet. Build years on those records span 2018 to 2023. Forturro refreshes this summary about every 15 minutes.
The MLS records a two-story floor plan, with flooring listed as tile, laminate, and carpet. Inside, the record notes washer and dryer connections. Kitchen appliances on the record include a range, dishwasher, microwave, and garbage disposal.
Outside, the MLS lists a rear porch, a front porch, a patio, and a lawn sprinkler system. Parking is recorded as a 2-car garage and a garage door opener. Construction fields list vinyl siding and a slab foundation.
The HOA fee is recorded at $125 a month, listed as covering trash pickup, pool service, and common-area maintenance. The community fields list a clubhouse and recreation facilities and an outdoor community pool. The MLS records long-term rentals and owner golf carts as allowed — confirm the current covenants before you rely on that.
Heating and cooling are listed as central air and forced-air heating. Available utilities are listed as natural gas, public water, underground utilities, and cable TV.
Overview written by The Forturro Group from Coastal Carolinas MLS fields for this listing. The listing brokerage's own description follows below.
Three years old, and the sellers never stopped improving it. The HVAC system was upgraded in 2026 along with attic fans, added insulation, and a whole-home air purifier. Water filtration went in throughout the house in 2024. The windows are tinted, the gutter guards oversized, the driveway, sidewalk, and front porch coated and resealed this year, and the garage floor coated and fitted with cabinets and racking. Out back, stamped concrete replaced the builder slab, a motorized awning shades it on command, and lighting runs the length of the patio above a pond that borders this 0.26-acre corner homesite. What they started with was already good: a 2023 Beazer Ivey plan with 3 bedrooms, 2 full baths, a half bath, and 2,987 heated square feet, built around a great room that rises two full stories to a wall of windows. The kitchen carries quartz countertops, a center work island with breakfast bar seating, a gas range with double oven, stainless steel appliances, a tile backsplash, glass-front cabinetry, and a pantry, with a breakfast nook facing the water. Formal dining adds a tray ceiling and wainscoting, and a first-floor office sits off the foyer. The primary suite is downstairs with a tray ceiling, two walk-in closets, a double-sink vanity, and a tiled walk-in shower. A loft, two bedrooms, and a full bath occupy the second floor, and the laundry room has its own utility sink. Belle Mer gives residents an outdoor pool, clubhouse, fitness center, and golf cart friendly streets, with pets, motorcycles, and golf carts allowed and long-term rentals permitted. Everything else is close: Surfside Beach, Market Common, the Murrells Inlet MarshWalk, golf, shopping, dining, medical facilities, and Myrtle Beach International Airport, all just off Highway 17 Bypass. Measurements are not guaranteed. Buyer is responsible for verifying.
Key highlights
Map, nearby homes, and current market facts.
Nearby active homes — this home + 12 nearby for sale
Adjust the down payment, interest rate, and loan term.
Estimate your payment
Estimated total monthly
$3,728/mo
$3,160 principal & interest · $443 taxes & insurance · $125 HOA
Loan amount $500,000. Estimate only — taxes, insurance, and HOA are approximate. Not a lending quote.
Listed with CB Sea Coast Advantage MI. MLS #2623273. Data source: Coastal Carolinas MLS. Information is deemed reliable but not guaranteed.