
Interior
Kitchen
- Range
- Dishwasher
- Garbage Disposal
- Microwave
Interior Features
- Smoke Detector
- Wshr/Dryer Connection
Floor Cover
- Carpeting
- Luxury Vinyl Plank/Tile
$275,000
Estimated monthly paymentConway, SC 29526
Buckeye Forest
In person or by video.
Adjust the down payment, interest rate, and loan term.
Estimate your payment
Estimated total monthly
$1,645/mo
$1,391 principal & interest · $195 taxes & insurance · $60 HOA
Loan amount $220,000. Estimate only — taxes, insurance, and HOA are approximate. Not a lending quote.
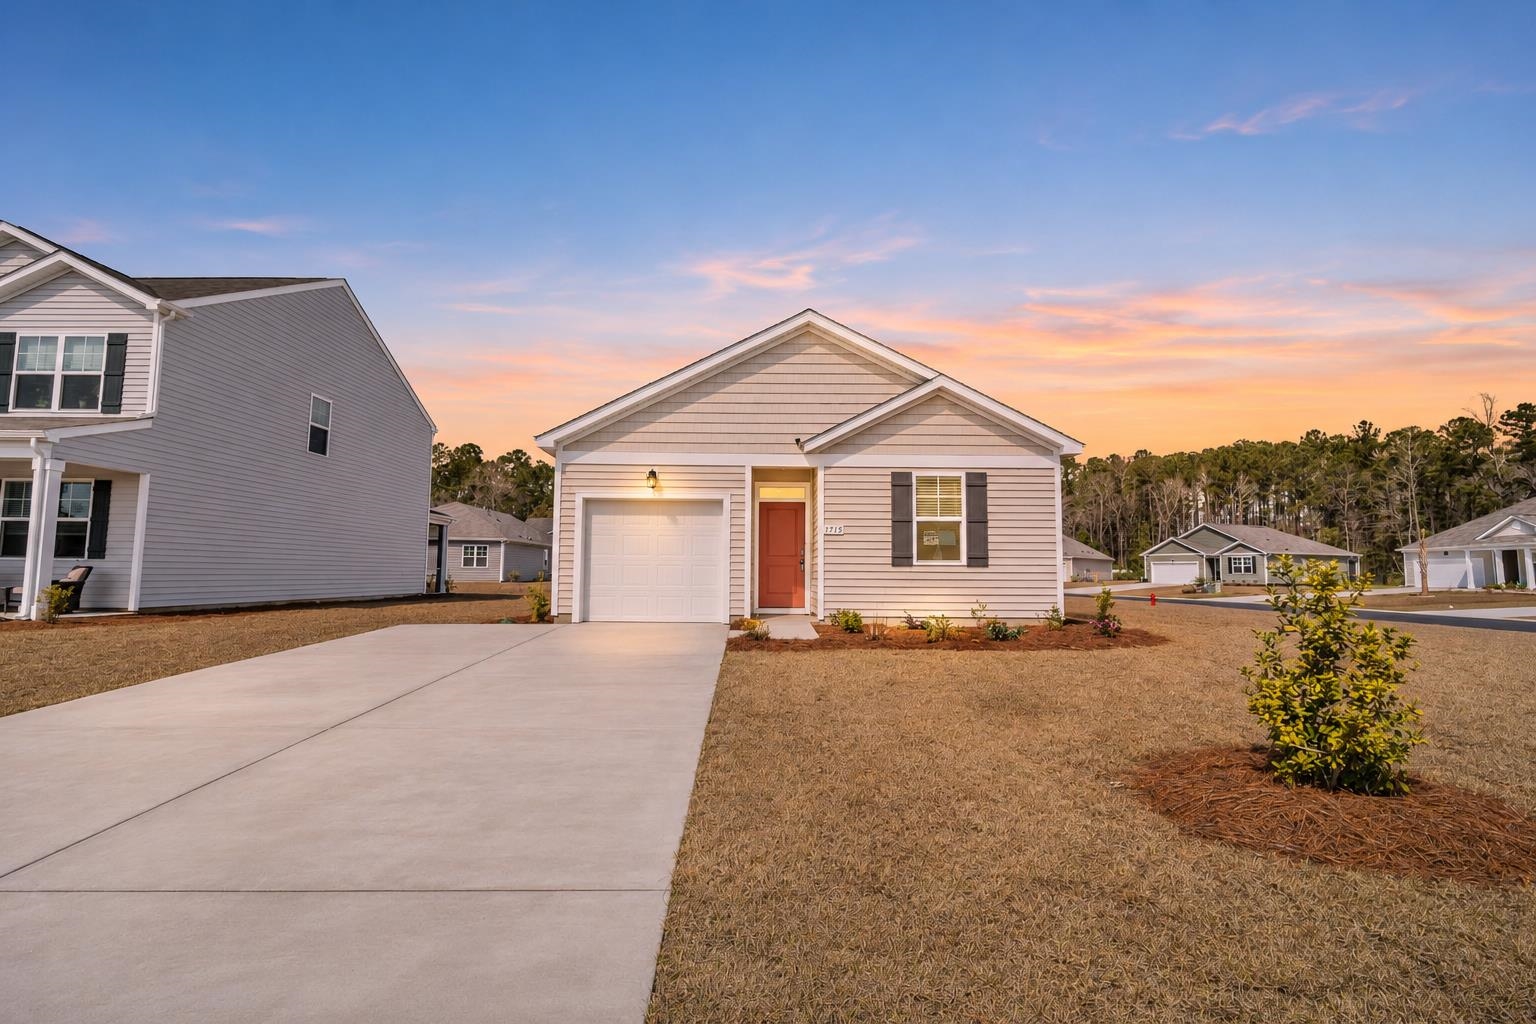
Listed at $275,000, this 4-bedroom, 2-bath single-family home is in Conway, SC. It has 1,482 square feet of living area and a 0.24-acre lot, and the MLS records a 2024 build year. It sits in the Buckeye Forest subdivision in Horry County.
The MLS records a single-level floor plan, with flooring listed as vinyl plank or tile and carpet. Inside, the record notes washer and dryer connections. Kitchen appliances on the record include a range, dishwasher, microwave, and garbage disposal.
Outside, the MLS lists a rear porch and a front porch. Parking is recorded as a 1-car garage and a garage door opener. Construction fields list vinyl siding, a wood frame, and a slab foundation.
The HOA fee is recorded at $60 a month, listed as covering common-area maintenance. The MLS records long-term rentals as allowed — confirm the current covenants before you rely on that.
Heating and cooling are listed as central air and central heat. Available utilities are listed as natural gas, public water, and cable TV.
Forturro summary of published Coastal Carolinas MLS fields, assembled automatically. MLS record updated . The listing brokerage's own description follows below.
Welcome to this thoughtfully designed four bedroom, single story home offering comfort, functionality, and excellent investment potential. Whether you’re searching for a primary residence, vacation getaway, or income producing rental property, this home offers a versatile layout to fit your needs. The open concept living area seamlessly connects the spacious family room, dining area, and kitchen, creating an inviting space for everyday living and entertaining. The kitchen features stainless steel appliances, granite countertops, ample cabinetry, and generous workspace.
Durable luxury vinyl plank flooring flows throughout the main living areas, while comfortable carpeting adds warmth to the bedrooms. Step outside to the covered rear porch overlooking the backyard, perfect for relaxing or enjoying the coastal weather. This home also features an integrated smart home package, allowing convenient control of the thermostat, front door lighting, door lock, and video doorbell through your smartphone or compatible Alexa voice commands.
With four bedrooms, convenient single level living, modern finishes, and low maintenance features, this property offers excellent appeal for homeowners and investors alike. Don’t miss this opportunity to own a move in ready home with the space, convenience, and flexibility to meet a variety of needs.
Key highlights
Listed with KingOne Properties. MLS #2627836. Data source: Coastal Carolinas MLS. Information is deemed reliable but not guaranteed.