


Interior
Kitchen
- Range
- Dishwasher
- Microwave
Interior Features
- Smoke Detector
- Wshr/Dryer Connection
- Split Bedroom Plan
- Fireplace
Floor Cover
- Carpeting
- Luxury Vinyl Plank/Tile
$489,900
In person or by video.
Swipe, scroll, or use the arrow controls to compare nearby homes.
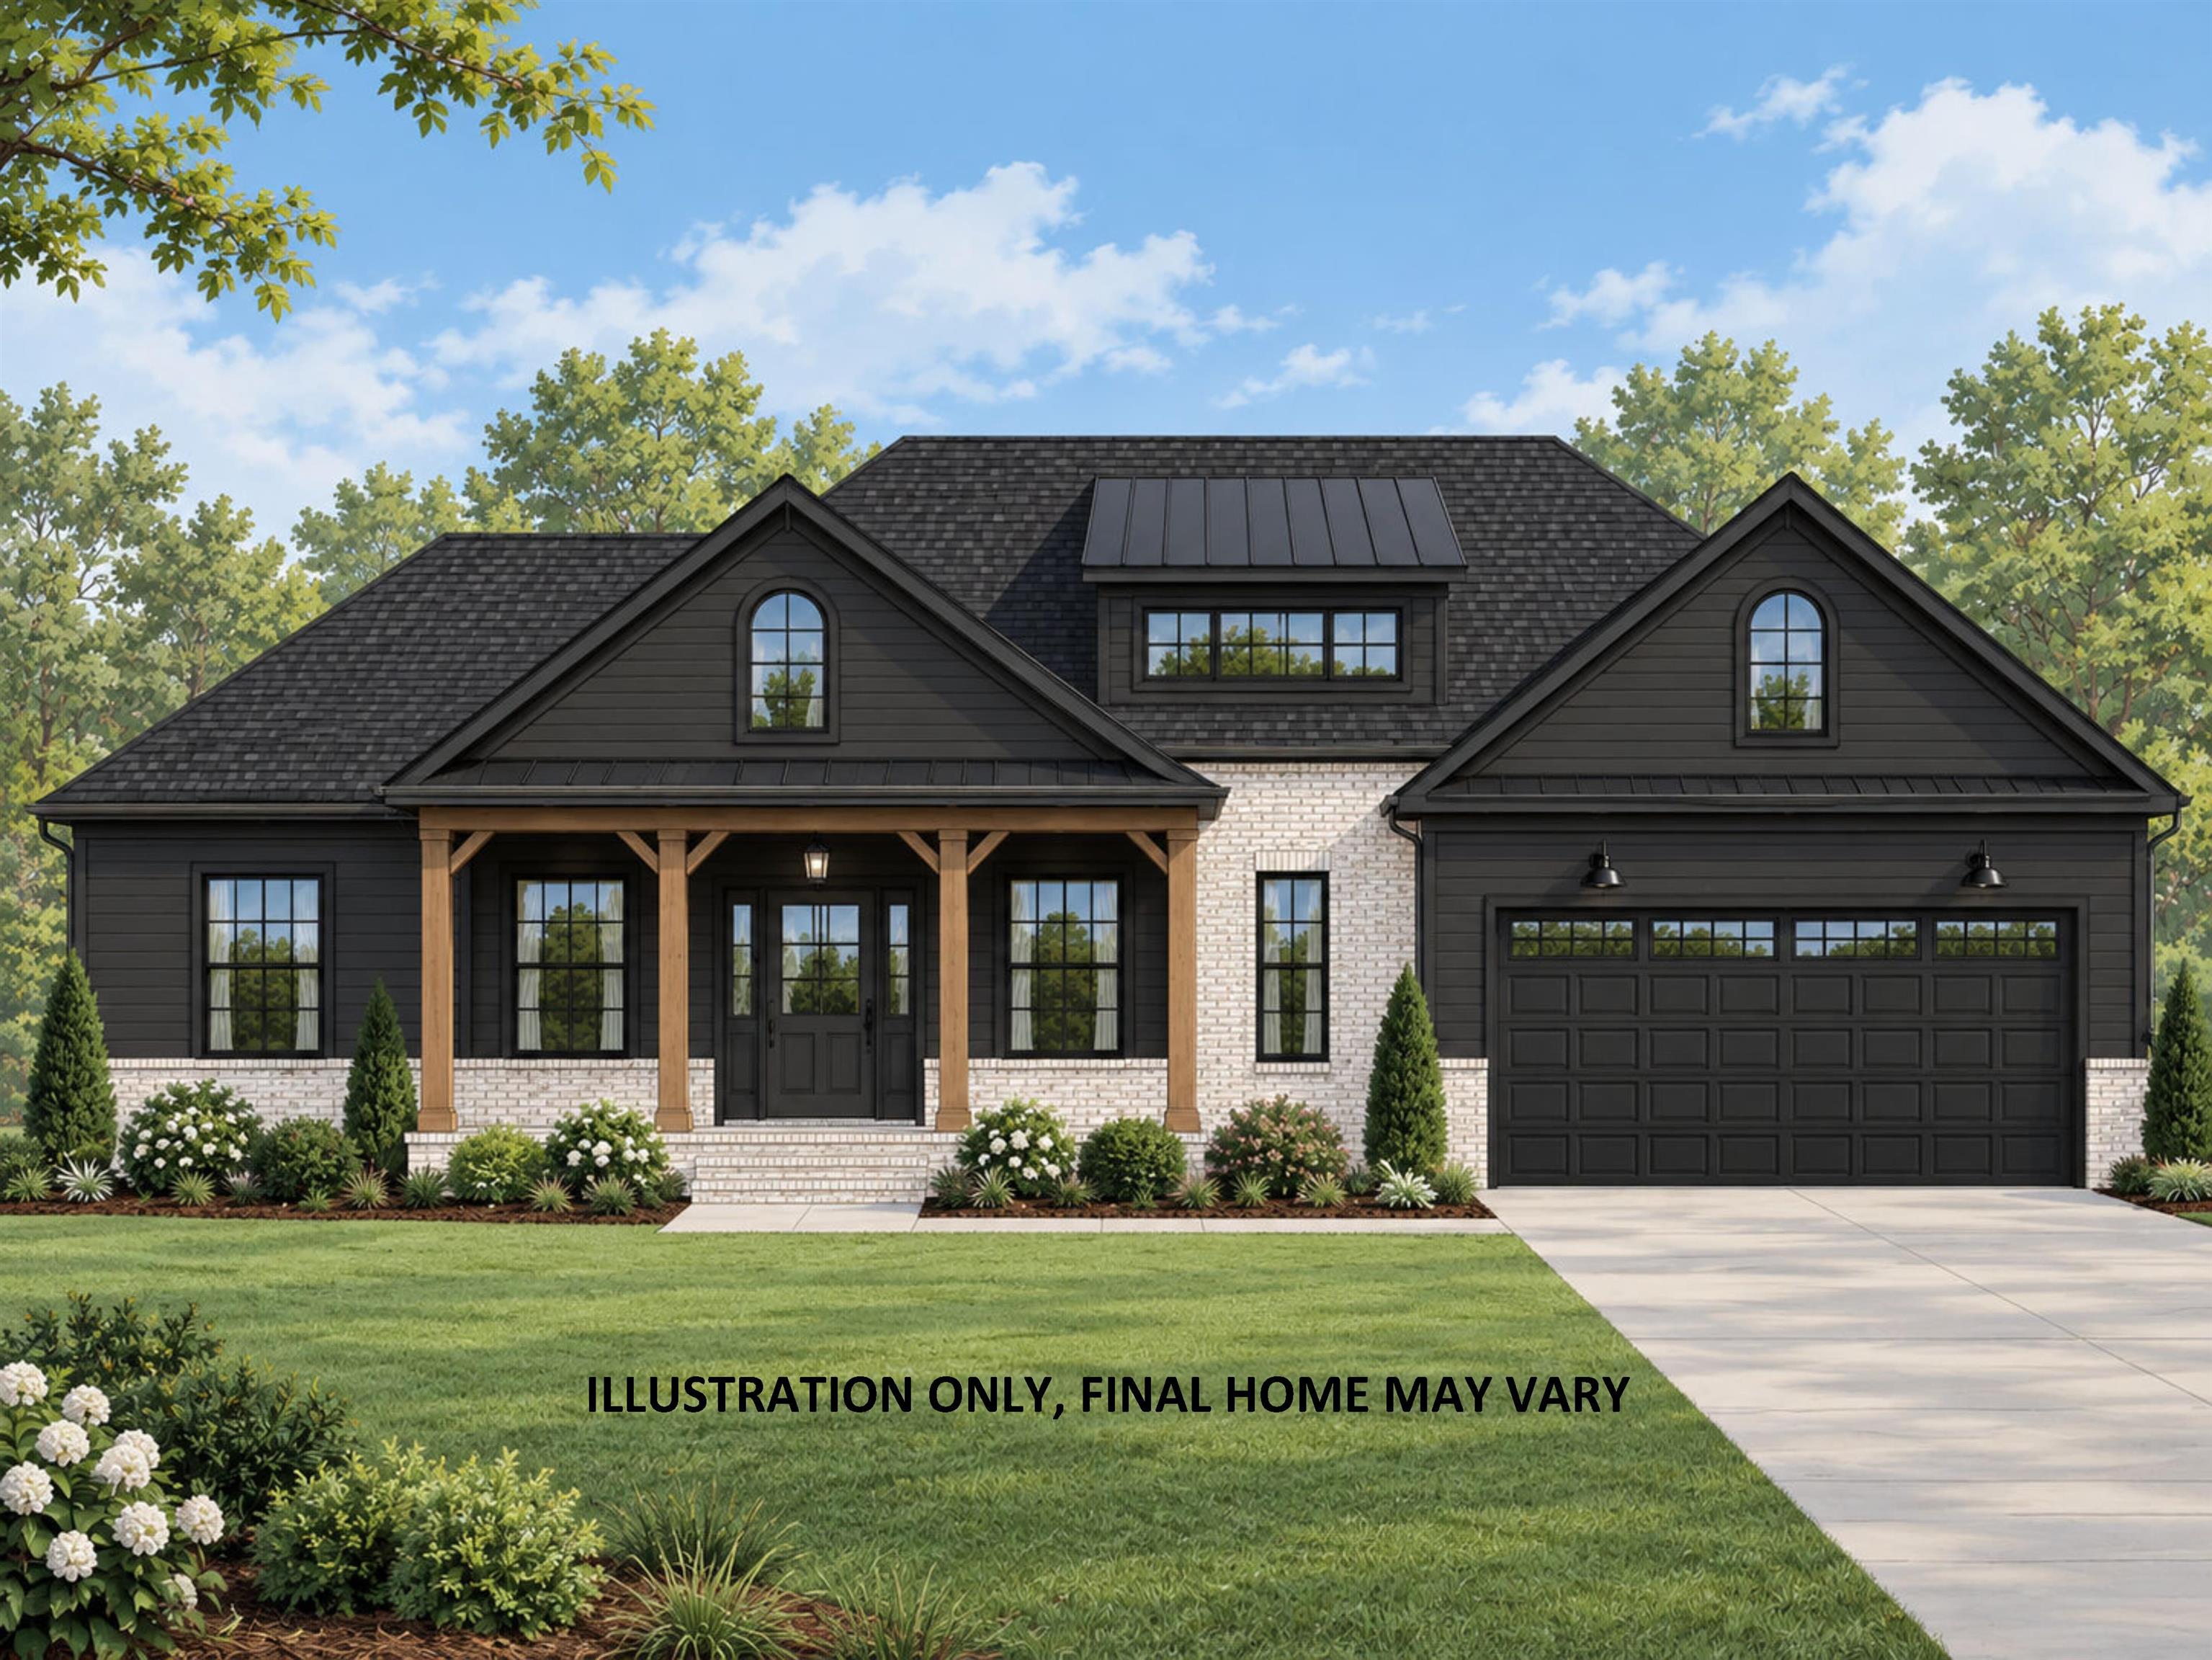
New construction on 1.23 acres in a beautiful country setting. NO HOA. Less than 20 minute drive to shopping, entertainment, restaurants, and so much more. This 4-bedroom, 3-bath home offers approximately 2,150 heated square feet, including a bonus room with a full bath upstairs. The main level includes three bedrooms, two bathrooms, an open kitchen, dining and great room layout, laundry room, and attached two-car garage. The great room features a vaulted ceiling and full brick electric fireplace with a wood mantel. Interior features include LVP flooring throughout the first floor, custom raised-panel maple cabinetry in Gramercy White, Super White countertops, white farmhouse kitchen sink, tile backsplash, black stainless steel appliances, and black fixtures and hardware. The primary bathroom includes a freestanding tub and tiled shower with rain head and handheld shower head. Exterior finishes include Onyx vinyl siding, Magnolia brick with white mortar, black exterior windows, black garage door, architectural shingles, black gutters, concrete driveway, front porch, and screened rear porch. Beautiful home where you can enjoy the tranquility and close enough to 3 towns that have you could want. Aynor, Conway, and Loris. **Photos of a previously built and sold home. Some features and finishes may differ"
Key highlights
Map, nearby homes, and current market facts.
Nearby active homes — this home + 12 nearby for sale
Adjust the down payment, interest rate, and loan term.
Estimate your payment
Estimated total monthly
$2,824/mo
$2,477 principal & interest · $347 taxes & insurance
Loan amount $391,920. Estimate only — taxes, insurance, and HOA are approximate. Not a lending quote.
Listed with Realty One Group Dockside Cnwy. MLS #2622950. Data source: Coastal Carolinas MLS. Information is deemed reliable but not guaranteed.