


Interior
Kitchen
- Range
- Dishwasher
- Garbage Disposal
- Refrigerator
- Microwave
- Range Hood
Interior Features
- Window Treat Convey
- Smoke Detector
- Wshr/Dryer Connection
- Washer/Dryer
Floor Cover
- Tile
- Wood
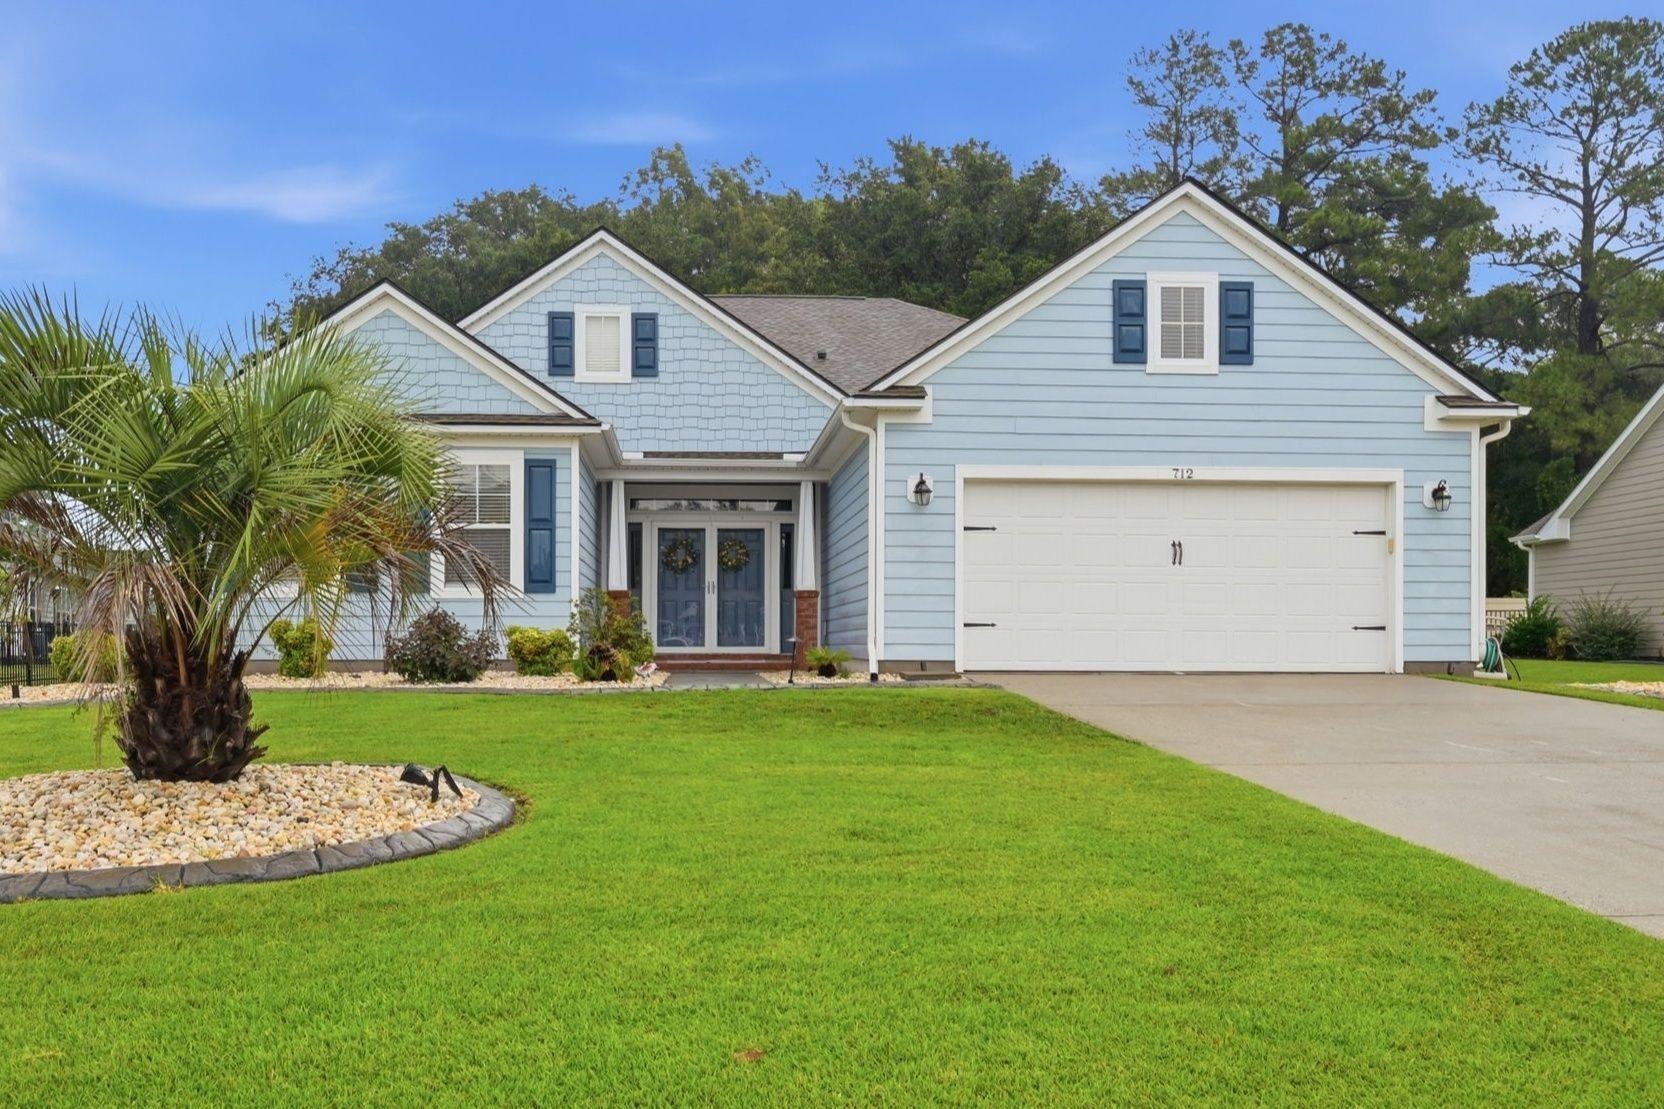
$384,900
Reduced from $399,900
Conway, SC 29526
Rivers Edge Plantation
In person or by video.
Swipe, scroll, or use the arrow controls to compare nearby homes.
Welcome to this beautifully maintained 3-bedroom, 2-bath home in the prestigious gated community of Rivers Edge Plantation in Conway, SC. This move-in-ready home features an open floor plan with soaring vaulted ceilings, creating a bright and spacious atmosphere throughout. The thoughtfully designed layout includes a formal dining room, perfect for hosting gatherings or special occasions, along with a large Carolina room that provides additional living space filled with natural light, ideal for relaxing, entertaining, or enjoying your morning coffee. The kitchen is equipped with stainless steel appliances and flows seamlessly into the main living area, offering both style and functionality for everyday living. Major updates include a new roof, a new hot water heater and an HVAC system that is only five years old, providing added value and peace of mind for the new owner. Residents of Rivers Edge Plantation enjoy a gated community with exceptional amenities, including a clubhouse, community pool, playground, boat landing with access to the Waccamaw River, and scenic walking paths. Conveniently located just minutes from historic downtown Conway, shopping, dining, golf courses, and the beaches of the Grand Strand, this home offers the perfect blend of comfort, convenience, and coastal Carolina living. Don't miss this opportunity to own a beautiful home in one of Conway's most sought-after communities!
Key highlights
Map, nearby homes, and current market facts.
Nearby active homes — this home + 12 nearby for sale
Adjust the down payment, interest rate, and loan term.
Estimate your payment
Estimated total monthly
$2,361/mo
$1,946 principal & interest · $273 taxes & insurance · $142 HOA
Loan amount $307,920. Estimate only — taxes, insurance, and HOA are approximate. Not a lending quote.
Listed with Century 21 The Harrelson Group. MLS #2618648. Data source: Coastal Carolinas MLS. Information is deemed reliable but not guaranteed.