Photography not available yetProperty details and next steps are ready below.
Coming soon

$474,900

712 Sandberg St., Surfside Beach, SC 29575

Surfside Beach Club - Coral Springs

Single-family home 4 beds 3 baths 2,233 sqft 0.18 acres

Built 2009 · HOA $110 / month

In person or by video — choose a time and Forturro confirms it with you.

Compare

The home, in context

Know what matters before you tour

Review the home itself, the surrounding area, and the likely monthly cost without leaving the listing.

01 · Understand the home

About this home

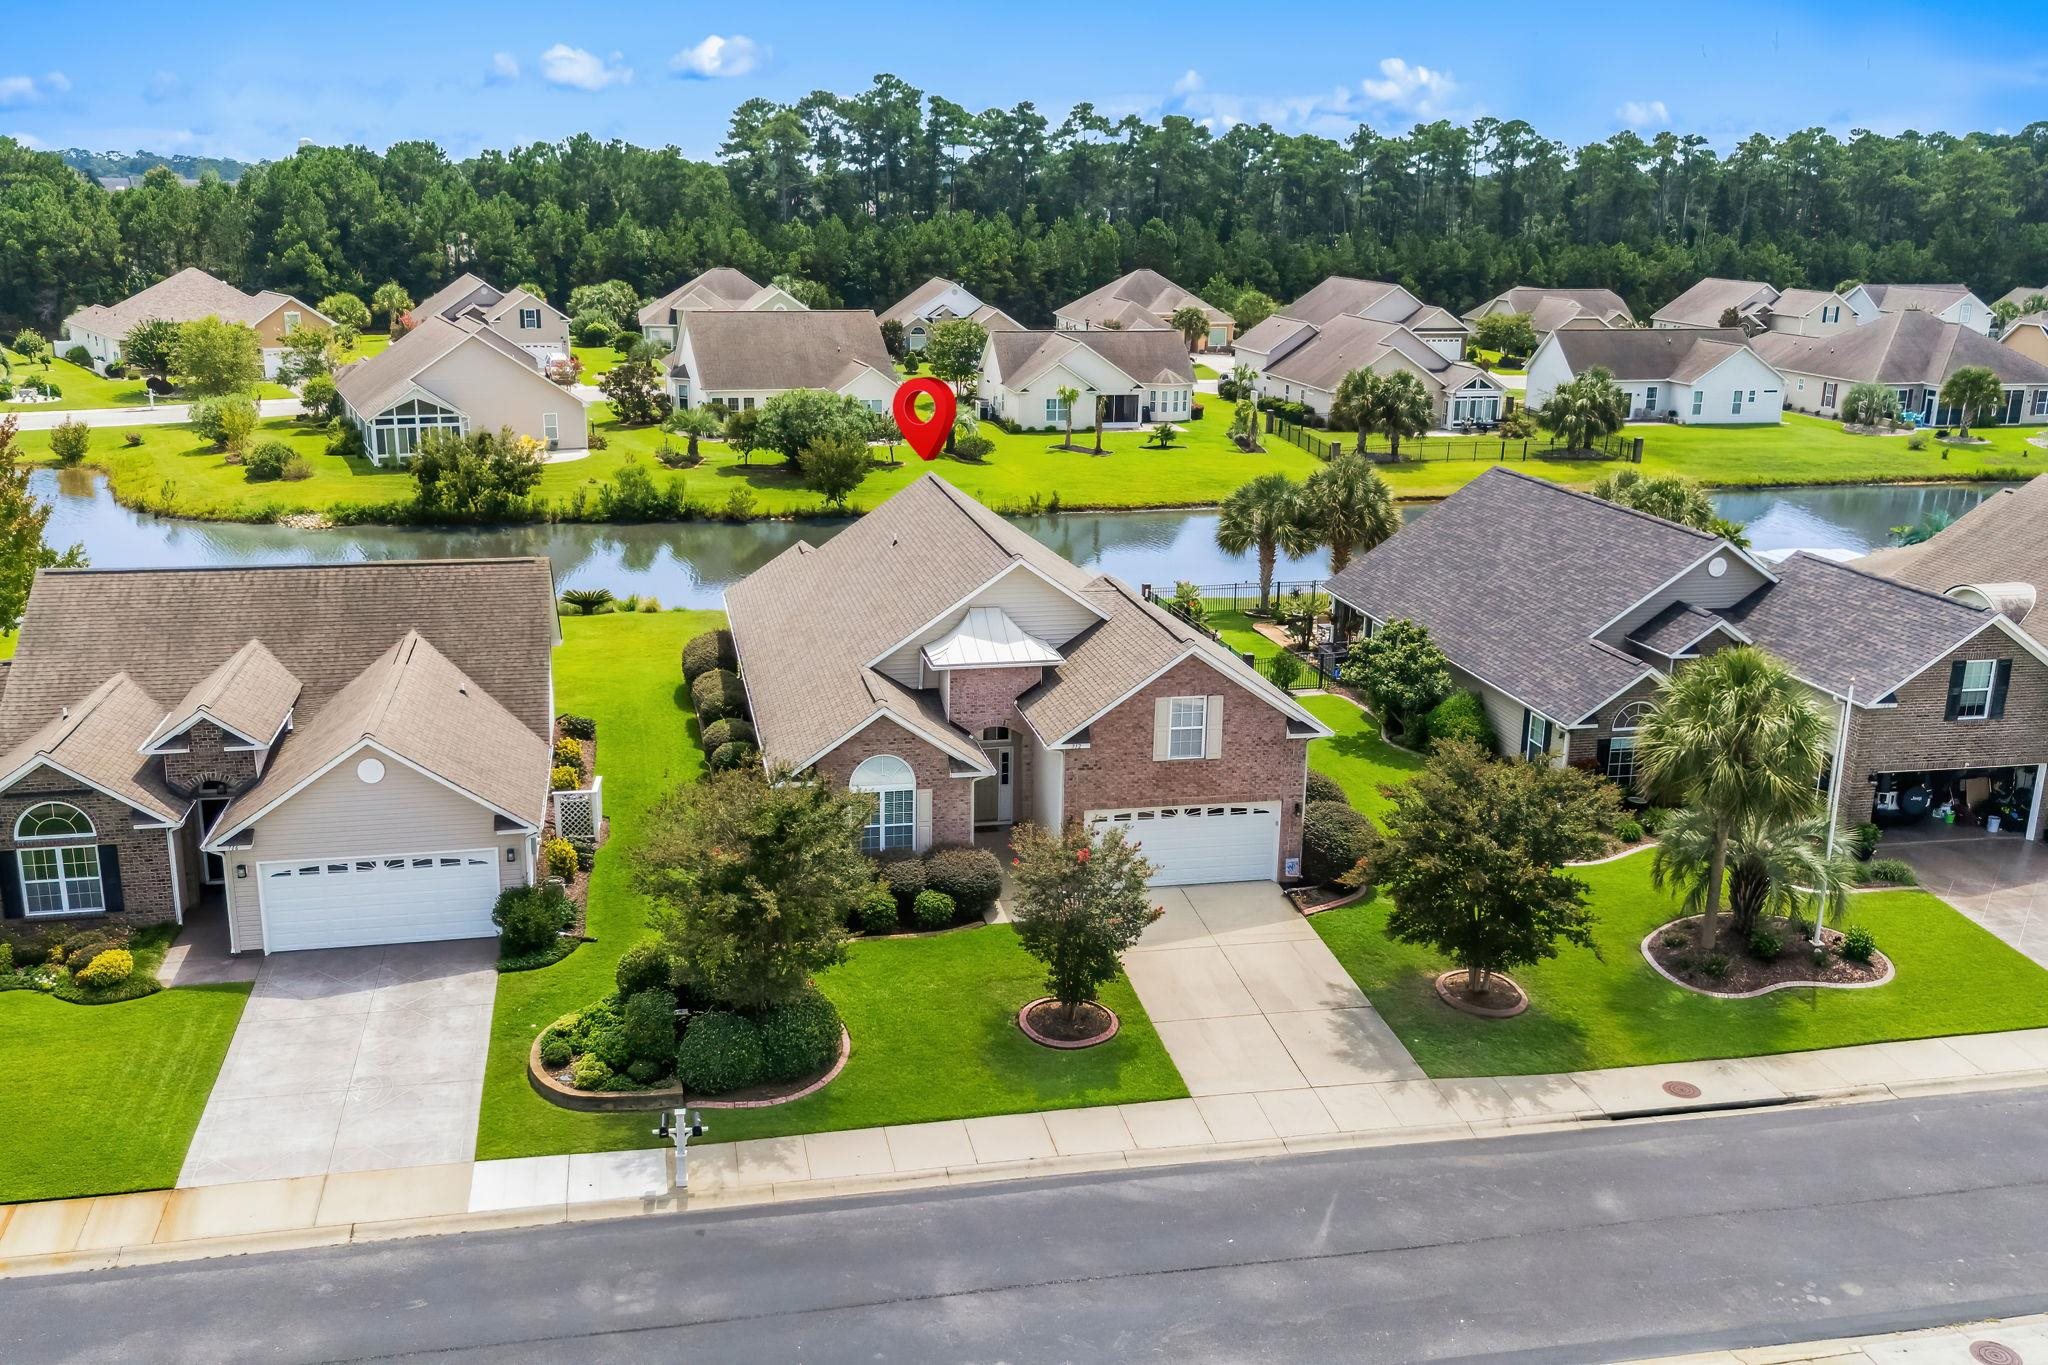
Welcome to your dream coastal sanctuary! Nestled within a prestigious gated community just a few miles from the sparkling shorelines, this stunning 4-bedroom, 3-bathroom residence blends elegance, privacy, and serene waterside living. Best of all, it is located in a golf-cart-friendly community where you can take a scenic cart ride directly to the beach! Surrounded by lush, mature landscaping fed by an irrigation system, this home offers over 2,200 square feet of thoughtfully designed living space. Stepping inside, you are greeted by an expansive open floor plan featuring high ceilings in the main living areas and stylish wood-look flooring throughout. Gorgeous windows flood every room with natural light, seamlessly connecting the Living and formal Dining Room, bright kitchen, and sun-drenched Carolina Room. The chef-inspired kitchen boasts rich granite countertops, a pantry, and an abundance of cabinetry, flowing effortlessly into a spacious breakfast nook. Tucked away on the main floor for ultimate tranquility, the Primary Suite serves as a private retreat with an ensuite bathroom featuring a double vanity, deep soaking tub, and separate shower. Two additional bedrooms reside on the first floor, while upstairs hosts a secluded 4th bedroom suite complete with its own full bath and walk-in closet—ideal for guests or a home office. Relax in the back Carolina Room or step onto the rear patio to take in breathtaking, picturesque water views overlooking one of the community’s tranquil finger lakes. Major structural updates include a new roof replaced in 2023 and an HVAC system replaced 8 years ago. Enjoy resort-style living with top-tier community amenities, including a sparkling community pool and a state-of-the-art fitness center. Schedule your private tour today!

Key highlights

  • Surrounded by lush, mature landscaping fed by an irrigation system, this home offers over 2,200 square feet of thoughtfully designed living space.
  • Stepping inside, you are greeted by an expansive open floor plan featuring high ceilings in the main living areas and stylish wood-look flooring throughout.
  • Gorgeous windows flood every room with natural light, seamlessly connecting the Living and formal Dining Room, bright kitchen, and sun-drenched Carolina Room.

Your take

Listing informationListed with BHHS Coastal Real Estate, as reported by Coastal Carolinas MLS.

Reported in the MLS

Property details

Only fields supplied for this listing are shown.

Interior

Bedrooms
4
Bathrooms
3
Living area
2,233 sqft

Kitchen

  • Range
  • Dishwasher
  • Garbage Disposal
  • Refrigerator
  • Microwave

Interior Features

  • Window Treat Convey
  • Smoke Detector
  • Wshr/Dryer Connection
  • Washer/Dryer
  • Split Bedroom Plan

Floor Cover

  • Vinyl
  • Tile
  • Carpeting
  • Laminate

Exterior & construction

Property type
Single-family home
Year built
2009
Architectural style
Traditional
Lot size
0.18 acres
Zoning
RES

Exterior Finish

  • Wood Frame
  • Brick Veneer
  • Vinyl Siding

Foundation

  • Slab

Exterior Features

  • Patio
  • Storm Doors
  • Storm Windows

Lot Description

  • Rectangular

Parking

Garage spaces
2

Parking features

  • Garage Door Opener

Utilities

Heating and Cooling

  • Central Heat
  • Forced Air
  • Central Air
  • Electric

Utilities Available

  • Electricity
  • Water Public
  • Cable TV
  • Underground Utilities
  • Telephone

HOA & community

Association fee
$110 · Monthly

Amenities Available

  • Home Owners Assoc. Fees
  • Clubhouse/Rec/Facilities
  • Pool - Outdoor Community
  • Seller Disclosure
  • Controlled-access community
  • Long Term Rental Allowed
  • Owner Allowed Golf Cart

HOA Fee Includes

  • Trash Pickup
  • Pool Service
  • Manager
  • Common Maint/Repair
  • HOA security service
  • Legal and Accounting

Schools

Elementary
Seaside Elementary School
Middle
Saint James Middle School
High
Saint James High School

Price history

Current asking price
$474,900
Listed
Sep 5, 2026
Last price change
Sep 4, 2026

02 · Understand the area

Location, nearby homes, and market context

See where this home sits, what else is active nearby, and which local facts are available from the current data.

Surfside Beach area
Loading the mapYour matching homes will appear here.
See more nearby homes in Surfside Beach

03 · Plan the purchase

What could this home cost each month?

Change the down payment, interest rate, and term to fit your plan.

Down payment
20% · $94,980

Estimate your payment

Estimated total monthly

$2,848/mo

$2,401 principal & interest · $336 taxes & insurance · $110 HOA

20% · $94,980

Loan amount $379,920. Estimate only — taxes, insurance, and HOA are approximate. Not a lending quote.

MLS #2622039 ·
Data source: Coastal Carolinas MLS. Information is deemed reliable but not guaranteed.