71 Turtle Creek Dr., Pawleys Island
Photo 1 of 43

$649,000

Estimated monthly payment

Reduced from $757,000

Price reduced

71 Turtle Creek Dr.

Pawleys Island, SC 29585

Pawleys Plantation

In person or by video.

Home type
Single family
Beds
4
Baths
3.5
Sq ft
2,648
Acreage
0.51 acres
Year built
1992
Garage
2-car
HOA
$235
Compare
Shop together

Estimated monthly payment

Adjust the down payment, interest rate, and loan term.

Down payment
20% · $129,800

Estimate your payment

Estimated total monthly

$3,976/mo

$3,282 principal & interest · $460 taxes & insurance · $235 HOA

20% · $129,800

Loan amount $519,200. Estimate only — taxes, insurance, and HOA are approximate. Not a lending quote.

Location and Local Market

About this home

This 4-bedroom, 3.5-bath single-family home in Pawleys Island, SC is listed at $649,000. The MLS record shows 2,648 square feet of living area and a 0.51-acre lot, and a 1992 build year. The subdivision on the record is Pawleys Plantation.

Pawleys Island area

Forturro covers this address as part of the Pawleys Island area, Georgetown County.

See the Pawleys Island area guide

Pawleys Plantation active-listing snapshot

In Forturro's MLS data, Pawleys Plantation has 5 active listings. List prices there run from $250,000 to $1,199,000. Recorded living areas range from 2,208 to 3,900 square feet. Build years on those records span 1992 to 2006. Forturro refreshes this summary about every 15 minutes.

The setting

Lot-location fields record a golf course community.

Inside the home

The MLS records a two-story floor plan, with flooring listed as wood, vinyl plank or tile, and tile. Inside, the record notes a fireplace, a split-bedroom plan, skylights, and washer and dryer connections. Kitchen appliances on the record include a range, dishwasher, refrigerator, microwave, and range hood.

Room details

The primary bedroom is recorded with a walk-in closet and a ceiling fan, and the primary bath with a separate shower and a vanity. The kitchen is recorded with a pantry. The dining area is recorded as a kitchen/dining combination.

Outdoor space and parking

Outdoor features on the record include a rear porch, a front porch, and a deck. Parking is recorded as a 2-car garage and a garage door opener. Construction fields list a wood frame, a crawl space, and storm doors.

The community and HOA

The HOA fee is recorded at $235 a month, listed as covering water and sewer, trash pickup, internet, recreation facilities, and a security service. The community fields list a gated entrance, a clubhouse and recreation facilities, an outdoor community pool, and tennis courts. The MLS records long-term rentals and owner golf carts as allowed — confirm the current covenants before you rely on that.

Systems and utilities

Heating and cooling are listed as central air, central heat, and forced-air heating. Available utilities are listed as public water, underground utilities, and cable TV.

Forturro summary of published Coastal Carolinas MLS fields, assembled automatically. MLS record updated . The listing brokerage's own description follows below.

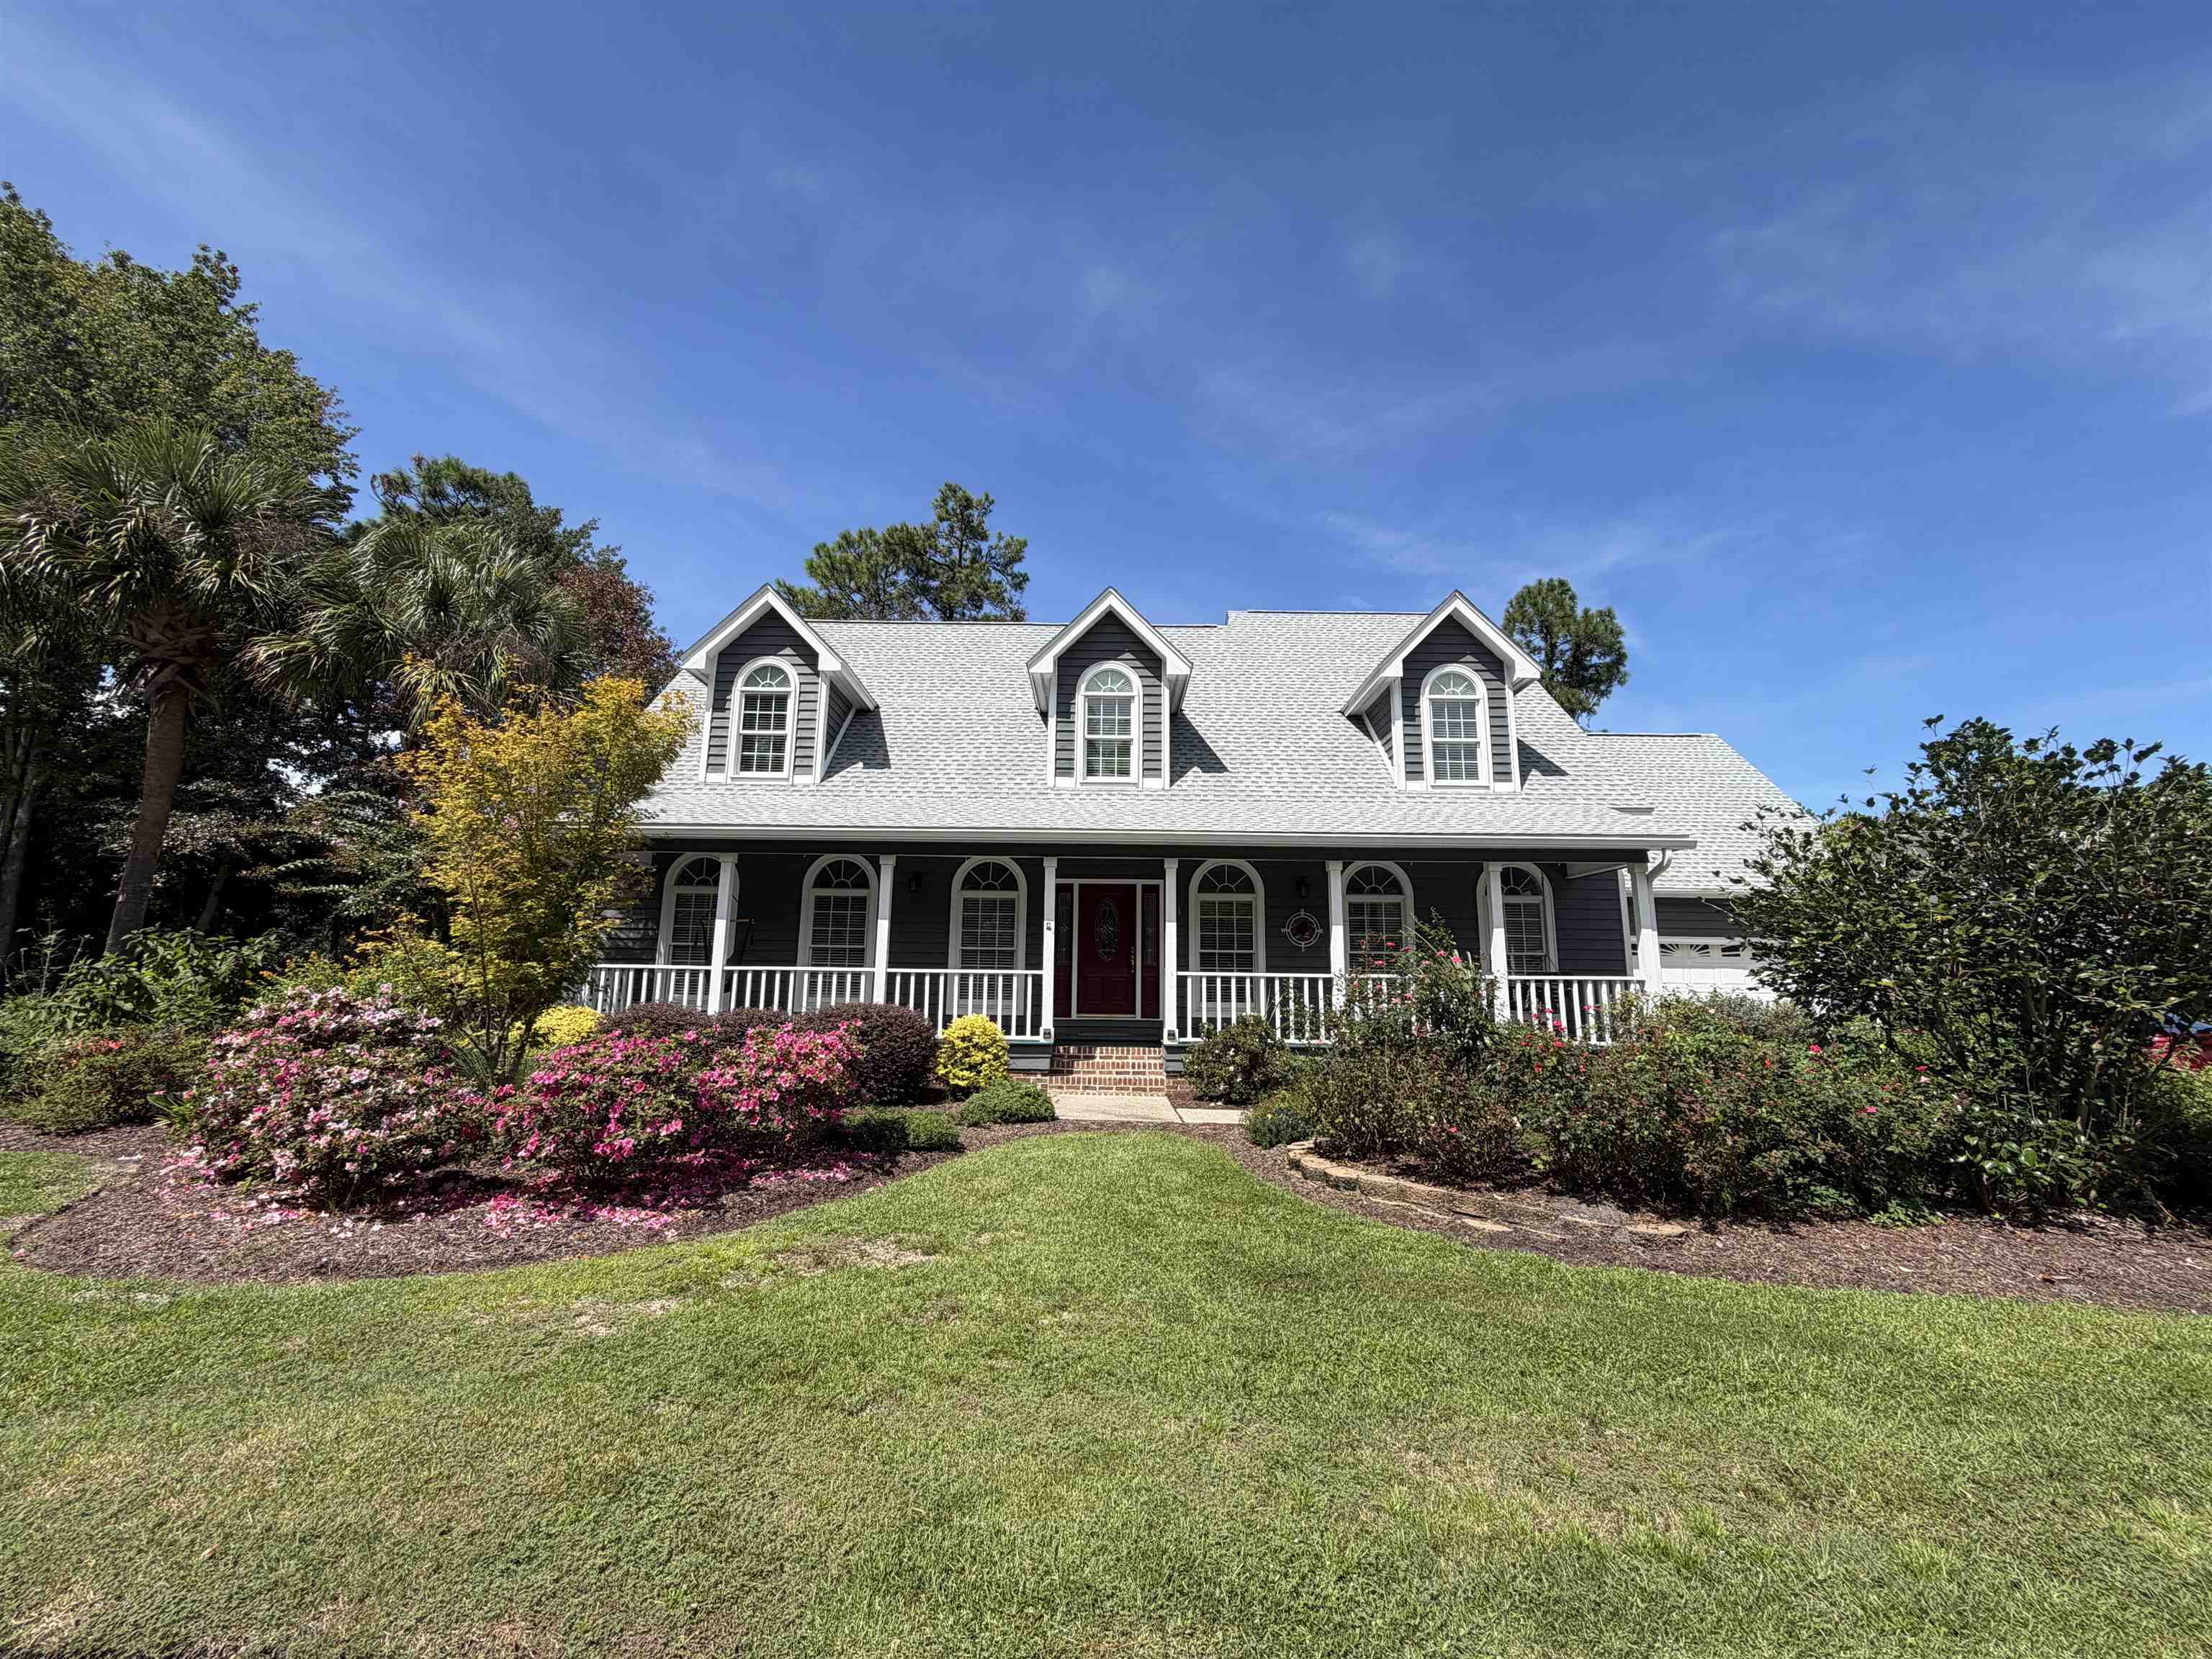
Welcome to 71 Turtle Creek Drive, a timeless Lowcountry retreat in the highly sought-after, guard-gated Pawleys Plantation Golf & Country Club, home to a signature Jack Nicklaus-designed golf course! Blending classic Southern charm with modern updates, this beautifully maintained home offers the relaxed coastal lifestyle Pawleys Island is known for. Featuring 4 bedrooms, 3.5 bathrooms, 2,648 heated square feet, and 3,702 total square feet (including porches, deck, and garage), this inviting home is surrounded by mature landscaping and colorful gardens.

Freshly painted inside and out, its traditional wood siding, expansive covered front porch, and charming porch swing create an unmistakable Lowcountry welcome. Inside, the thoughtfully designed floor plan features two primary suites, one on each level, offering exceptional comfort and flexibility. The main-level suite includes an updated ensuite bathroom with a tiled walk-in shower, dual walk-in closets, and a newly added sitting area.

The inviting living room features a cozy fireplace, while the fully renovated kitchen showcases stainless steel appliances, quartz countertops, updated cabinetry, and a tasteful backsplash. A convenient half bath completes the main level. Upstairs, the second primary suite features its own private ensuite bathroom, ideal for family or guests. Two additional bedrooms share a full bathroom. The entire home is carpet-free, with newer luxury vinyl plank flooring and newer windows upstairs.

The oversized, 26-foot-deep, two-car garage provides ample space for larger vehicles, a golf cart, and storage. Above the garage, unfinished space with electrical and plumbing already in place offers exciting possibilities for a guest suite, recreation room, home office, or potentially a private-entry apartment, subject to applicable approvals. Outdoor living is equally impressive!

Enjoy morning coffee on the covered front porch, relax in the enclosed sunroom overlooking the beautifully landscaped backyard, garden, pond, and waterfall, or unwind on the rear deck while enjoying peaceful sunsets. Significant investments in landscaping, gardens, gutter guards, and an irrigation system add beauty and convenience. Major improvements provide added peace of mind, including a newer roof (only 2.5 years old), two newer HVAC systems (2 and 4 years old), and fresh interior and exterior paint. Additional features include abundant storage and pull-down attic access.

Life in Pawleys Plantation offers a wonderful blend of natural beauty, Southern hospitality, and coastal recreation. Multiple optional club memberships offer access to championship golf and additional amenities, depending on your selection. Club memberships are optional. Just a short drive from the beautiful beaches of Pawleys Island, you'll enjoy convenient access to local restaurants, boutique shopping, golf, and entertainment.

Whether you're seeking a primary residence or coastal getaway, 71 Turtle Creek Drive offers the perfect blend of Lowcountry charm, modern comforts, flexible living space, and beautiful outdoor surroundings. Experience this exceptional home and the Pawleys Island lifestyle. Schedule your private showing today!

Key highlights

  • Blending classic Southern charm with modern updates, this beautifully maintained home offers the relaxed coastal lifestyle Pawleys Island is known for.
  • Featuring 4 bedrooms, 3.5 bathrooms, 2,648 heated square feet, and 3,702 total square feet (including porches, deck, and garage), this inviting home is surrounded by mature landscaping and colorful gardens.
  • Freshly painted inside and out, its traditional wood siding, expansive covered front porch, and charming porch swing create an unmistakable Lowcountry welcome.

More property details

Interior

Dining Room

  • Kit/DR Combo

Primary Bedroom

  • Ceiling Fan
  • Walk-in Closet

Primary Bath

  • Shower
  • Vanity

Kitchen

  • Range
  • Dishwasher
  • Garbage Disposal
  • Refrigerator
  • Microwave
  • Pantry
  • Range Hood

Interior Features

  • Window Treat Convey
  • Smoke Detector
  • Wshr/Dryer Connection
  • Skylights
  • Split Bedroom Plan
  • Fireplace

Floor Cover

  • Tile
  • Wood
  • Luxury Vinyl Plank/Tile

Exterior & construction

Zoning
RES

Exterior Finish

  • Wood Frame

Levels

  • Two-Story

Foundation

  • Crawl

Exterior Features

  • Deck
  • Front Porch
  • Rear Porch
  • Storm Doors

Lot Description

  • Irregular

Lot Location

  • In Golf Course Community

Parking

Garage spaces
2

Parking features

  • Garage Door Opener

Utilities

Heating and Cooling

  • Central Heat
  • Forced Air
  • Central Air
  • Electric

Utilities Available

  • Electricity
  • Water Public
  • Cable TV
  • Underground Utilities
  • Telephone

HOA & community

Amenities Available

  • Home Owners Assoc. Fees
  • Clubhouse/Rec/Facilities
  • Pool - Outdoor Community
  • Tennis Court
  • Association security service
  • Seller Disclosure
  • Controlled-access community
  • Long Term Rental Allowed
  • Owner Allowed Golf Cart

HOA Fee Includes

  • Water and Sewer
  • Trash Pickup
  • Manager
  • Common Maint/Repair
  • HOA security service
  • Recreation Facilities
  • Legal and Accounting
  • Internet Access

Schools

Elementary
Waccamaw Elementary School
Middle
Waccamaw Middle School
High
Waccamaw High School

Price history

Current asking price
$649,000
Original list price
$757,000
Listed
Mar 6, 2026
Last price change
Oct 19, 2026
Listing information

Listed with Coastal Key Group RE Sales. MLS #2605832. Data source: Coastal Carolinas MLS. Information is deemed reliable but not guaranteed.