
Interior
Kitchen
- Range
- Dishwasher
- Garbage Disposal
- Refrigerator
- Microwave
- Range Hood
Interior Features
- Window Treat Convey
- Smoke Detector
- Wshr/Dryer Connection
- Split Bedroom Plan
Floor Cover
- Vinyl
- Carpeting
- Luxury Vinyl Plank/Tile
$389,000
Estimated monthly paymentMyrtle Beach, SC 29579
Clear Pond at Myrtle Beach National
In person or by video.
Adjust the down payment, interest rate, and loan term.
Estimate your payment
Estimated total monthly
$2,348/mo
$1,967 principal & interest · $276 taxes & insurance · $105 HOA
Loan amount $311,200. Estimate only — taxes, insurance, and HOA are approximate. Not a lending quote.
This 3-bedroom, 2-bath single-family home in Myrtle Beach, SC is listed at $389,000. It has 1,835 square feet of living area and a 0.18-acre lot, and the MLS records a 2023 build year. The MLS places it in the Clear Pond at Myrtle Beach National subdivision, Horry County.
Forturro's MLS data includes 24 active listings in Clear Pond at Myrtle Beach National. List prices there run from $279,900 to $544,900. Recorded living areas range from 1,508 to 3,121 square feet. Build years on those records span 2009 to 2025. Forturro refreshes this summary about every 15 minutes.
The MLS records a single-level floor plan, with flooring listed as vinyl plank or tile, carpet, and vinyl. Interior fields note a split-bedroom plan and washer and dryer connections. Kitchen appliances on the record include a range, dishwasher, refrigerator, microwave, and range hood.
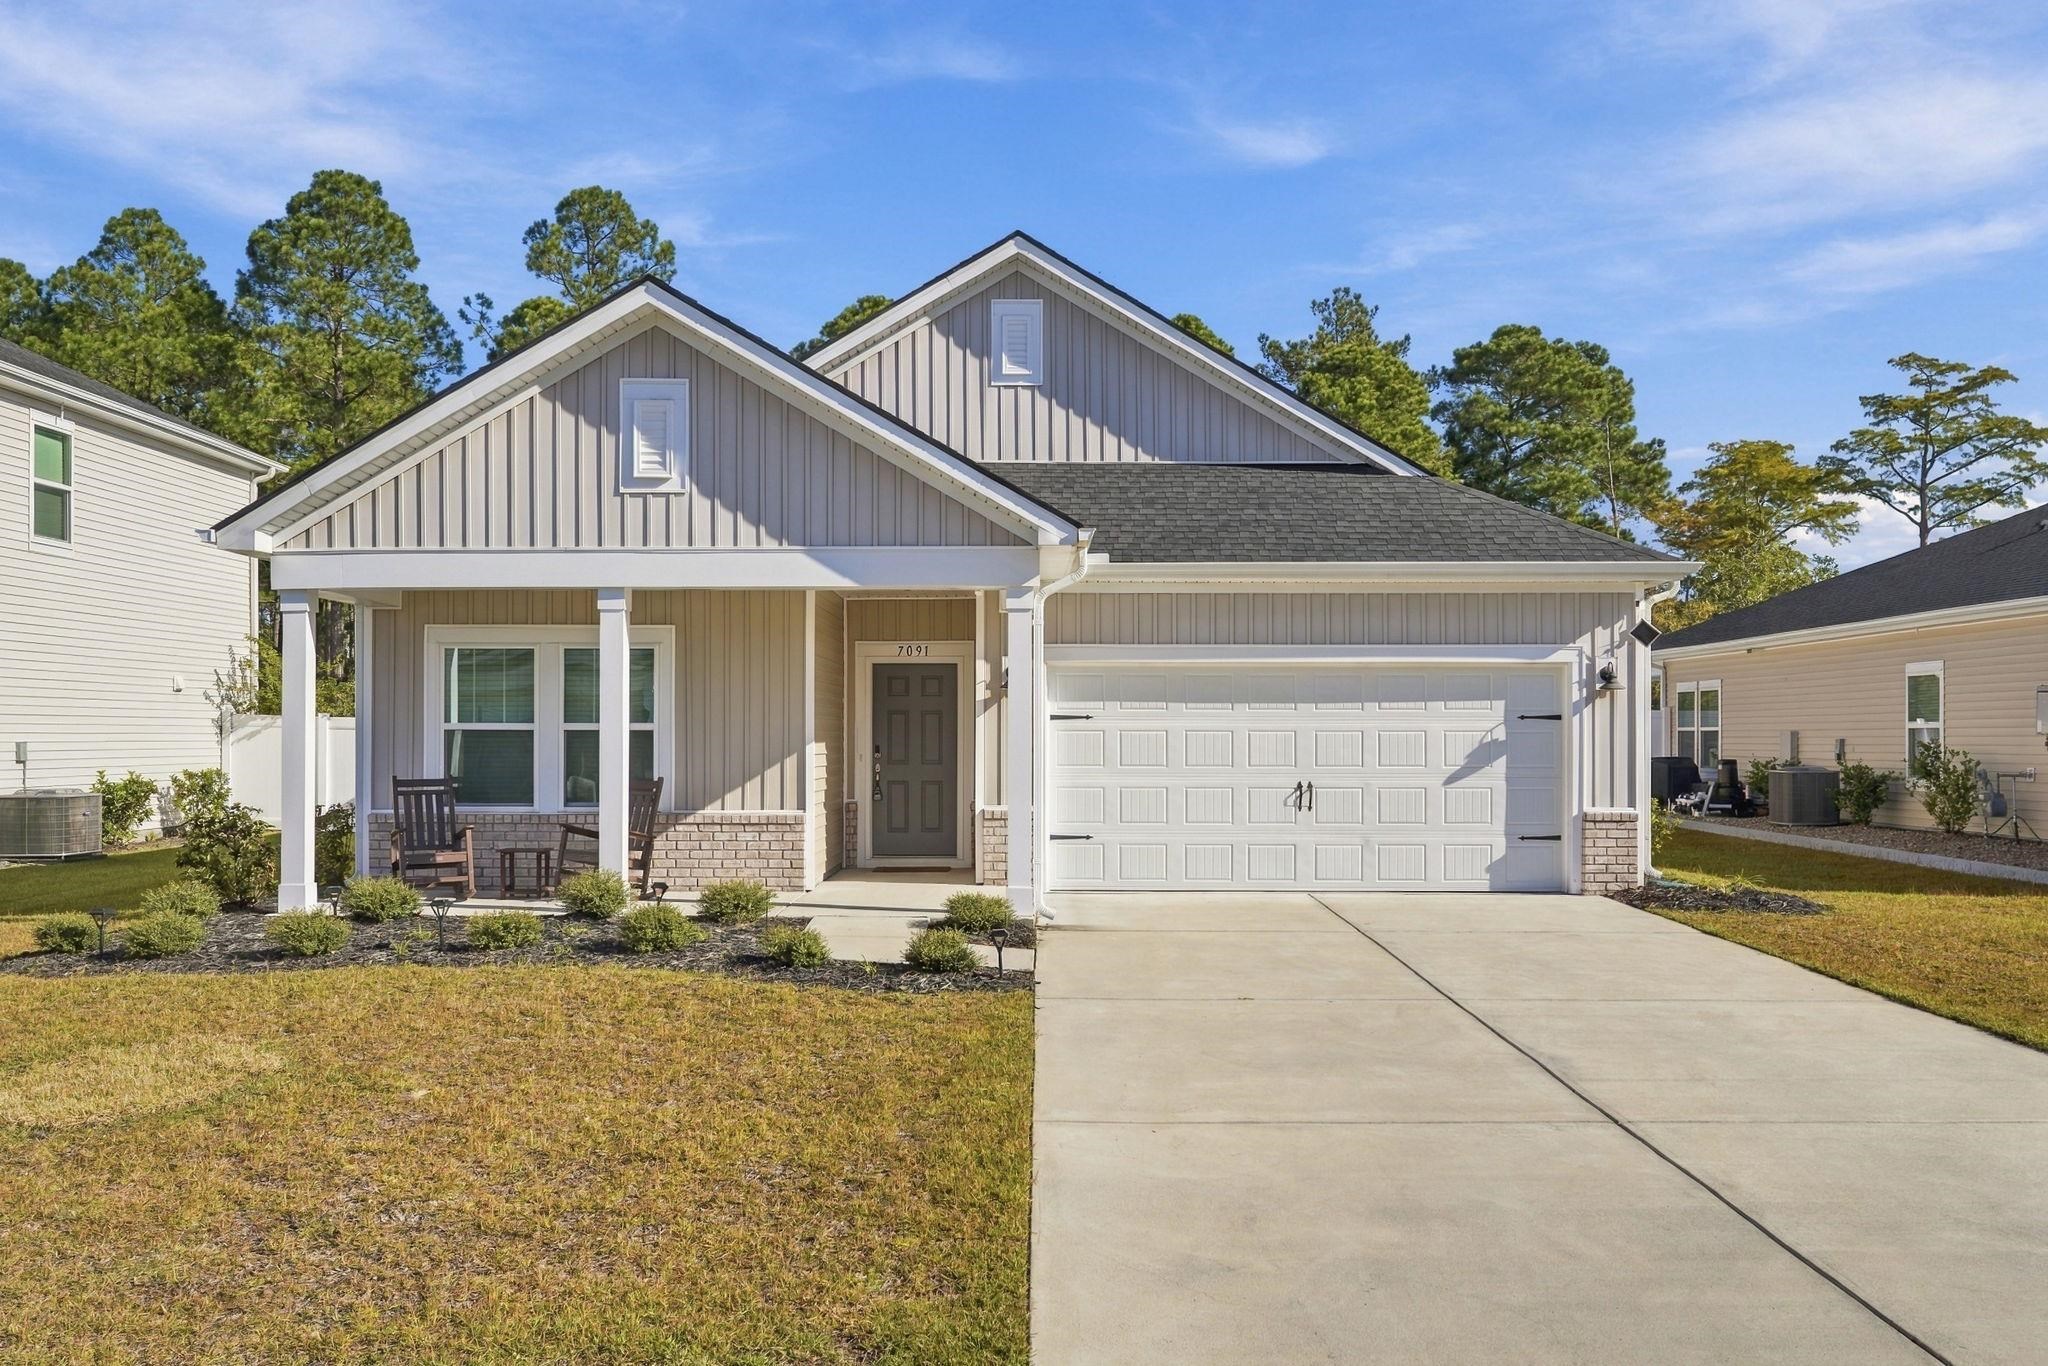
Outdoor features on the record include a rear porch, a front porch, a patio, and fencing. Parking is recorded as a 2-car garage and a garage door opener. Construction fields list brick veneer and a slab foundation.
The HOA fee is recorded at $105 a month, listed as covering trash pickup, pool service, recreation facilities, and common-area maintenance. Community amenities on the record include a clubhouse and recreation facilities and an outdoor community pool. The MLS records long-term rentals and owner golf carts as allowed — confirm the current covenants before you rely on that.
Heating and cooling are listed as central air and central heat. Available utilities are listed as natural gas, public water, underground utilities, and cable TV.
Forturro summary of published Coastal Carolinas MLS fields, assembled automatically. MLS record updated . The listing brokerage's own description follows below.
Stunning, tastefully decorated 2023 built Newport plan on a Cul-de-Sac! This Energy Efficient home is located in the desirable, Amenity Rich community of Clear Pond within Carolina Forest Schools. This Split floor plan Ranch has three bedrooms, two bathrooms PLUS a versatile Flex/Bonus Room all on one level. As you enter the home, you are greeted by a covered front porch. The kitchen features natural gas cooking, a corner pantry and plenty of storage and counter space. The Open Great Room is perfect for entertaining.
Upgrades include 6-foot privacy fence in rear yard, beautiful, upgraded lighting fixtures, tiled primary shower with built-in bench, crown molding in the foyer, Engineered Vinyl Plank flooring, Tankless Water Heater and pest control tubing. Enjoy the peaceful, wooded lot from the covered rear porch. The yard is permitted to have an in-ground pool! Clear Pond Amenities include: 2 Resort Style Pools, a sprawling Clubhouse, Fitness Center, & a Playground. Clear Pond is conveniently located to golf, shopping, area attractions, CCU, and beaches.
All information is deemed reliable but not guaranteed. All measurements/square footage are approximate and not guaranteed. Buyer and buyers' agent are responsible to verify all information.
Key highlights
Listed with Realty One Group Dockside Cnwy. MLS #2626002. Data source: Coastal Carolinas MLS. Information is deemed reliable but not guaranteed.