
7045 Cinnamon Dr
Conway, 29526 · Auberon Woods
$465,025
Your take
About this property
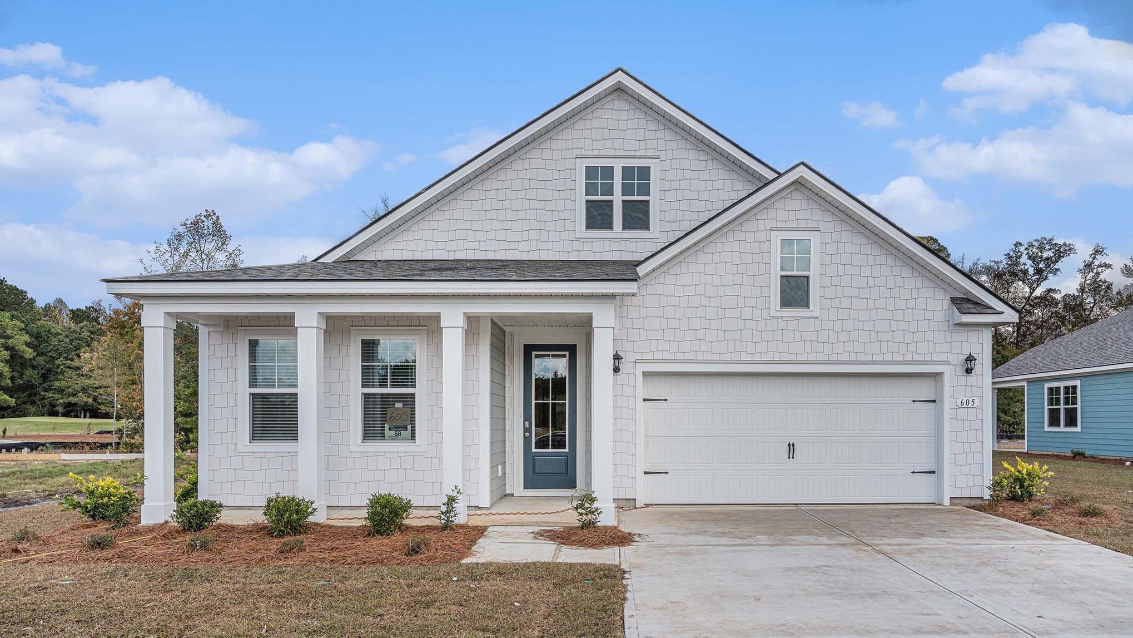
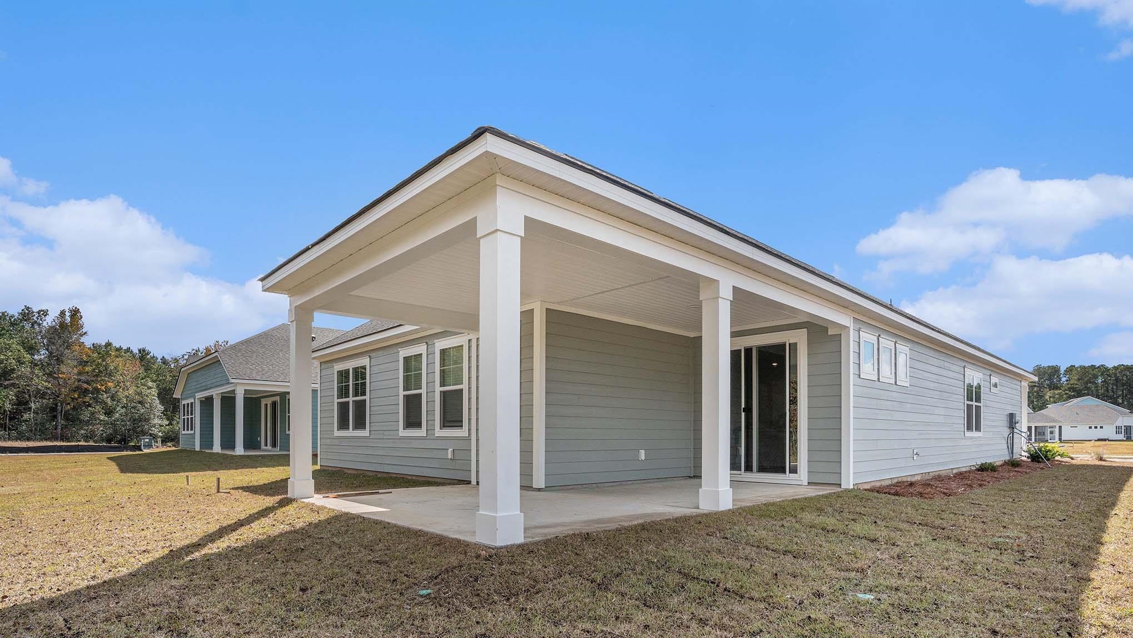
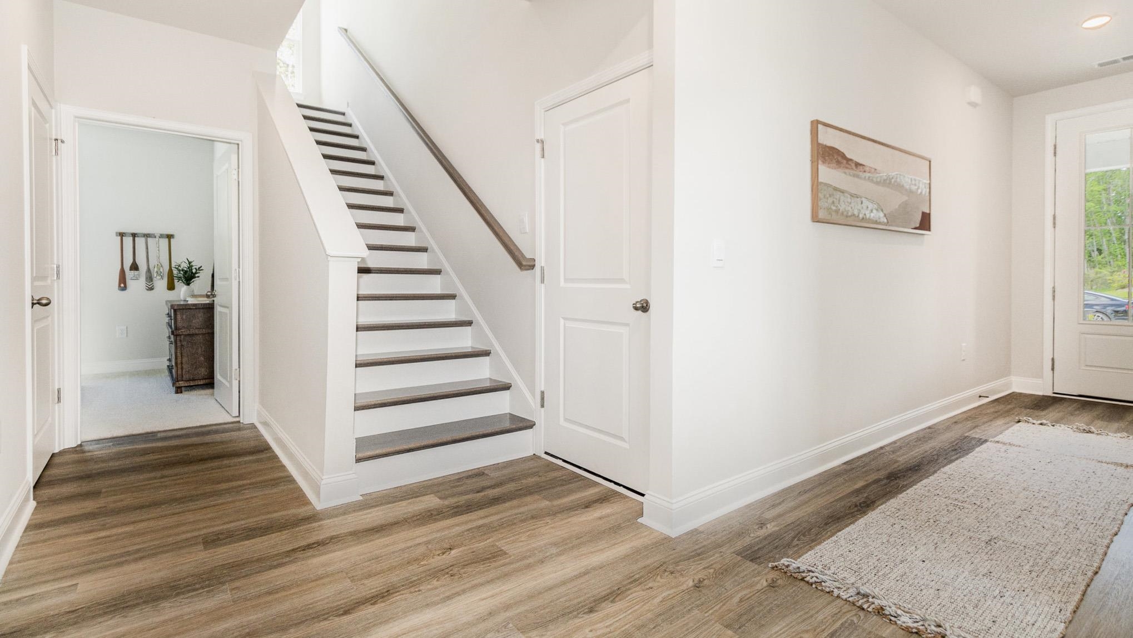
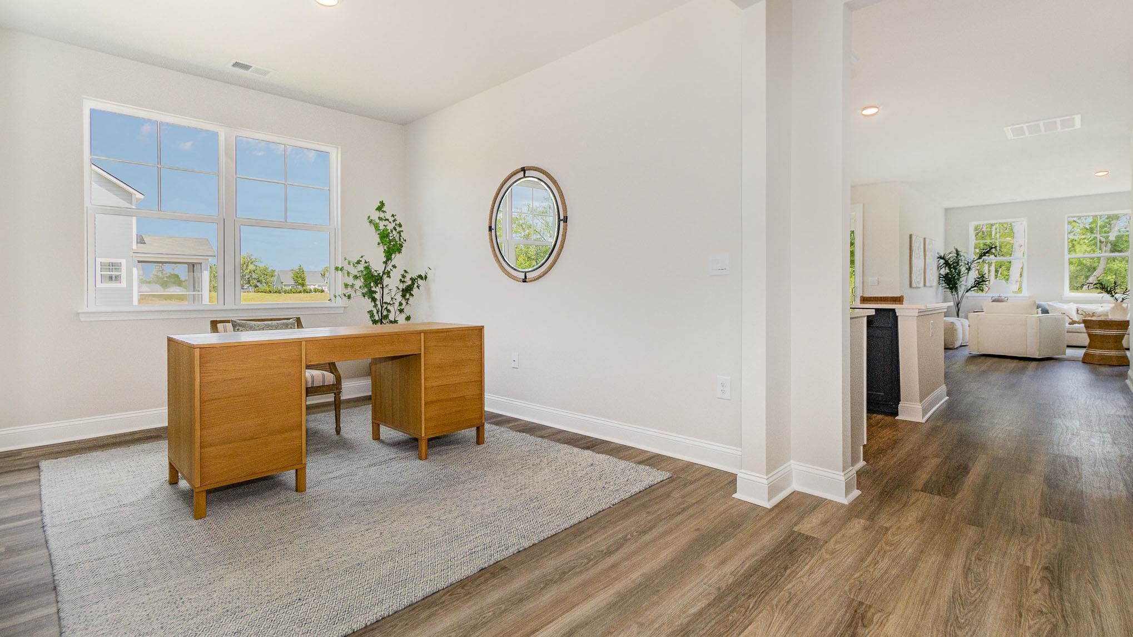
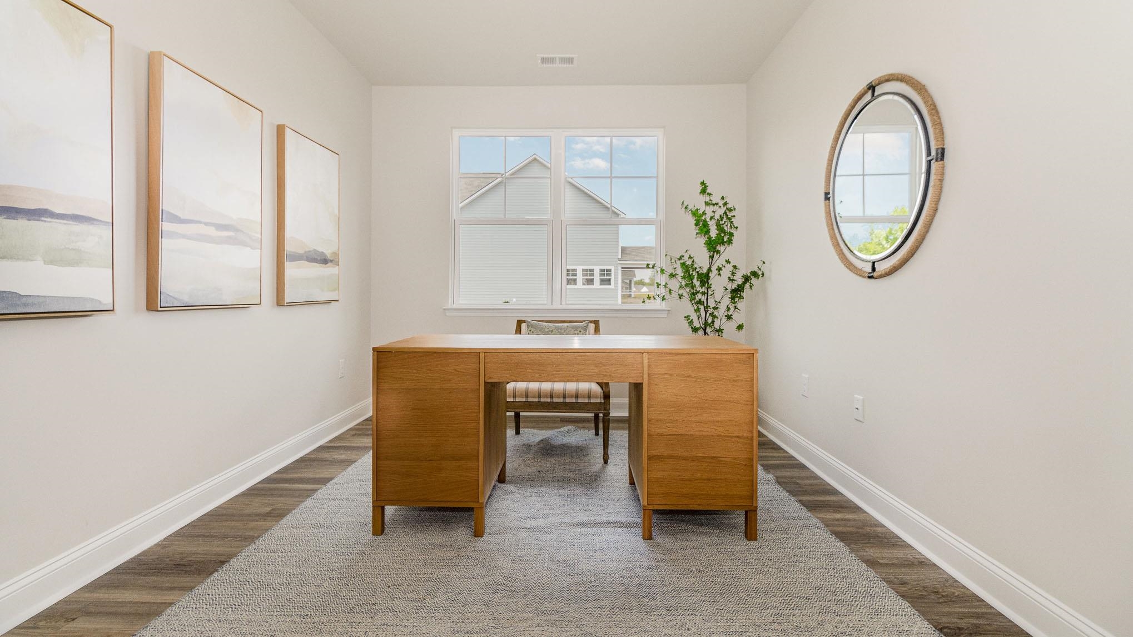
This thoughtfully designed 4 bedroom and 3 bath home is designed with the whole family in mind! With an open concept living room, dining room and kitchen, this home is bright, spacious, and designed for entertaining guest or comfortably interacting with family. The kitchen features quartz countertops, 36" cabinets, a walk in corner pantry, stainless steel appliances, and island with breakfast bar! Your primary suite awaits off the back of the home with a huge walk-in closet and master bath with dual sinks, and 5' tile shower. Two secondary bedrooms and a flex room with french doors are at the front of the home providing separation from the primary suite. Upstairs you will enjoy a second family room and another bedroom and full bathroom. Enjoy the coastal air from the back porch as you wind down in the evening! 2 car garage with garage door opener. It gets better- this is America's Smart Home! Control the thermostat, front door light and lock, and video doorbell from your smartphone. *Quicktie Framing System *Deako Lighting Switches *Builder Warranty *Photos are of a similar Darby home. * 6 ft. white privacy fence for added privacy. Pictures, photographs, colors, features, and sizes are for illustration purposes only and will vary from the homes as built. Home and community information, including pricing, included features, terms, availability and amenities, are subject to change and prior sale at any time without notice or obligation. Square footage dimensions are approximate. Equal housing opportunity builder
Property details
- Status
- Active
- Property type
- Detached
- Bedrooms
- 4
- Bathrooms
- 3
- Living area
- 2,671 sqft
- Year built
- 2026
- Lot size
- 0.27 acres
- Subdivision
- Auberon Woods
- County
- Horry
- Days on market
- 134
- HOA
- $95 / month
- MLS #
- 2603097
Property Pulse
See the Property Pulse
Market tempo and recent activity around this home — then verify what matters with a local expert.
Property & area research
Researching this property and its surroundings? Ask Forturro and we'll help.
Need property, flood, wetlands, zoning, permit, or nearby-development research?
Property, flood, wetlands, zoning, permit, and development information should be independently verified. Forturro makes no legal, flood, wetlands, zoning, permit, deed, ownership, or development-status determination.
On the map
Explore Conway →Nearby active homes — this home + 12 nearby for sale
More in Conway
View all


MLS #2603097 · Listed by DR Horton
Data source: Coastal Carolinas MLS. Information is deemed reliable but not guaranteed.