
Interior
Kitchen
- Range
- Dishwasher
- Garbage Disposal
- Refrigerator
- Microwave
Interior Features
- Window Treat Convey
- Smoke Detector
- Wshr/Dryer Connection
- Washer/Dryer
- Split Bedroom Plan
$314,900
Estimated monthly paymentMyrtle Beach, SC 29588
Sugar Mill
In person or by video.
Adjust the down payment, interest rate, and loan term.
Estimate your payment
Estimated total monthly
$1,895/mo
$1,592 principal & interest · $223 taxes & insurance · $80 HOA
Loan amount $251,920. Estimate only — taxes, insurance, and HOA are approximate. Not a lending quote.
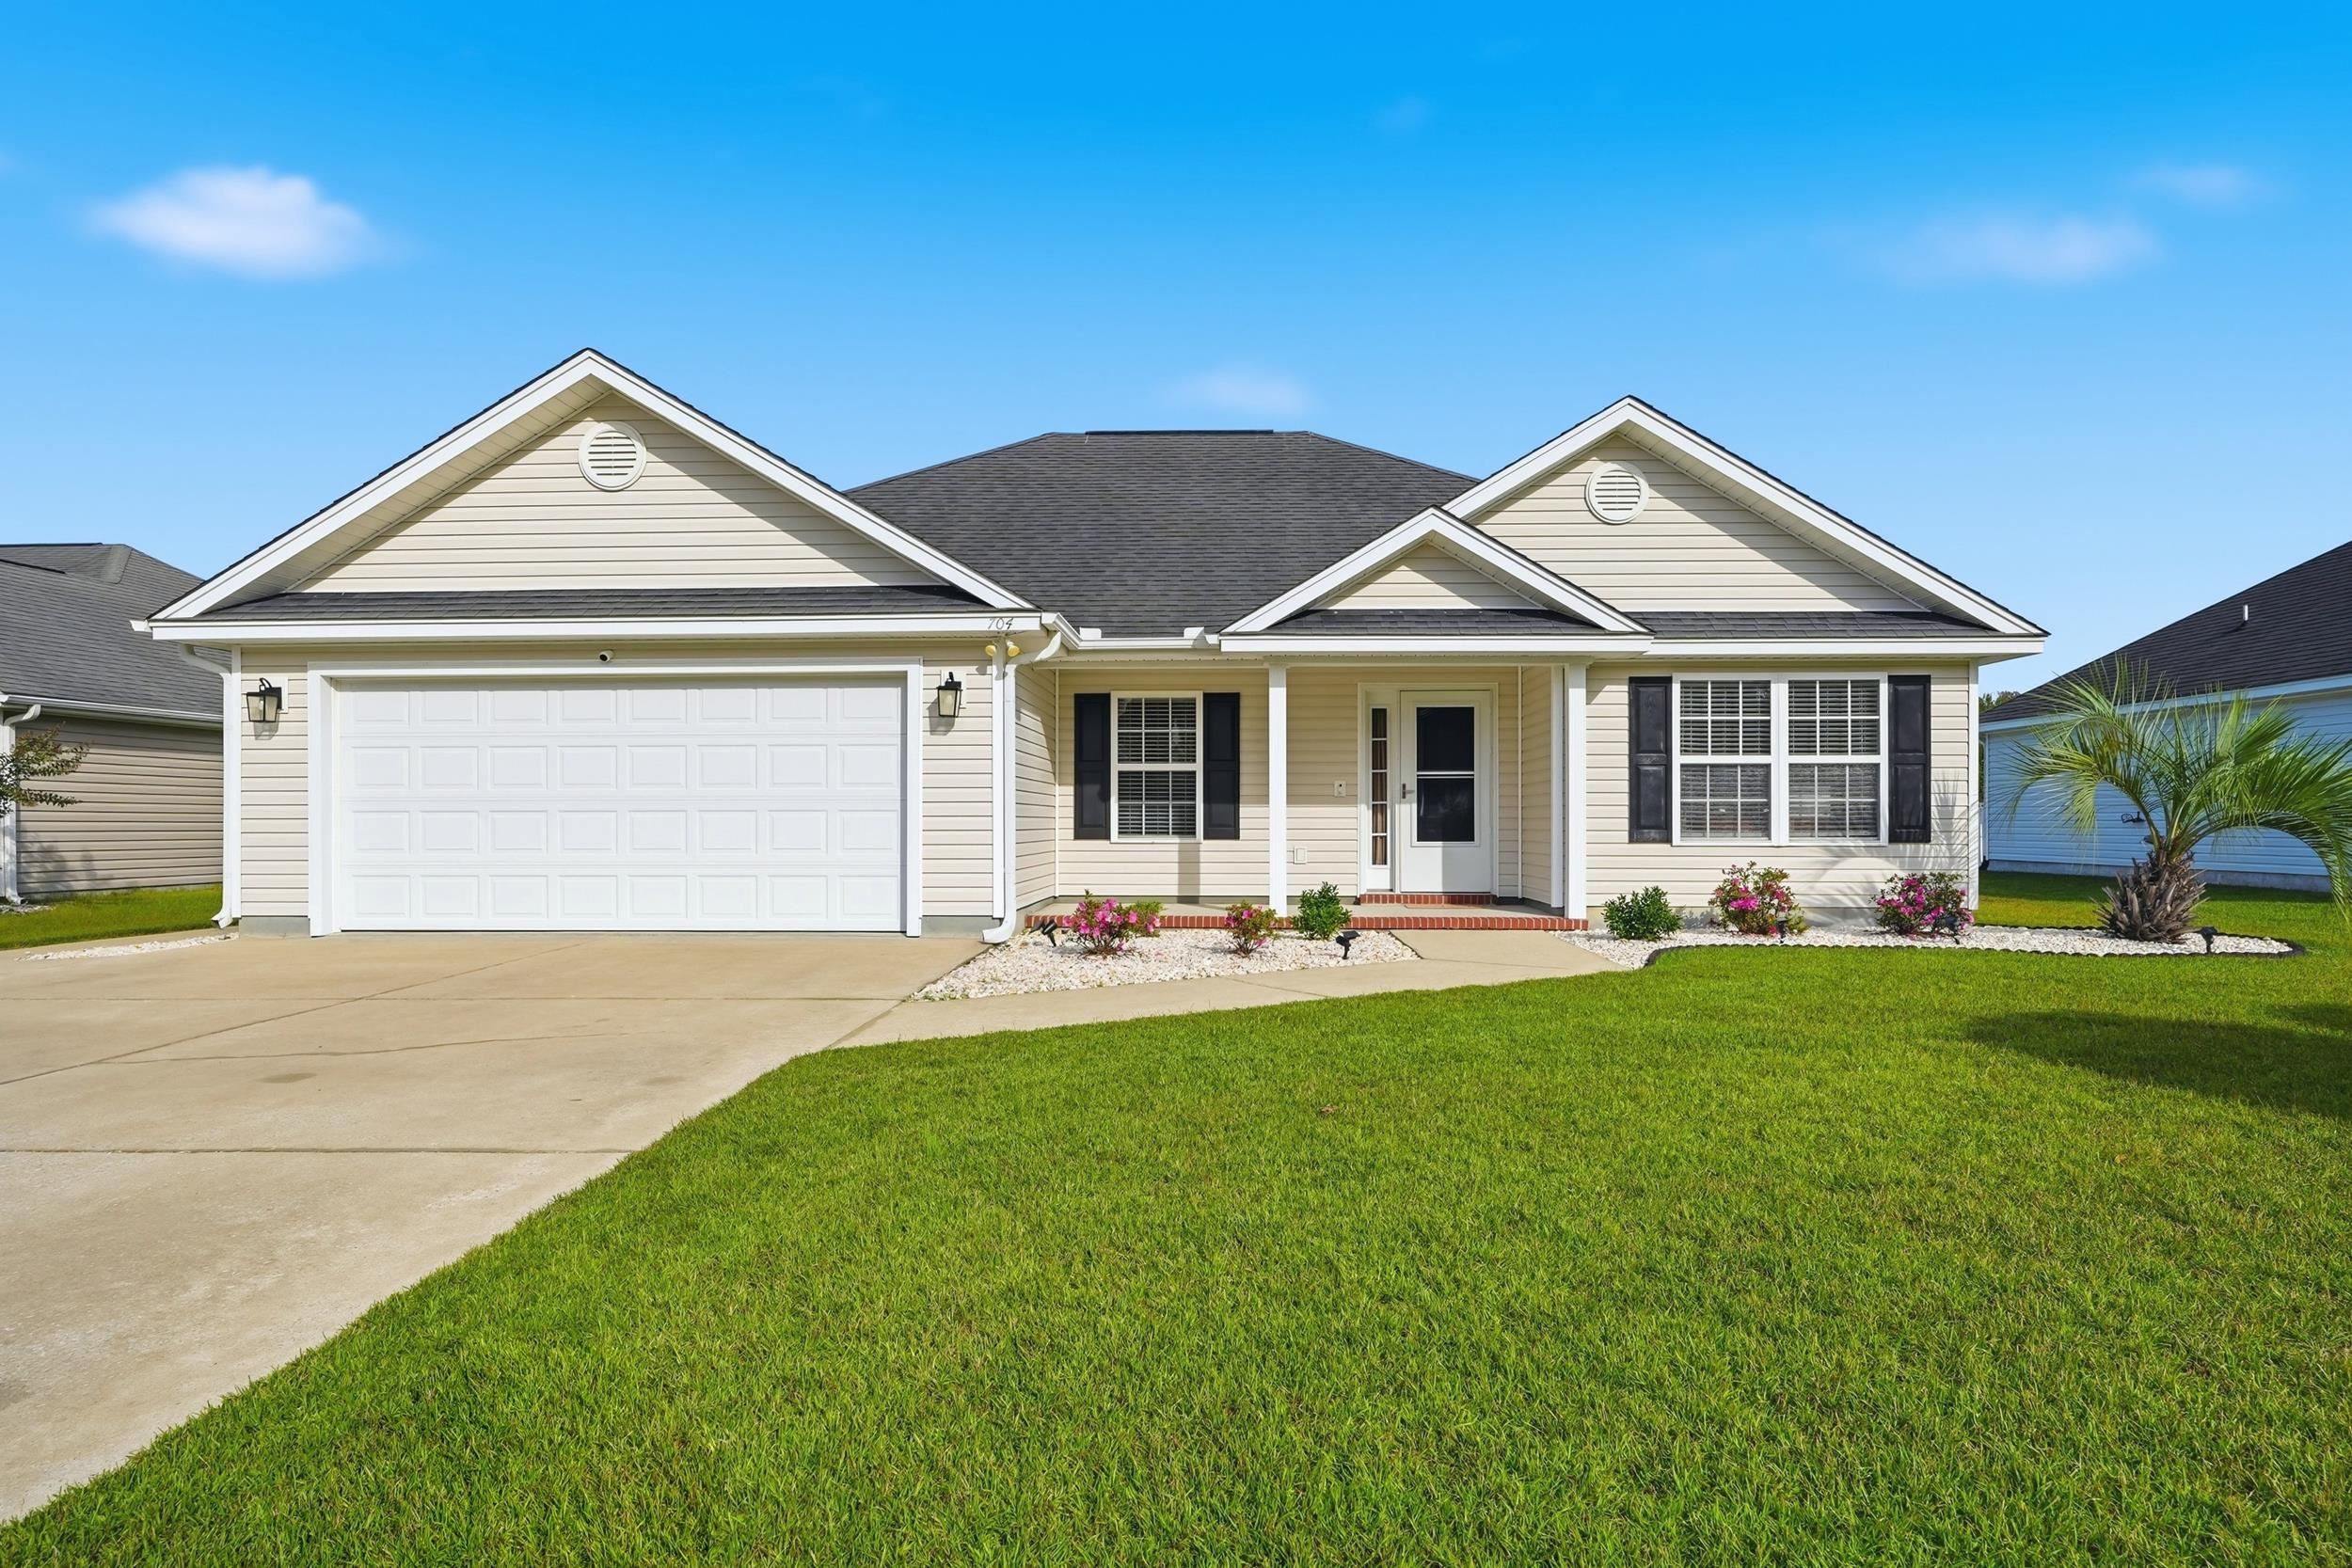
Listed at $314,900, this 3-bedroom, 2-bath single-family home is in Myrtle Beach, SC. It has 1,467 square feet of living area and a 0.19-acre lot, and the MLS records a 2009 build year. The MLS places it in the Sugar Mill subdivision, Horry County.
The MLS records a lake or pond view for this lot.
The MLS records a single-level floor plan. Inside, the record notes a split-bedroom plan and a washer and dryer. Kitchen appliances on the record include a range, dishwasher, refrigerator, microwave, and garbage disposal.
Outside, the MLS lists a front porch, a patio, and fencing. Parking is recorded as a 2-car garage. Construction fields list vinyl siding and a slab foundation.
The HOA fee is recorded at $80 a month, listed as covering trash pickup, recreation facilities, and common-area maintenance. Community amenities on the record include a clubhouse and recreation facilities and an outdoor community pool. The MLS records long-term rentals and owner golf carts as allowed — confirm the current covenants before you rely on that.
Heating and cooling are listed as central air and central heat. Available utilities are listed as public water.
Forturro summary of published Coastal Carolinas MLS fields, assembled automatically. MLS record updated . The listing brokerage's own description follows below.
Discover the charm of refined, easy living in this beautifully maintained three-bedroom, two-bath ranch home, ideally situated in the desirable Sugar Mill community. Built in 2009 and offering 1,467 heated square feet, this inviting residence combines timeless appeal, comfortable single-level living, and a picturesque pond setting that creates a truly special backdrop. Step inside to an open and welcoming floor plan enhanced by a vaulted ceiling in the family room, creating an airy sense of space and an effortless flow throughout the main living areas.
The thoughtfully designed split-bedroom layout offers privacy and comfort, while the well-appointed kitchen features a complete appliance package, including a dishwasher, microwave, and range. The primary suite provides a relaxing retreat with its own private ensuite bath, offering a comfortable escape at the end of the day. The outdoor setting is where this property truly shines. The fenced backyard overlooks a beautiful pond, offering tranquil water views and a peaceful atmosphere to enjoy throughout the day.
Gather with friends around the firepit, savor a quiet morning on the front porch, or unwind on the patio while taking in the serene surroundings. An attached two-car garage adds convenience and valuable storage space. Sugar Mill residents enjoy access to a community swimming pool, while the HOA includes trash service for added ease.
Ideally positioned just minutes from Coastal Grand Mall, Tanger Outlets, shopping, dining, entertainment, and the area's beautiful beaches, this home offers a wonderful combination of peaceful neighborhood living and convenient access to everything the Grand Strand has to offer.
Key highlights
Listed with Keller Williams Oak and Ocean. MLS #2627192. Data source: Coastal Carolinas MLS. Information is deemed reliable but not guaranteed.