
Interior
Kitchen
- Range
- Dishwasher
- Garbage Disposal
- Microwave
Interior Features
- Smoke Detector
- Wshr/Dryer Connection
Floor Cover
- Tile
- Carpeting
- Laminate
$514,900
Estimated monthly paymentConway, SC 29527
In person or by video.
Adjust the down payment, interest rate, and loan term.
Estimate your payment
Estimated total monthly
$2,968/mo
$2,604 principal & interest · $365 taxes & insurance
Loan amount $411,920. Estimate only — taxes, insurance, and HOA are approximate. Not a lending quote.
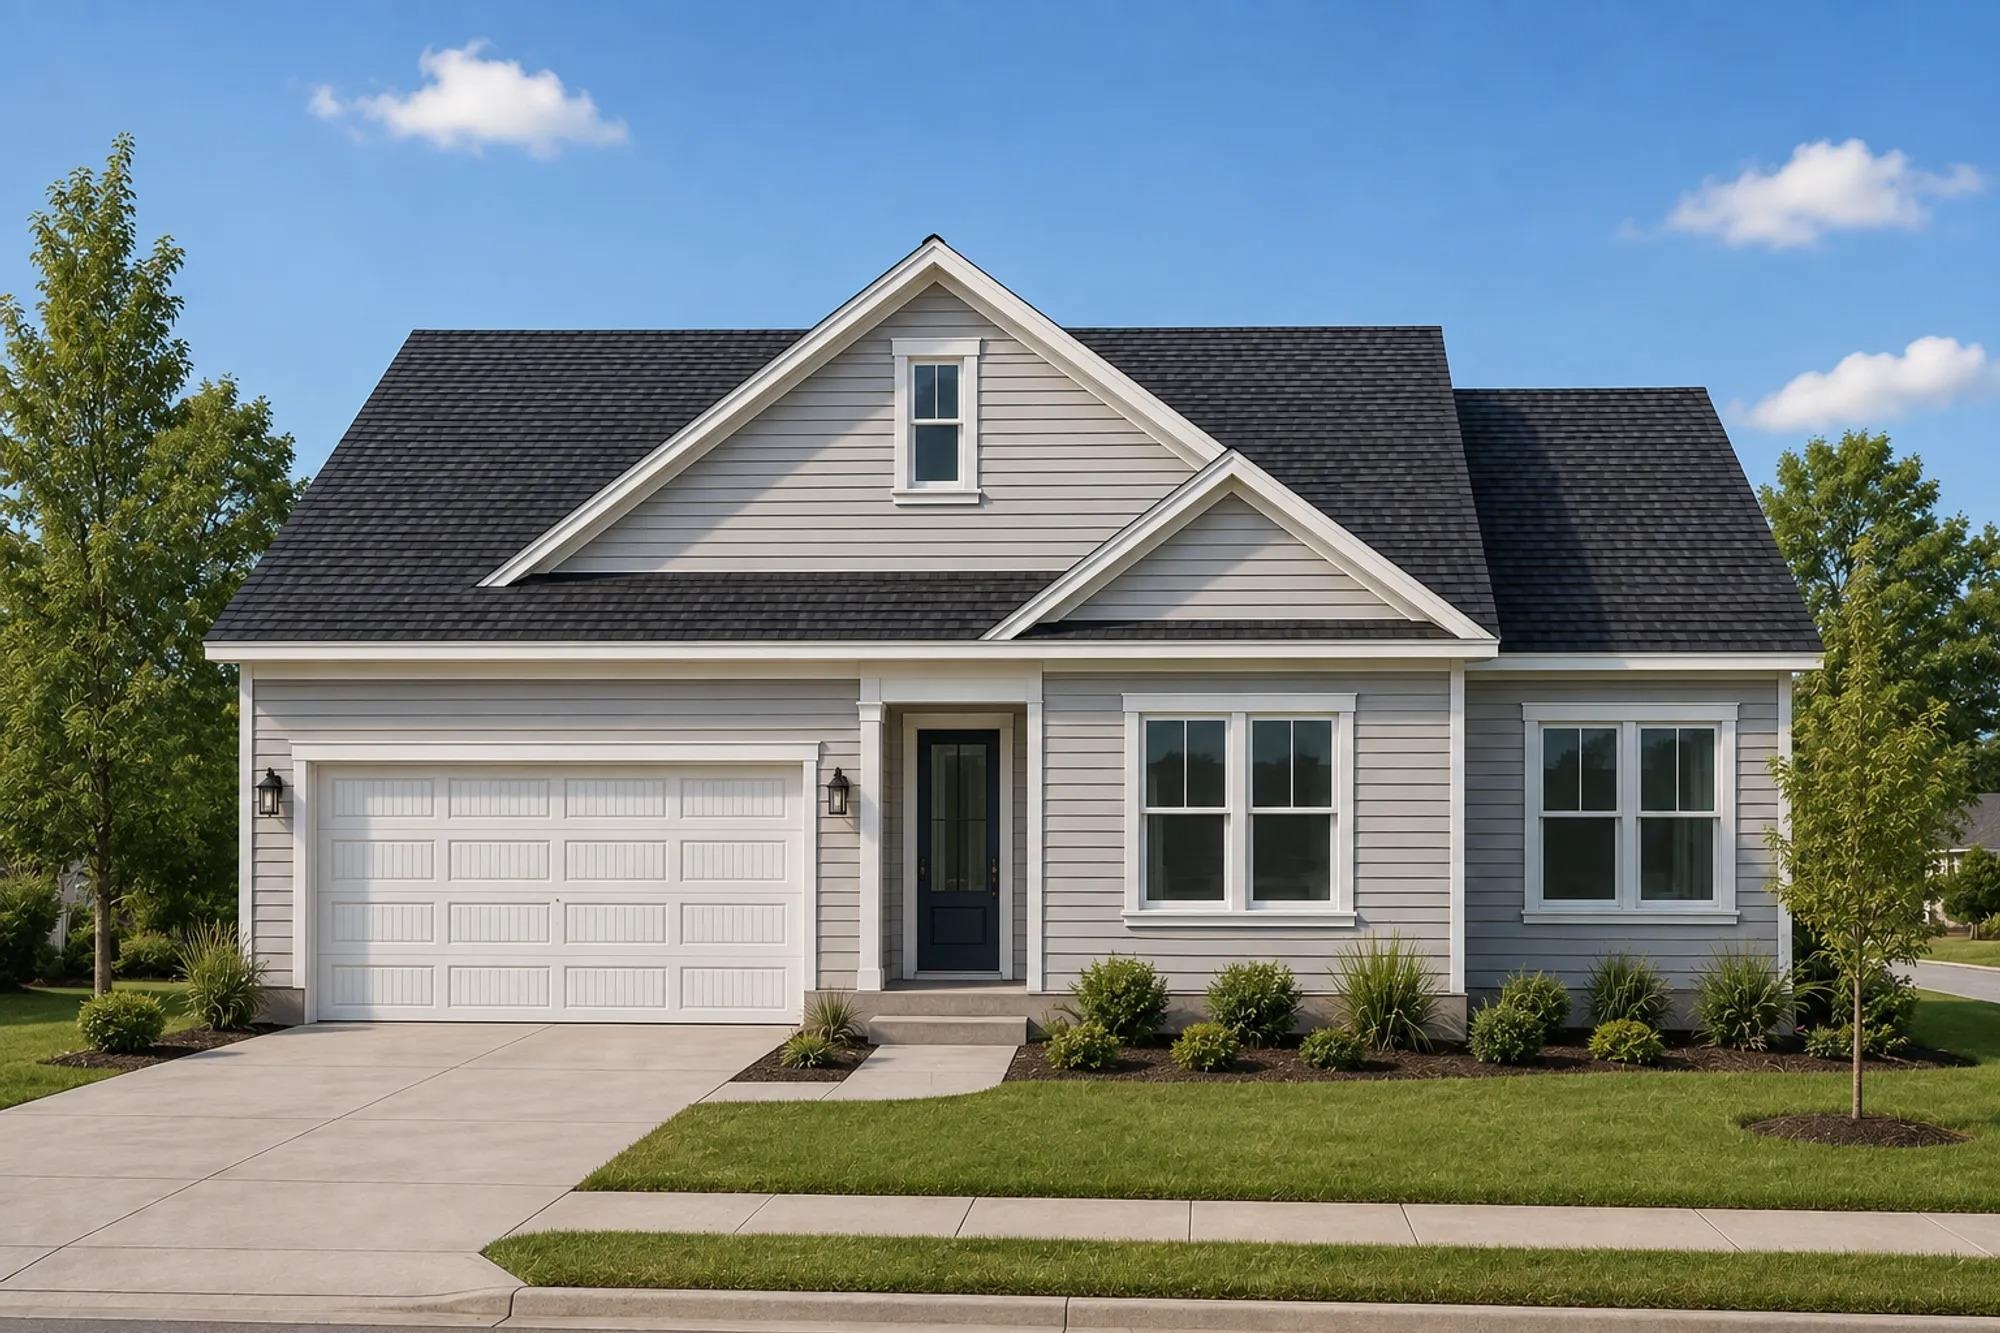
This 4-bedroom, 3-bath single-family home in Conway, SC is listed at $514,900. It has 2,341 square feet of living area and a 0.83-acre lot, and the MLS records a 2027 build year. The MLS places it in Horry County.
The MLS records a two-story floor plan, with flooring listed as tile, laminate, and carpet. Inside, the record notes washer and dryer connections. Kitchen appliances on the record include a range, dishwasher, microwave, and garbage disposal.
Outdoor features on the record include a rear porch and a front porch. Parking is recorded as a 2-car garage and a garage door opener. Construction fields list vinyl siding and a slab foundation.
Heating and cooling are listed as central air and central heat. Available utilities are listed as public water, septic, underground utilities, and cable TV.
Forturro summary of published Coastal Carolinas MLS fields, assembled automatically. MLS record updated . The listing brokerage's own description follows below.
Pauley Estates features a limited collection of homesites along Pauley Swamp Road in Conway, offering more room to spread out while keeping you close to everything the area has to offer. With homesites ranging from 0.75 to 1.5 acres and no HOA, there's space for a larger yard, outdoor living, and a little more breathing room between neighbors. Here, you'll find thoughtfully designed new homes that pair modern features and everyday functionality with the added flexibility of a spacious homesite.
Whether that means creating the backyard you've always wanted, adding more outdoor living space, or simply enjoying more privacy, Pauley Estates gives you room to make home feel like your own. The Litchfield combines timeless coastal-inspired architecture with a thoughtfully designed floor plan and flexible living options. Available in two distinctive exterior elevations, this home offers convenient single-level living with three bedrooms, two full bathrooms, and an open-concept kitchen, café, and family room.
The private primary suite features a walk-in closet and ensuite bath, while two additional bedrooms are located toward the front of the home. The spacious kitchen features a center island and flows seamlessly into the main living area, with easy access to the rear patio and optional deck for outdoor entertaining. Additional features include a dedicated laundry room, pantry, and two-car garage. An optional extended front porch creates an inviting space to relax outdoors, while an optional second floor expands the home with a bonus room, guest bedroom, full bathroom, and walk-in closet.
With its charming architectural details and versatile layout, the Litchfield offers the flexibility to suit a variety of lifestyles.
Key highlights
Listed with HQ Real Estate LLC. MLS #2626482. Data source: Coastal Carolinas MLS. Information is deemed reliable but not guaranteed.