
Interior
Kitchen
- Dishwasher
- Garbage Disposal
- Microwave
Interior Features
- Wshr/Dryer Connection
Floor Cover
- Tile
- Laminate
$499,900
Estimated monthly paymentConway, SC 29527
In person or by video.
Adjust the down payment, interest rate, and loan term.
Estimate your payment
Estimated total monthly
$2,882/mo
$2,528 principal & interest · $354 taxes & insurance
Loan amount $399,920. Estimate only — taxes, insurance, and HOA are approximate. Not a lending quote.
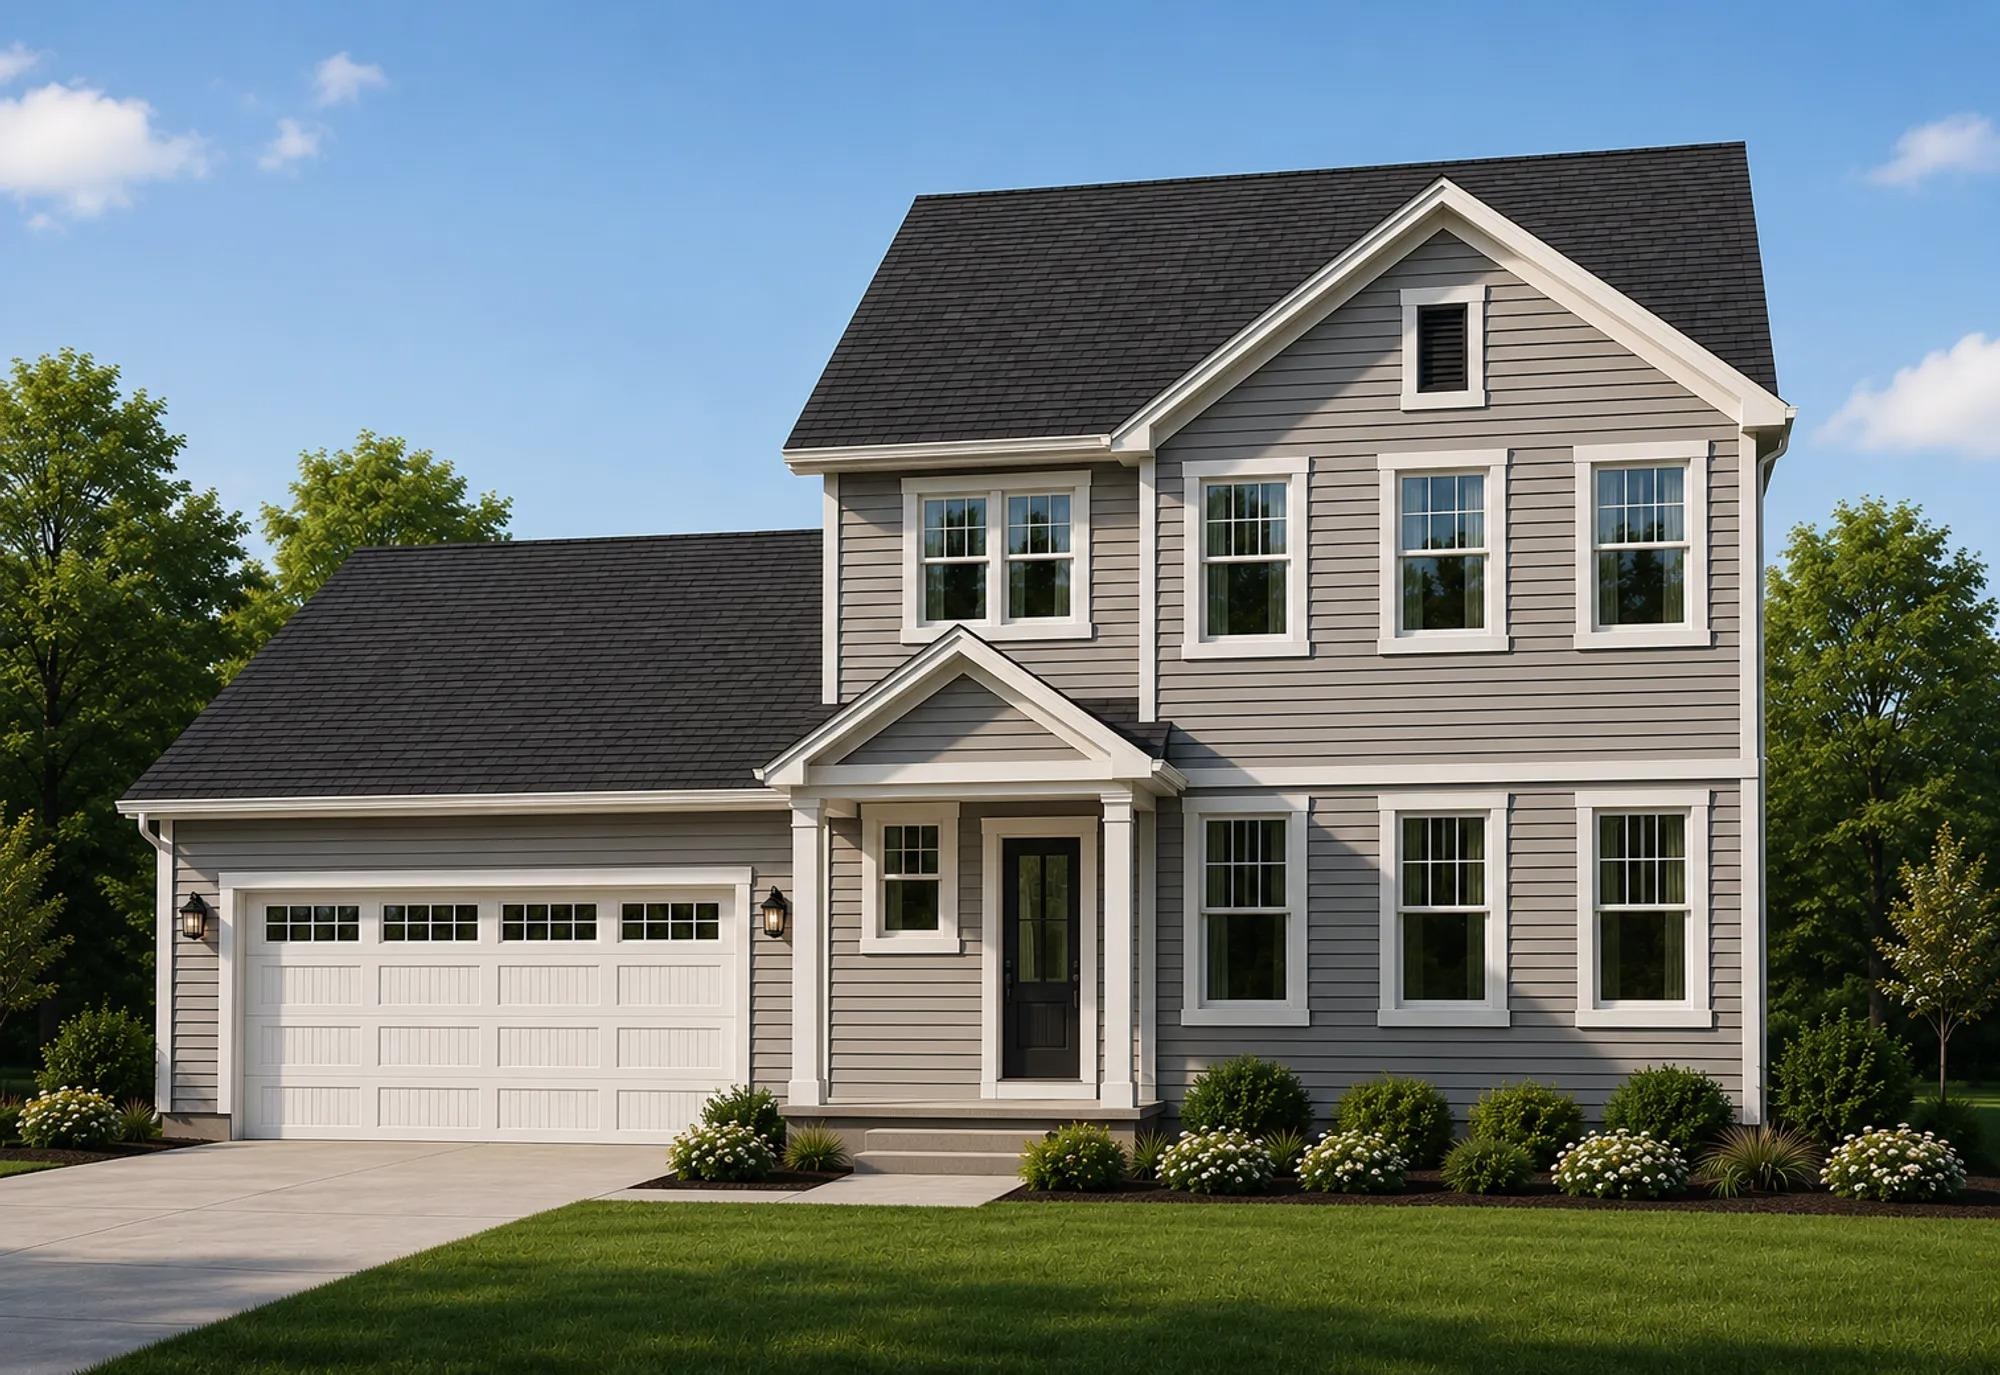
This 3-bedroom, 2.5-bath single-family home in Conway, SC is listed at $499,900. The MLS record shows 2,366 square feet of living area and a 0.77-acre lot, and a 2027 build year. The MLS places it in Horry County.
Flooring is listed as tile and laminate. Inside, the record notes washer and dryer connections. Kitchen appliances on the record include a dishwasher, microwave, and garbage disposal.
Outdoor features on the record include a rear porch. Parking is recorded as a 2-car garage. Construction fields list vinyl siding and a slab foundation.
Available utilities are listed as public water and septic.
Forturro summary of published Coastal Carolinas MLS fields, assembled automatically. MLS record updated . The listing brokerage's own description follows below.
The Holden offers a thoughtfully designed layout with flexible living spaces and two distinctive elevations, each showcasing its own architectural style. The main level features a spacious primary suite, an open-concept family room, kitchen, and café, and a rear deck ideal for outdoor living. A two-car garage and welcoming front porch complete the first floor. Upstairs, two additional bedrooms, a full bath, and a versatile loft provide plenty of room to spread out.
For even more flexibility, the upstairs layout can be customized with an optional second primary suite, bonus room, or private guest suite with its own bathroom. With multiple exterior styles and interior configurations to choose from, the Holden offers the flexibility to create a home that fits your lifestyle. Renderings and floor plans are for illustrative purposes only. Plan, elevation, finishes, materials, specifications, and other details are subject to change.
Key highlights
Listed with HQ Real Estate LLC. MLS #2626523. Data source: Coastal Carolinas MLS. Information is deemed reliable but not guaranteed.