
Interior
Kitchen
- Dishwasher
- Range Hood
Interior Features
- Wshr/Dryer Connection
Floor Cover
- Tile
- Luxury Vinyl Plank/Tile
$329,000
Estimated monthly paymentLongs, SC 29568
Sovereign Village Townhomes
In person or by video.
Adjust the down payment, interest rate, and loan term.
Estimate your payment
Estimated total monthly
$2,210/mo
$1,664 principal & interest · $233 taxes & insurance · $313 HOA
Loan amount $263,200. Estimate only — taxes, insurance, and HOA are approximate. Not a lending quote.
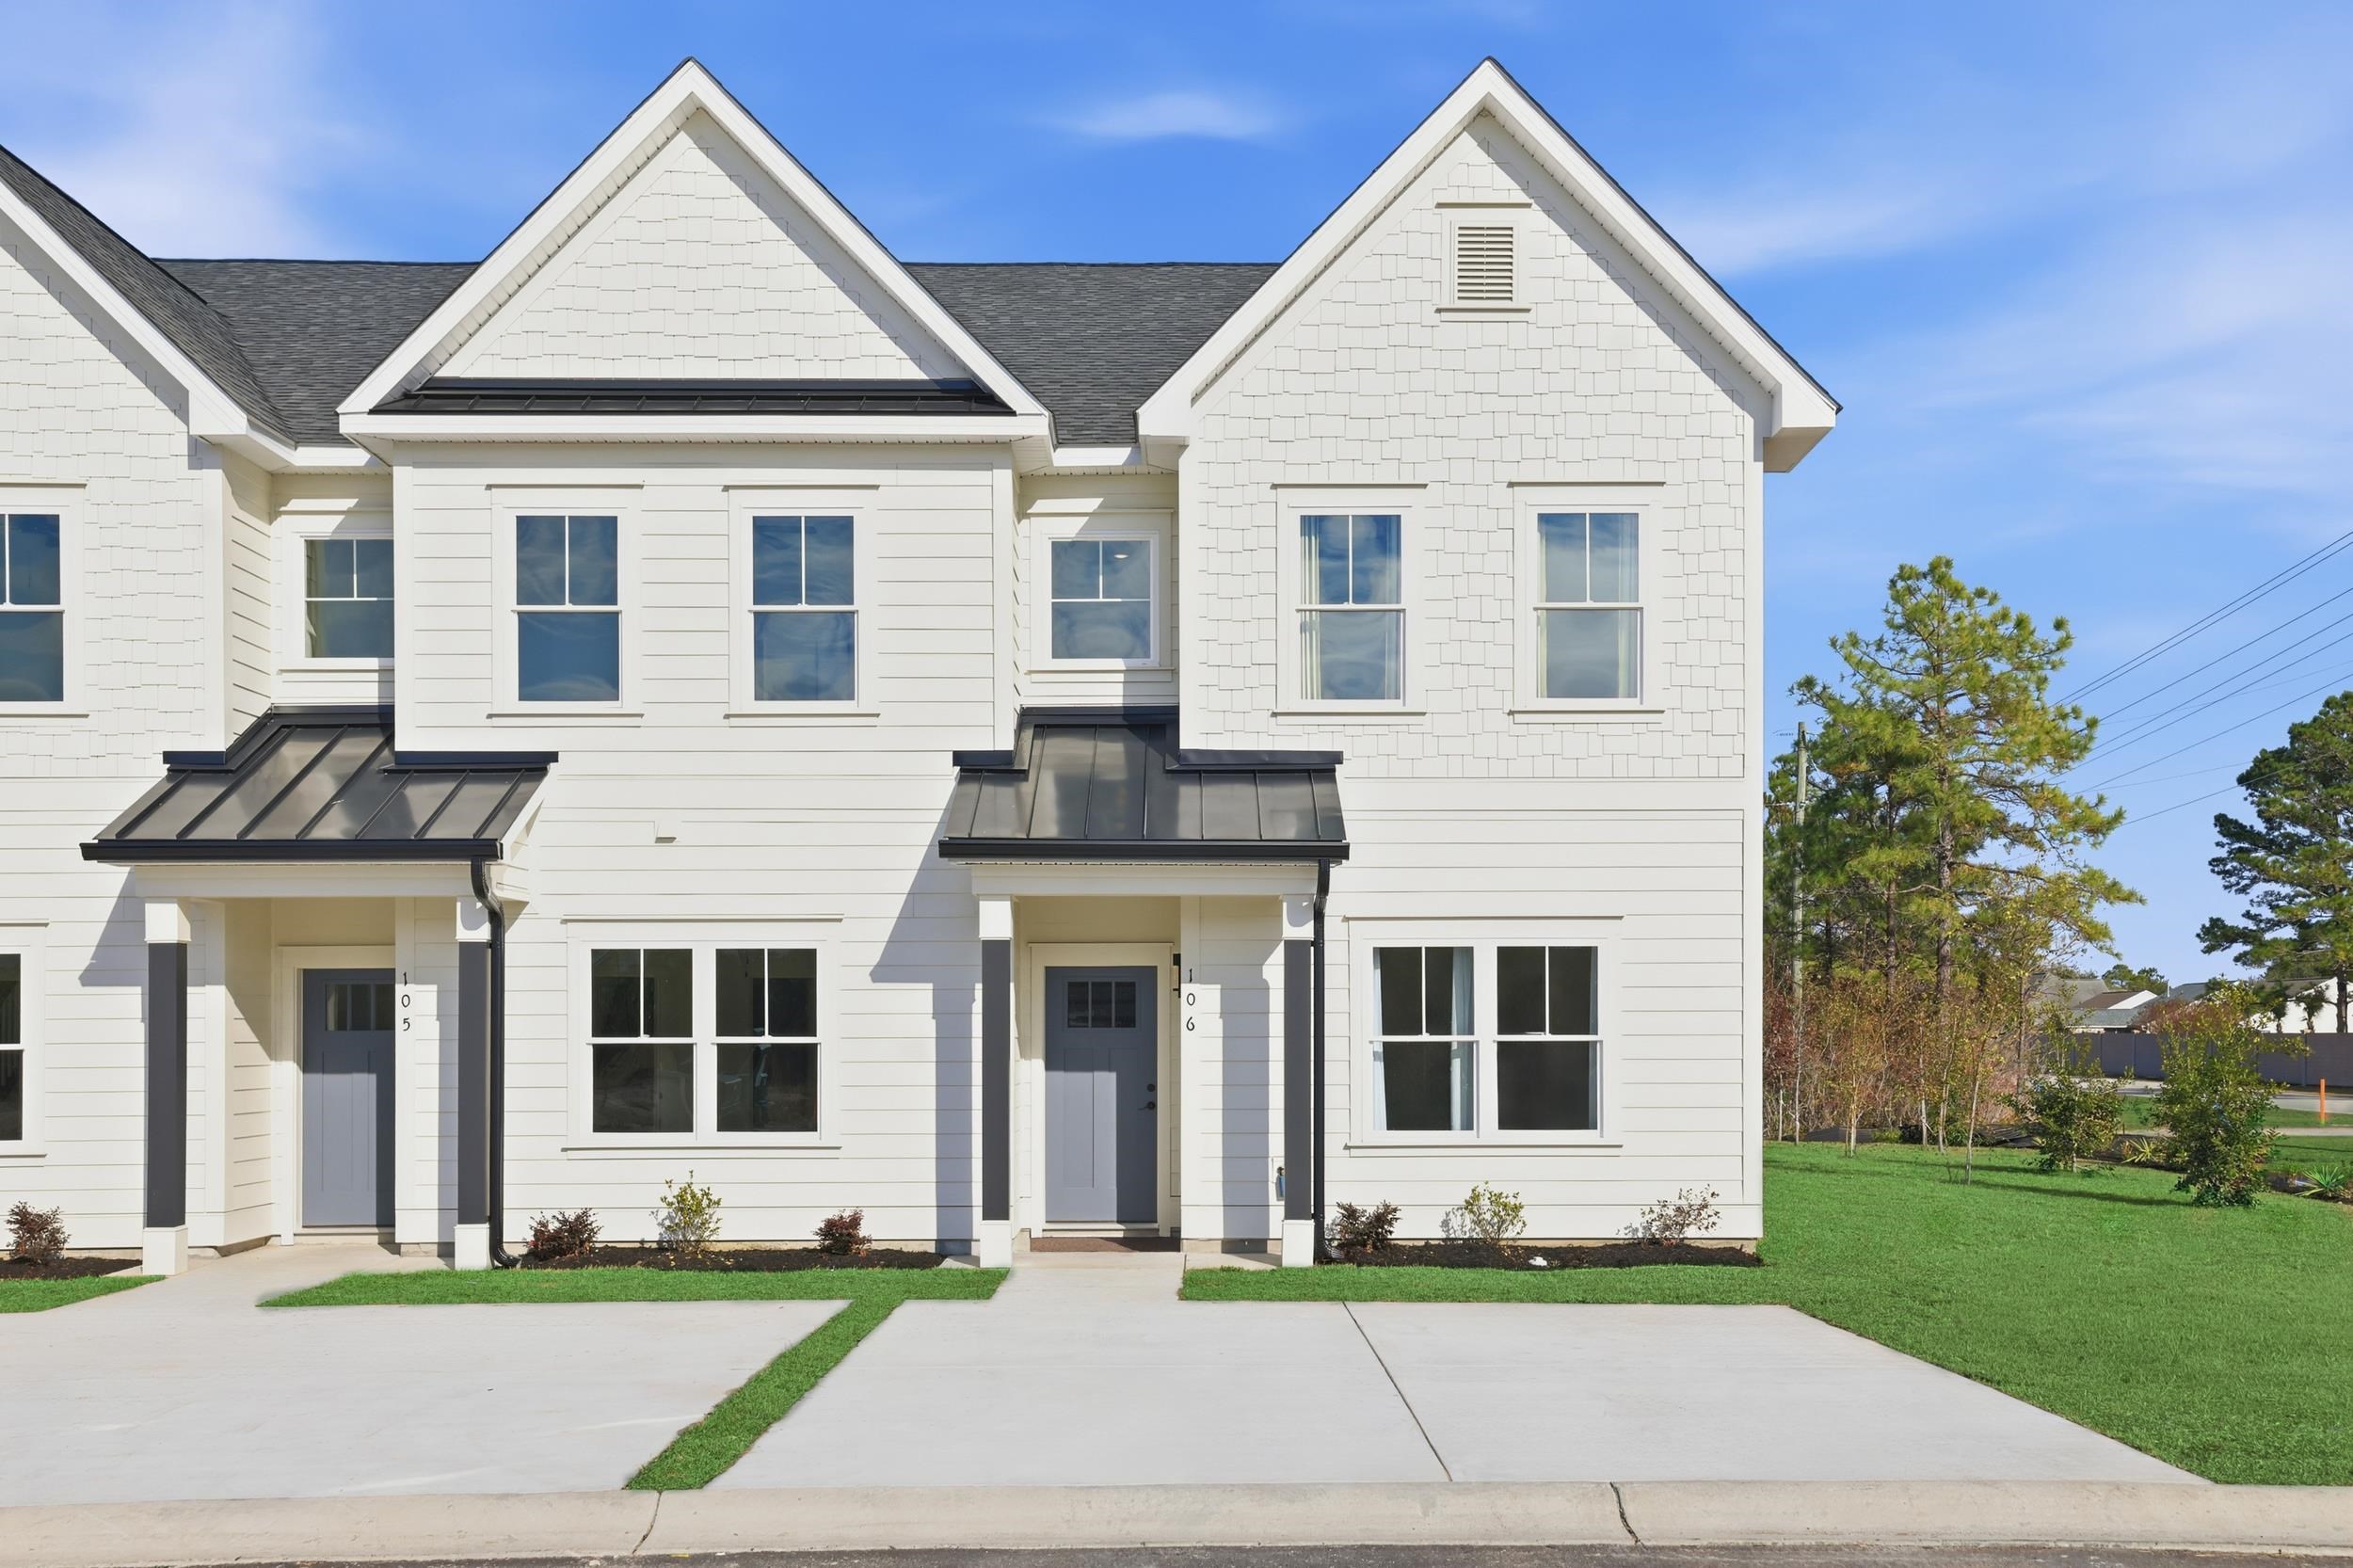
Listed at $329,000, this 3-bedroom, 3.5-bath condo is in Longs, SC. The MLS record shows 2,000 square feet of living area and a 2025 build year. The MLS places it in the Sovereign Village Townhomes subdivision, Horry County.
The MLS records a two-story floor plan, with flooring listed as vinyl plank or tile and tile. Inside, the record notes washer and dryer connections. Kitchen appliances on the record include a dishwasher and range hood.
Outside, the MLS lists a patio. Construction fields list a slab foundation.
The HOA fee is recorded at $313 a month, listed as covering water and sewer, trash pickup, lawn care, insurance, and internet. The MLS records long-term rentals as allowed — confirm the current covenants before you rely on that.
Heating and cooling are listed as central air and central heat. Available utilities are listed as public water and cable TV.
Forturro summary of published Coastal Carolinas MLS fields, assembled automatically. MLS record updated . The listing brokerage's own description follows below.
Get ready to move into your brand new and beautifully crafted townhouse-style condo offering the best of coastal living just minutes from Barefoot Landing! This newly constructed unit is a 3-bedroom, 3.5-bath home that combines thoughtful design, modern finishes, and a peaceful setting just outside the city limits for a peaceful, rural feel. The first floor features a spacious primary suite complete with a walk-in closet and an ensuite bath with dual vanity, ceramic tile flooring, and a tub/shower combo.
The open-concept kitchen boasts a center island, ample counter space, a farmhouse sink, and flows effortlessly into the living and dining area, perfect for entertaining or cozy nights in. Hookups for a stacked washer/dryer adds extra practicality, while the screened-in patio and open-air extension provide perfect spots to relax and enjoy the breeze.
Upstairs, you’ll find two additional bedrooms including a second ensuite with a walk-in closet another ceramic tile bathroom, a versatile loft area, a balcony overlooks the first floor, and there is a bonus storage closet to help keep everything in its place. Whether you’re searching for your forever home, a vacation getaway, or a smart investment, this new construction home delivers coastal charm, thoughtful design, and unbeatable location. Enjoy the dining, shopping, and entertainment of Barefoot Landing just minutes away then come home to peace, privacy, and plenty of space.
Ask your agent about preferred lender incentives. Interior photos shown are of a professionally staged model unit and may differ from the actual property. Click the link above for the virtual tour!
Key highlights
Listed with RE/MAX Southern Shores. MLS #2622288. Data source: Coastal Carolinas MLS. Information is deemed reliable but not guaranteed.