
Interior
Kitchen
- Range
- Dishwasher
- Garbage Disposal
- Refrigerator
- Microwave
Interior Features
- Window Treat Convey
- Wshr/Dryer Connection
- Split Bedroom Plan
Floor Cover
- Laminate
$429,900
Estimated monthly paymentConway, SC 29527
In person or by video.
Adjust the down payment, interest rate, and loan term.
Estimate your payment
Estimated total monthly
$2,478/mo
$2,174 principal & interest · $305 taxes & insurance
Loan amount $343,920. Estimate only — taxes, insurance, and HOA are approximate. Not a lending quote.
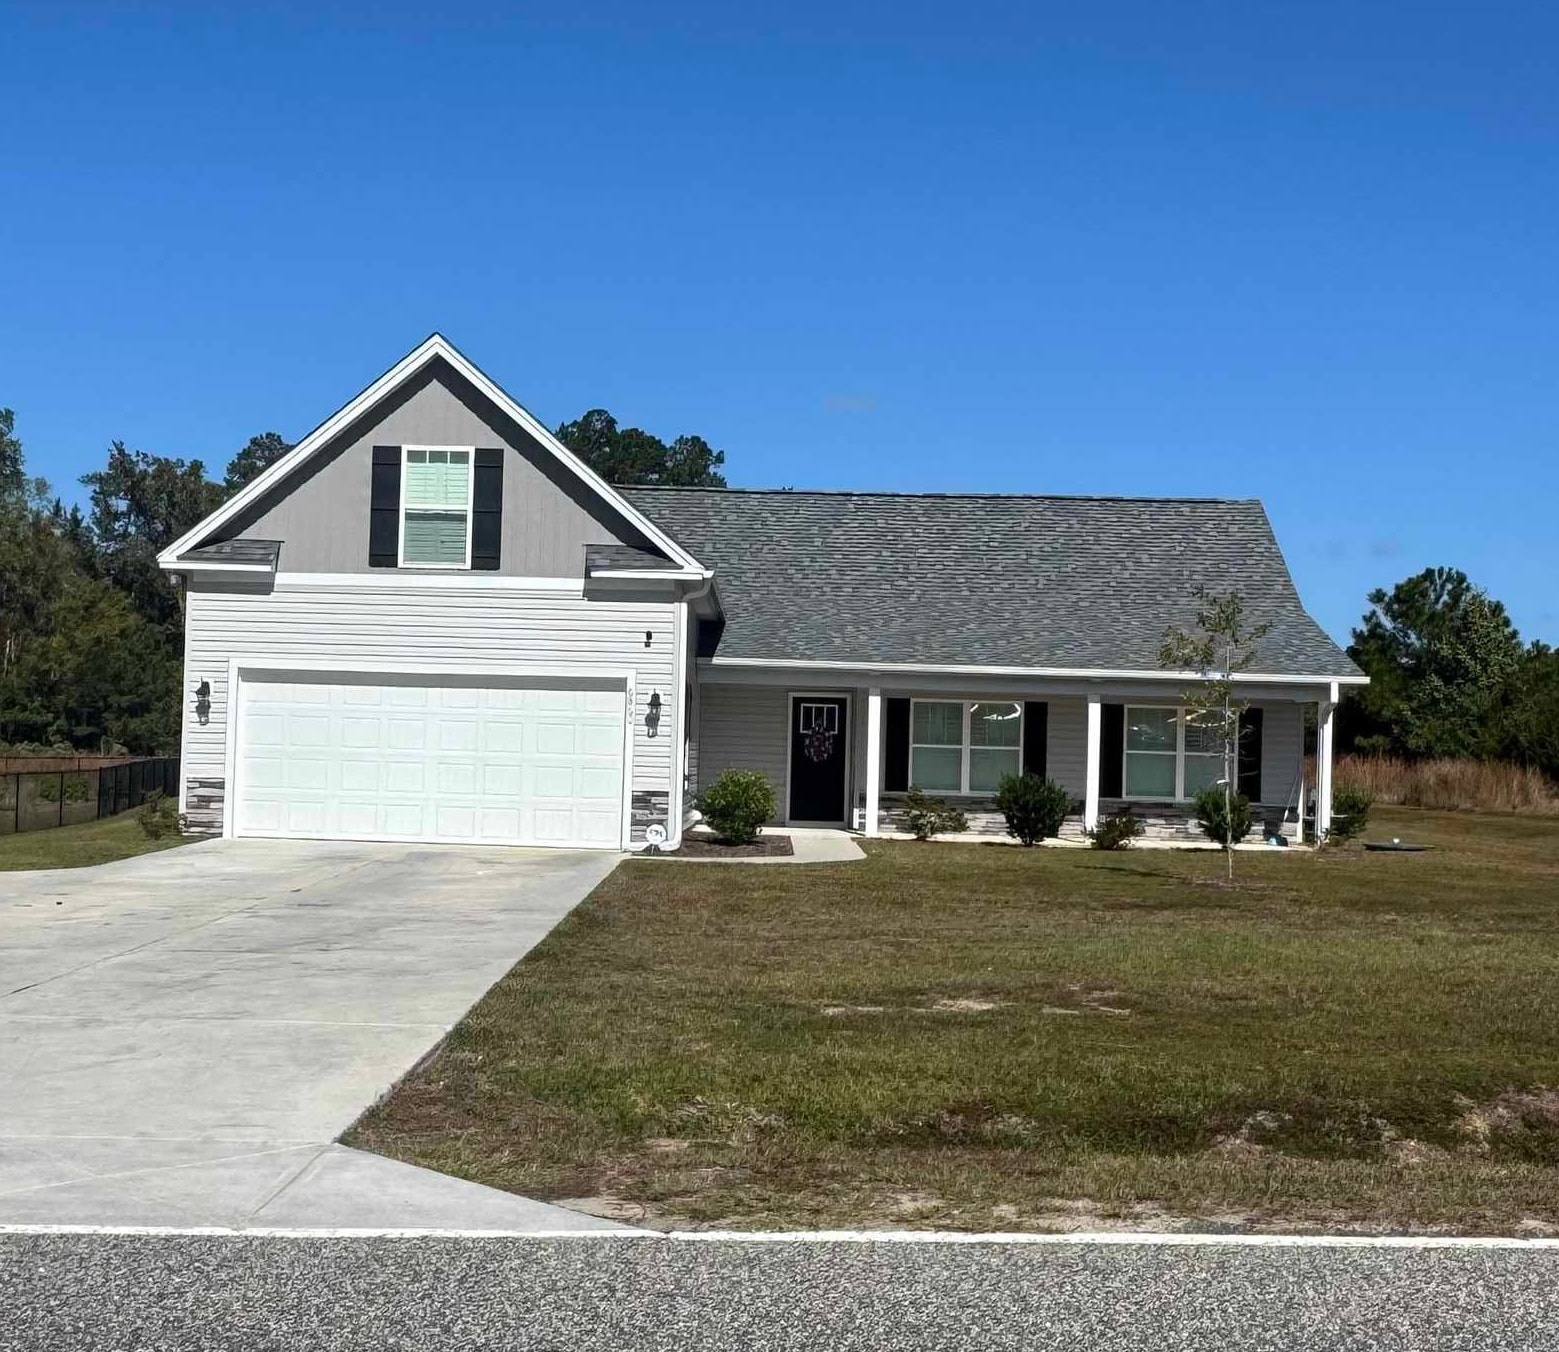
Listed at $429,900, this 4-bedroom, 3-bath single-family home is in Conway, SC. It has 2,042 square feet of living area and a 0.51-acre lot, and the MLS records a 2024 build year. The MLS places it in Horry County.
Flooring is listed as laminate. Interior fields note a split-bedroom plan and washer and dryer connections. Kitchen appliances on the record include a range, dishwasher, refrigerator, microwave, and garbage disposal.
Outdoor features on the record include a rear porch, a front porch, and fencing. Parking is recorded as a 2-car garage and a garage door opener. Construction fields list vinyl siding and a slab foundation.
Heating and cooling are listed as central air and central heat. Available utilities are listed as public water.
Forturro summary of published Coastal Carolinas MLS fields, assembled automatically. MLS record updated . The listing brokerage's own description follows below.
Welcome to this beautiful 2024-built, 4-bedroom, 3-bathroom home situated on a spacious half-acre lot in a peaceful Conway setting with NO HOA! Offering the perfect combination of modern comfort, privacy, and convenience, this home provides the freedom and space you’ve been looking for while remaining just a short drive from the beaches and all the Grand Strand has to offer.
Step inside to discover a thoughtfully designed floor plan featuring vaulted ceilings, upgraded wood-look laminate flooring throughout the great room, dining area, and entryway, along with ceiling fans in the living room and all bedrooms. The kitchen features granite countertops, tile flooring, and appliances that convey with the sale, including the refrigerator. The spacious primary suite offers a private retreat complete with a double vanity and a custom 5-foot tiled walk-in shower.
Additional features include tile flooring in the bathrooms and laundry room, as well as beautiful plantation shutters that add a timeless touch throughout the home. Enjoy outdoor living from the covered front and rear porches, perfect for morning coffee, relaxing evenings, or entertaining guests. The generously sized backyard is fenced, offering added privacy and plenty of room to enjoy the outdoors.
With NO HOA and approximately half an acre, there’s plenty of space for your boat, RV, utility trailer, or future outdoor additions such as a pool or detached storage building, subject to applicable regulations. Located in a quiet country setting while still convenient to shopping, dining, golf, fishing, entertainment, and the beautiful beaches of the Grand Strand, this property offers the best of both worlds. Whether you’re looking for a primary residence or simply more room to spread out, this move-in-ready home is one you won’t want to miss! Schedule your private showing today!
Key highlights
Listed with JTE Real Estate. MLS #2626044. Data source: Coastal Carolinas MLS. Information is deemed reliable but not guaranteed.