Swipe, scroll, or use the arrow controls to compare nearby homes.
About this home
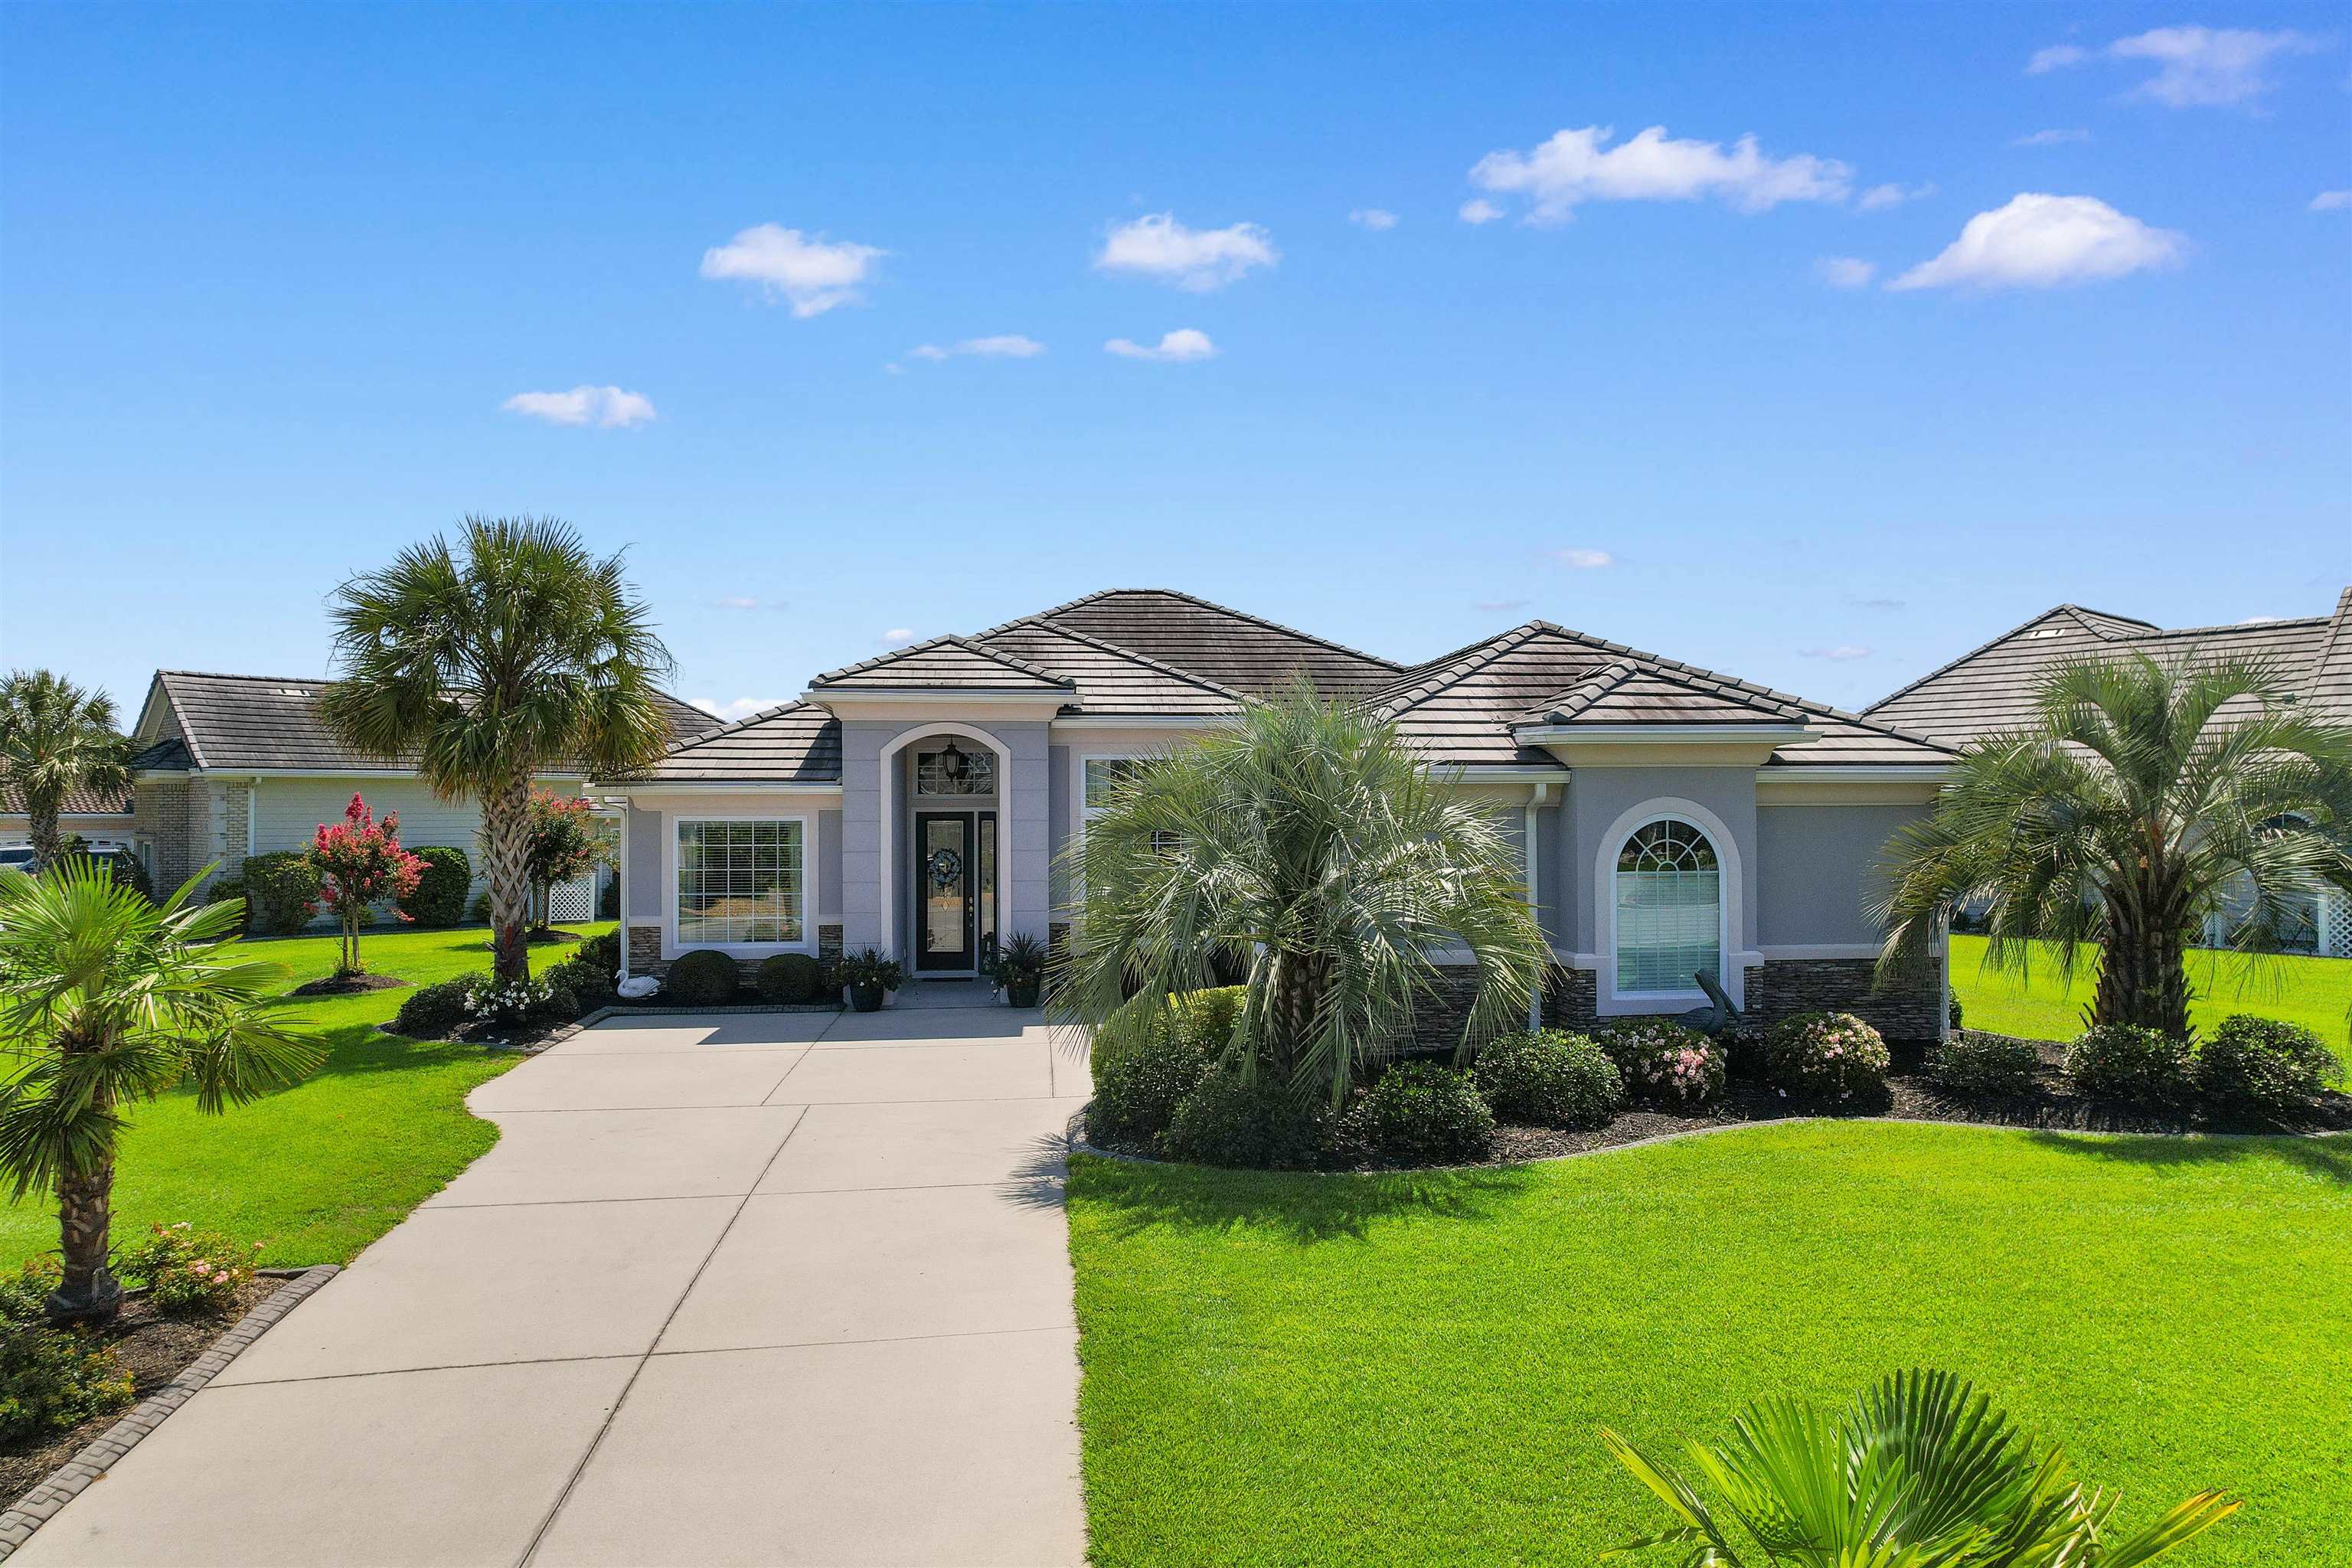
This 3-bedroom, 2-bath single-family home in Surfside Beach, SC is listed at $589,900. It has 1,997 square feet of living area and a 0.32-acre lot, and the MLS records a 2016 build year. The MLS places it in the Surfside Beach Club - Lake Forest subdivision, Horry County.
Inside the home
The MLS records a single-level floor plan, with flooring listed as wood, tile, and carpet. Inside, the record notes a split-bedroom plan and washer and dryer connections. Kitchen appliances on the record include a range, dishwasher, microwave, and garbage disposal.
Room details
The primary bedroom is recorded with a walk-in closet and a ceiling fan, and the primary bath with a separate shower. The kitchen is recorded with a breakfast bar and a pantry. The family room is recorded with a ceiling fan.
Outdoor space and parking
Outdoor features on the record include a front porch, a patio, and a lawn sprinkler system. Parking is recorded as a 2-car garage and a garage door opener. Construction fields list stucco and a slab foundation.
The community and HOA
The HOA fee is recorded at $110 a month, listed as covering pool service, recreation facilities, a security service, and common-area maintenance. Community amenities on the record include a clubhouse and recreation facilities and an outdoor community pool. The MLS records long-term rentals and owner golf carts as allowed — confirm the current covenants before you rely on that.
Systems and utilities
Heating and cooling are listed as central air and central heat. Available utilities are listed as public water, underground utilities, and cable TV.
Forturro summary of published Coastal Carolinas MLS fields, assembled automatically. MLS record updated . The listing brokerage's own description follows below.
Absolutely beautiful, one story, three bedroom, two full bath, two car garage home situated on an exquisitely maintained lot with mature, tropical, landscaping. Features include custom paint throughout, high ceilings, crown moldings, rounded corners, archways, hardwood, tile and carpeting, ceiling fans and more. The eat-in kitchen offers a breakfast nook, breakfast bar, pantry, double oven, solid surface counter tops, white cabinets and stainless steel appliances. A formal dining room offers plenty or room for hosting family and friends. The master suite features a tray ceiling, ceiling fan, lots of windows, walk-in closet, a separate garden tub and shower, double vanity and plenty of space. Laundry room has cabinets for storage. The two car garage also offers a storage room with a sink and storage space. The outside area boasts a spacious screen porch and patio. Beautifully landscaped yard with landscape lighting. New HVAC system installed in August, 2026. With its great location and easy access to Hwy’s 501, 707, 544, 17 Business & By-Pass, 31, 22, 9 and all the frontage roads, getting to any point of the county is within just a short drive. You can enjoy all that the Grand Strand has to offer; including shopping, dining, healthcare, attractions, entertainment, state parks, piers, marinas, golf, Market Common, Broadway, Barefoot, Brookgreen,Intracoastal Waterway and of course the beautiful white pristine beaches of the Carolina coast. Don’t miss out on the awesome opportunity to own your own piece of paradise so you can enjoy the laid back lifestyle that only comes from living near the coast. The Grand Strand has so much to offer, for any age. Come home to the beautiful Grand Strand today!
Key highlights
Features include custom paint throughout, high ceilings, crown moldings, rounded corners, archways, hardwood, tile and carpeting, ceiling fans and more.
The eat-in kitchen offers a breakfast nook, breakfast bar, pantry, double oven, solid surface counter tops, white cabinets and stainless steel appliances.
The master suite features a tray ceiling, ceiling fan, lots of windows, walk-in closet, a separate garden tub and shower, double vanity and plenty of space.
More property details
Interior
Family Rm/Great Rm
Ceiling Fan
Primary Bedroom
Ceiling Fan
Walk-in Closet
Primary Bath
Shower
Kitchen
Range
Dishwasher
Garbage Disposal
Microwave
Breakfast Bar
Pantry
Interior Features
Smoke Detector
Wshr/Dryer Connection
Split Bedroom Plan
Floor Cover
Tile
Wood
Carpeting
Exterior & construction
Architectural style
Ranch
Zoning
RES
Exterior Finish
Stucco
Levels
Single Level
Foundation
Slab
Exterior Features
Patio
Front Porch
Lawn Sprinkler
Lot Description
Irregular
Parking
Garage spaces
2
Parking features
Garage Door Opener
Utilities
Heating and Cooling
Central Heat
Central Air
Electric
Utilities Available
Electricity
Water Public
Cable TV
Underground Utilities
Telephone
HOA & community
Amenities Available
Home Owners Assoc. Fees
Clubhouse/Rec/Facilities
Pool - Outdoor Community
Seller Disclosure
Long Term Rental Allowed
Owner Allowed Motorcycle
Owner Allowed Golf Cart
HOA Fee Includes
Pool Service
Manager
Common Maint/Repair
HOA security service
Recreation Facilities
Legal and Accounting
Schools
Elementary
Seaside Elementary School
Middle
Saint James Middle School
High
Saint James High School
Price history
Current asking price
$589,900
Original list price
$594,900
Listed
Aug 21, 2026
Last price change
Sep 28, 2026
Estimated monthly payment
Adjust the down payment, interest rate, and loan term.
Down payment
20% · $117,980
Estimate your payment
Estimated total monthly
$3,511/mo
$2,983 principal & interest · $418 taxes & insurance · $110 HOA
20% · $117,980
Loan amount $471,920. Estimate only — taxes, insurance, and HOA are approximate. Not a lending quote.
Listing information
Listed with INNOVATE Real Estate. MLS #2620767. Data source: Coastal Carolinas MLS. Information is deemed reliable but not guaranteed.