
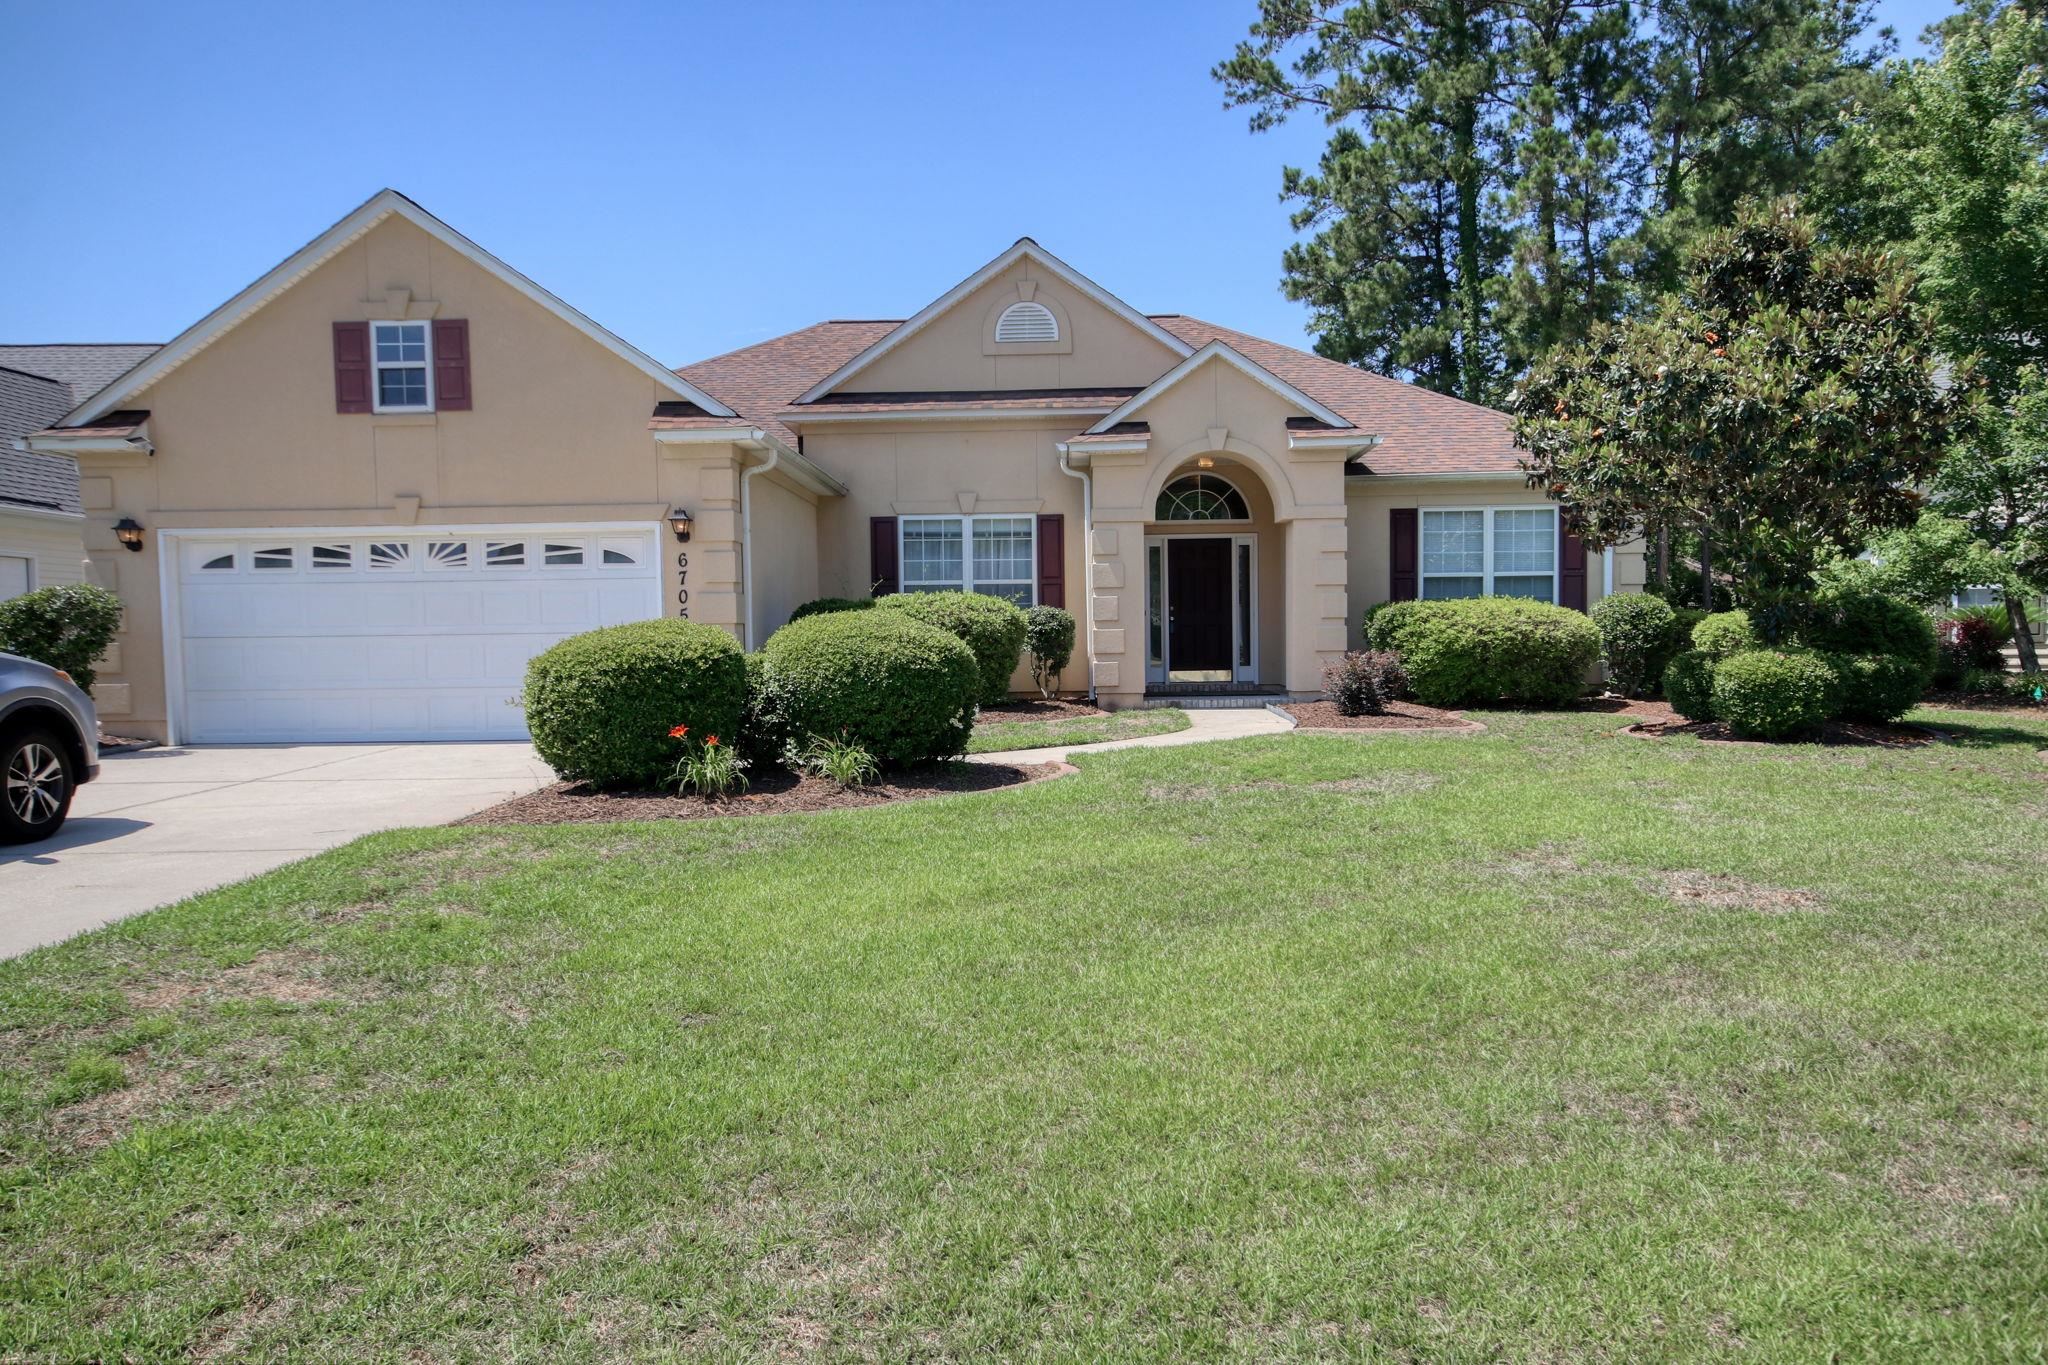


6705 Oakmere Ct.
Murrells Inlet, 29576 · Blackmoor
$610,000
Reduced from $625,000
Your take
About this property
Welcome to this beautifully furnished 3250 Sq Ft, 3 Bedroom, 3.5 half bath Parkway model home nestled in the sought after Blackmoor community on a peacful cul-de-sac! Step into this spacious, light filled home featuring high ceilings, elegant archways, and multiple entertainment areas, including a formal dining room with built in shelving, and a large Carolina Room with panoramic views and access to the patio and pool area. The kitchen impresses with an abundance of cabinetry, a breakfast bar, and all appliances remain, including a newer washer and dryer! The laundry room leads to an oversized 2 car garage, with pull down stairs for additional storage! The generous owner's suite offers a tray ceiling, dual closets, a jetted tub for soaking away the day, and a separate shower. Two additional bedrooms with a jack and jill bath bathroom, and a flex room with a closet could serve as a 4th bedroom, den or office! Enjoy outdoor living in your private, landscaped back yard with a 16x32' saltwater pool, concrete patio, irrigation and custom lighting, and surround sound and a security system. Blackmoor offers top-tier amenities including golf, tennis, pickleball, and a clubhouse. The community is located within minutes from Huntington State Park, Brookgreen Gardens, the airport, Market Common, shopping, dining and doctors.
Property details
- Status
- Active
- Property type
- Detached
- Bedrooms
- 3
- Bathrooms
- 3.5
- Living area
- 3,250 sqft
- Year built
- 2001
- Lot size
- 0.26 acres
- Subdivision
- Blackmoor
- County
- Horry
- Days on market
- 25
- HOA
- $50 / month
- MLS #
- 2616162
Property Pulse
See the Property Pulse
Market tempo and recent activity around this home — then verify what matters with a local expert.
Property & area research
Researching this property and its surroundings? Ask Forturro and we'll help.
Need property, flood, wetlands, zoning, permit, or nearby-development research?
Property, flood, wetlands, zoning, permit, and development information should be independently verified. Forturro makes no legal, flood, wetlands, zoning, permit, deed, ownership, or development-status determination.
On the map
Explore Murrells Inlet →Nearby active homes — this home + 12 nearby for sale
More in Murrells Inlet
View all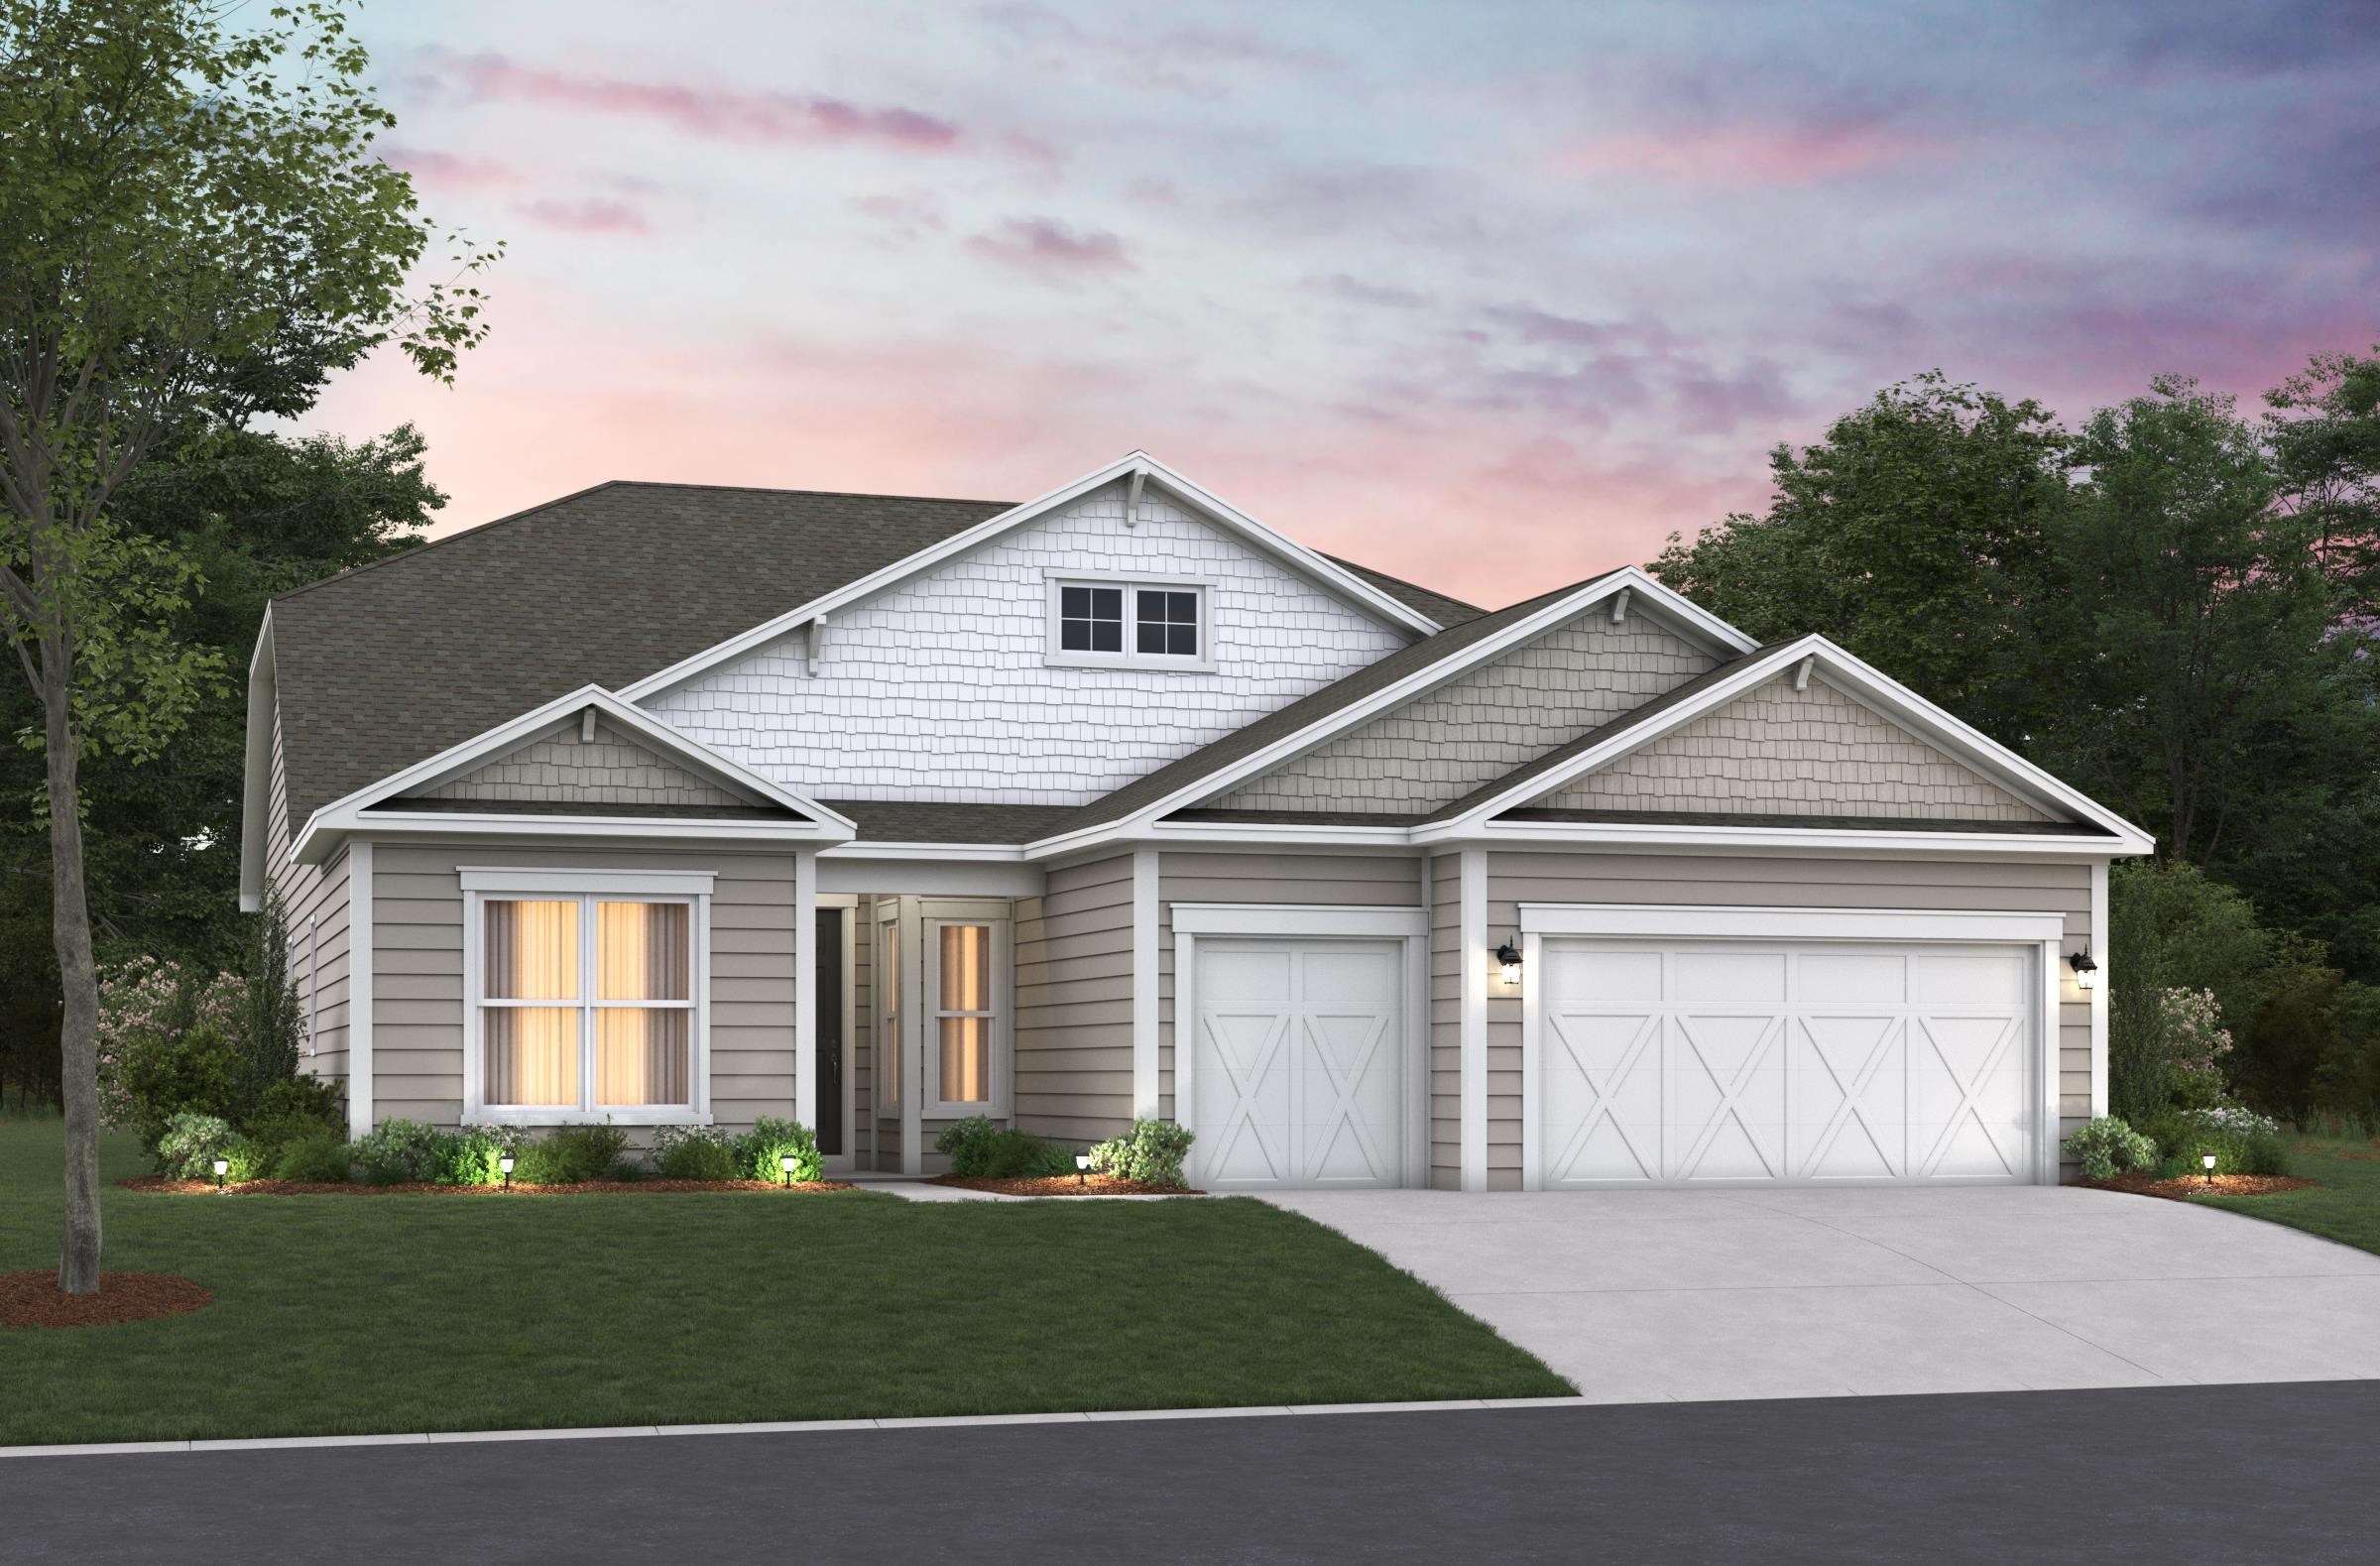
$769,984
26 Northbrook Dr
Murrells Inlet, 29576 · Northbrook
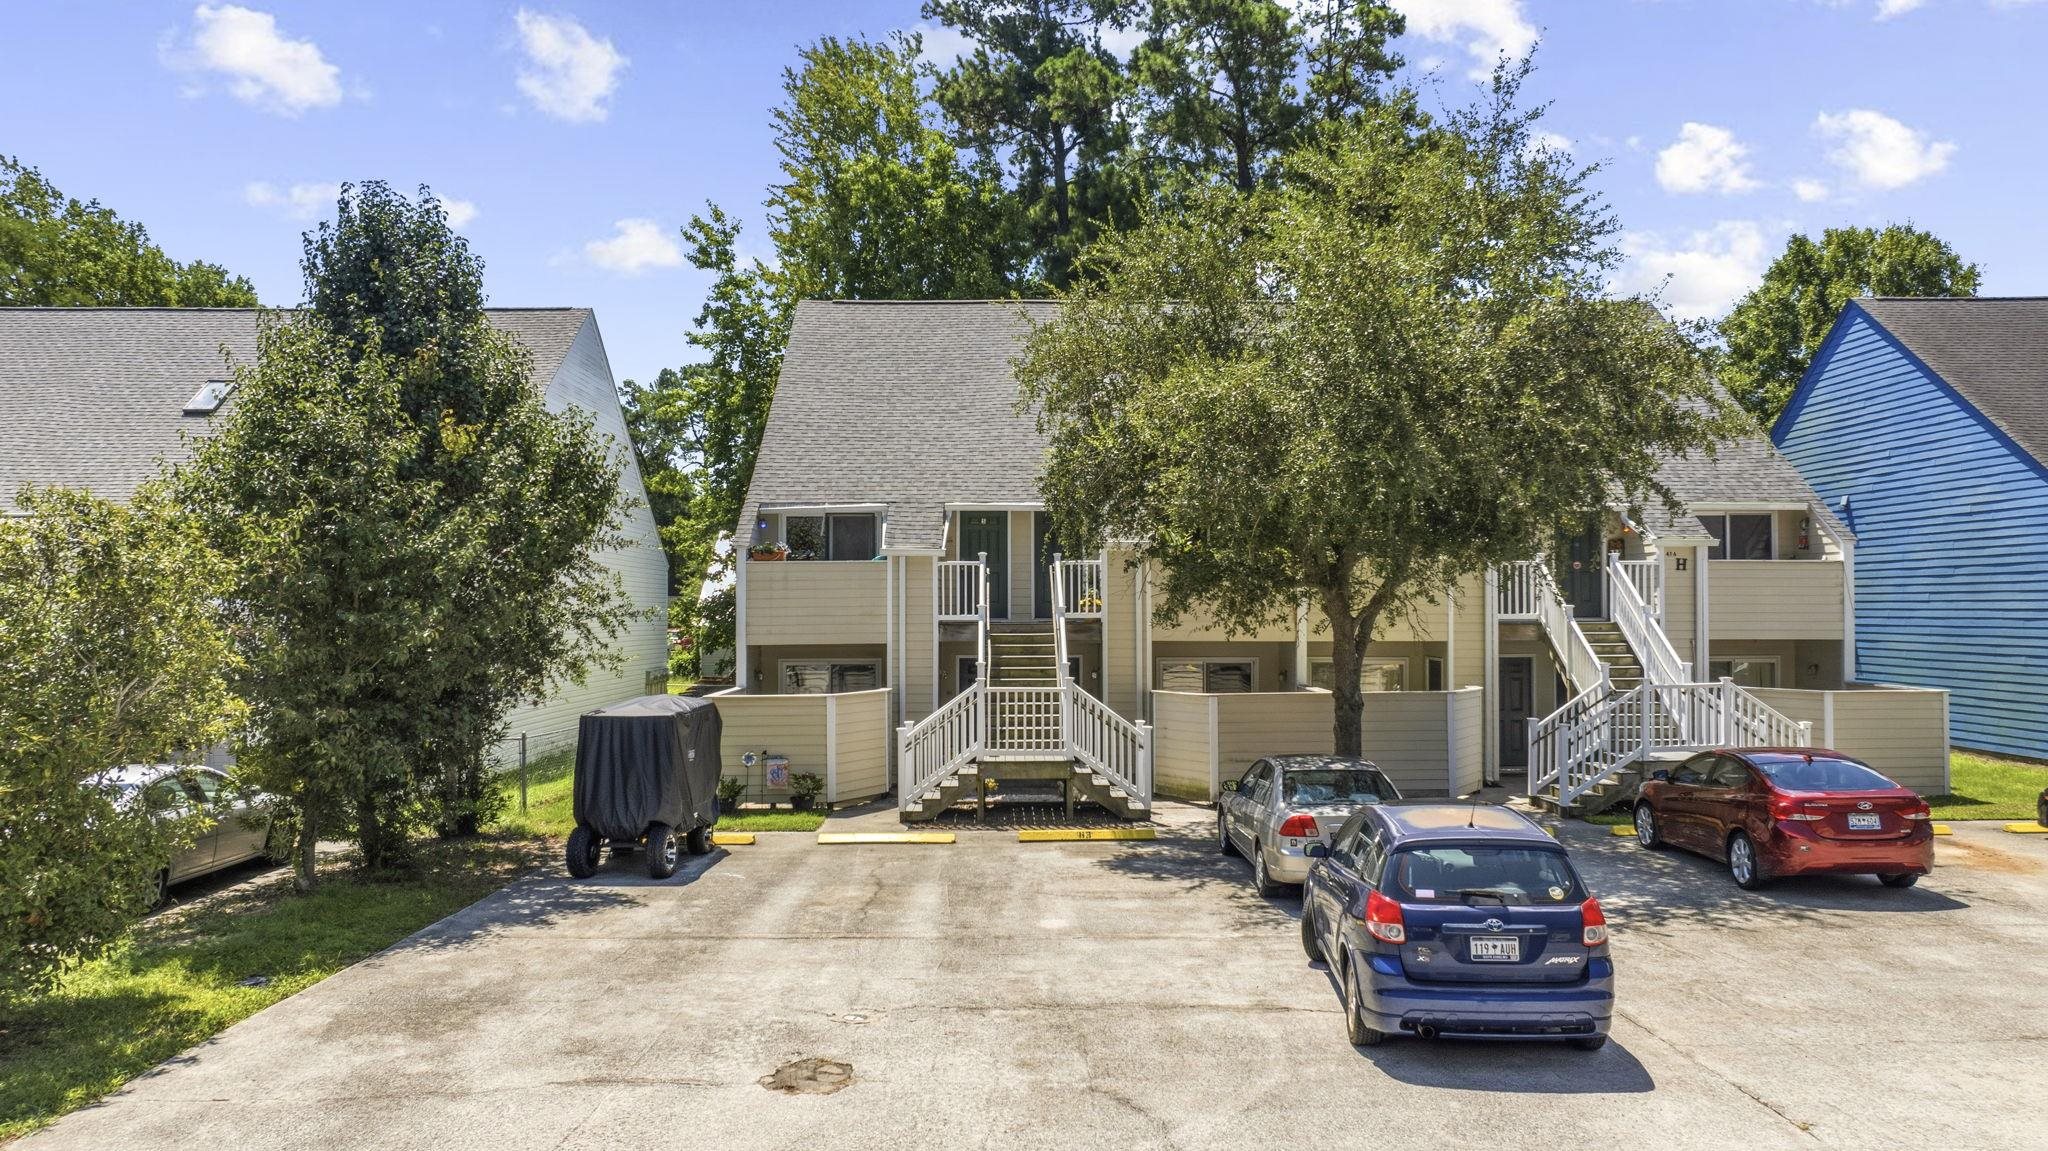
$155,000
416 Cambridge Circle
Murrells Inlet, 29576 · Cambridge Place - Garden City
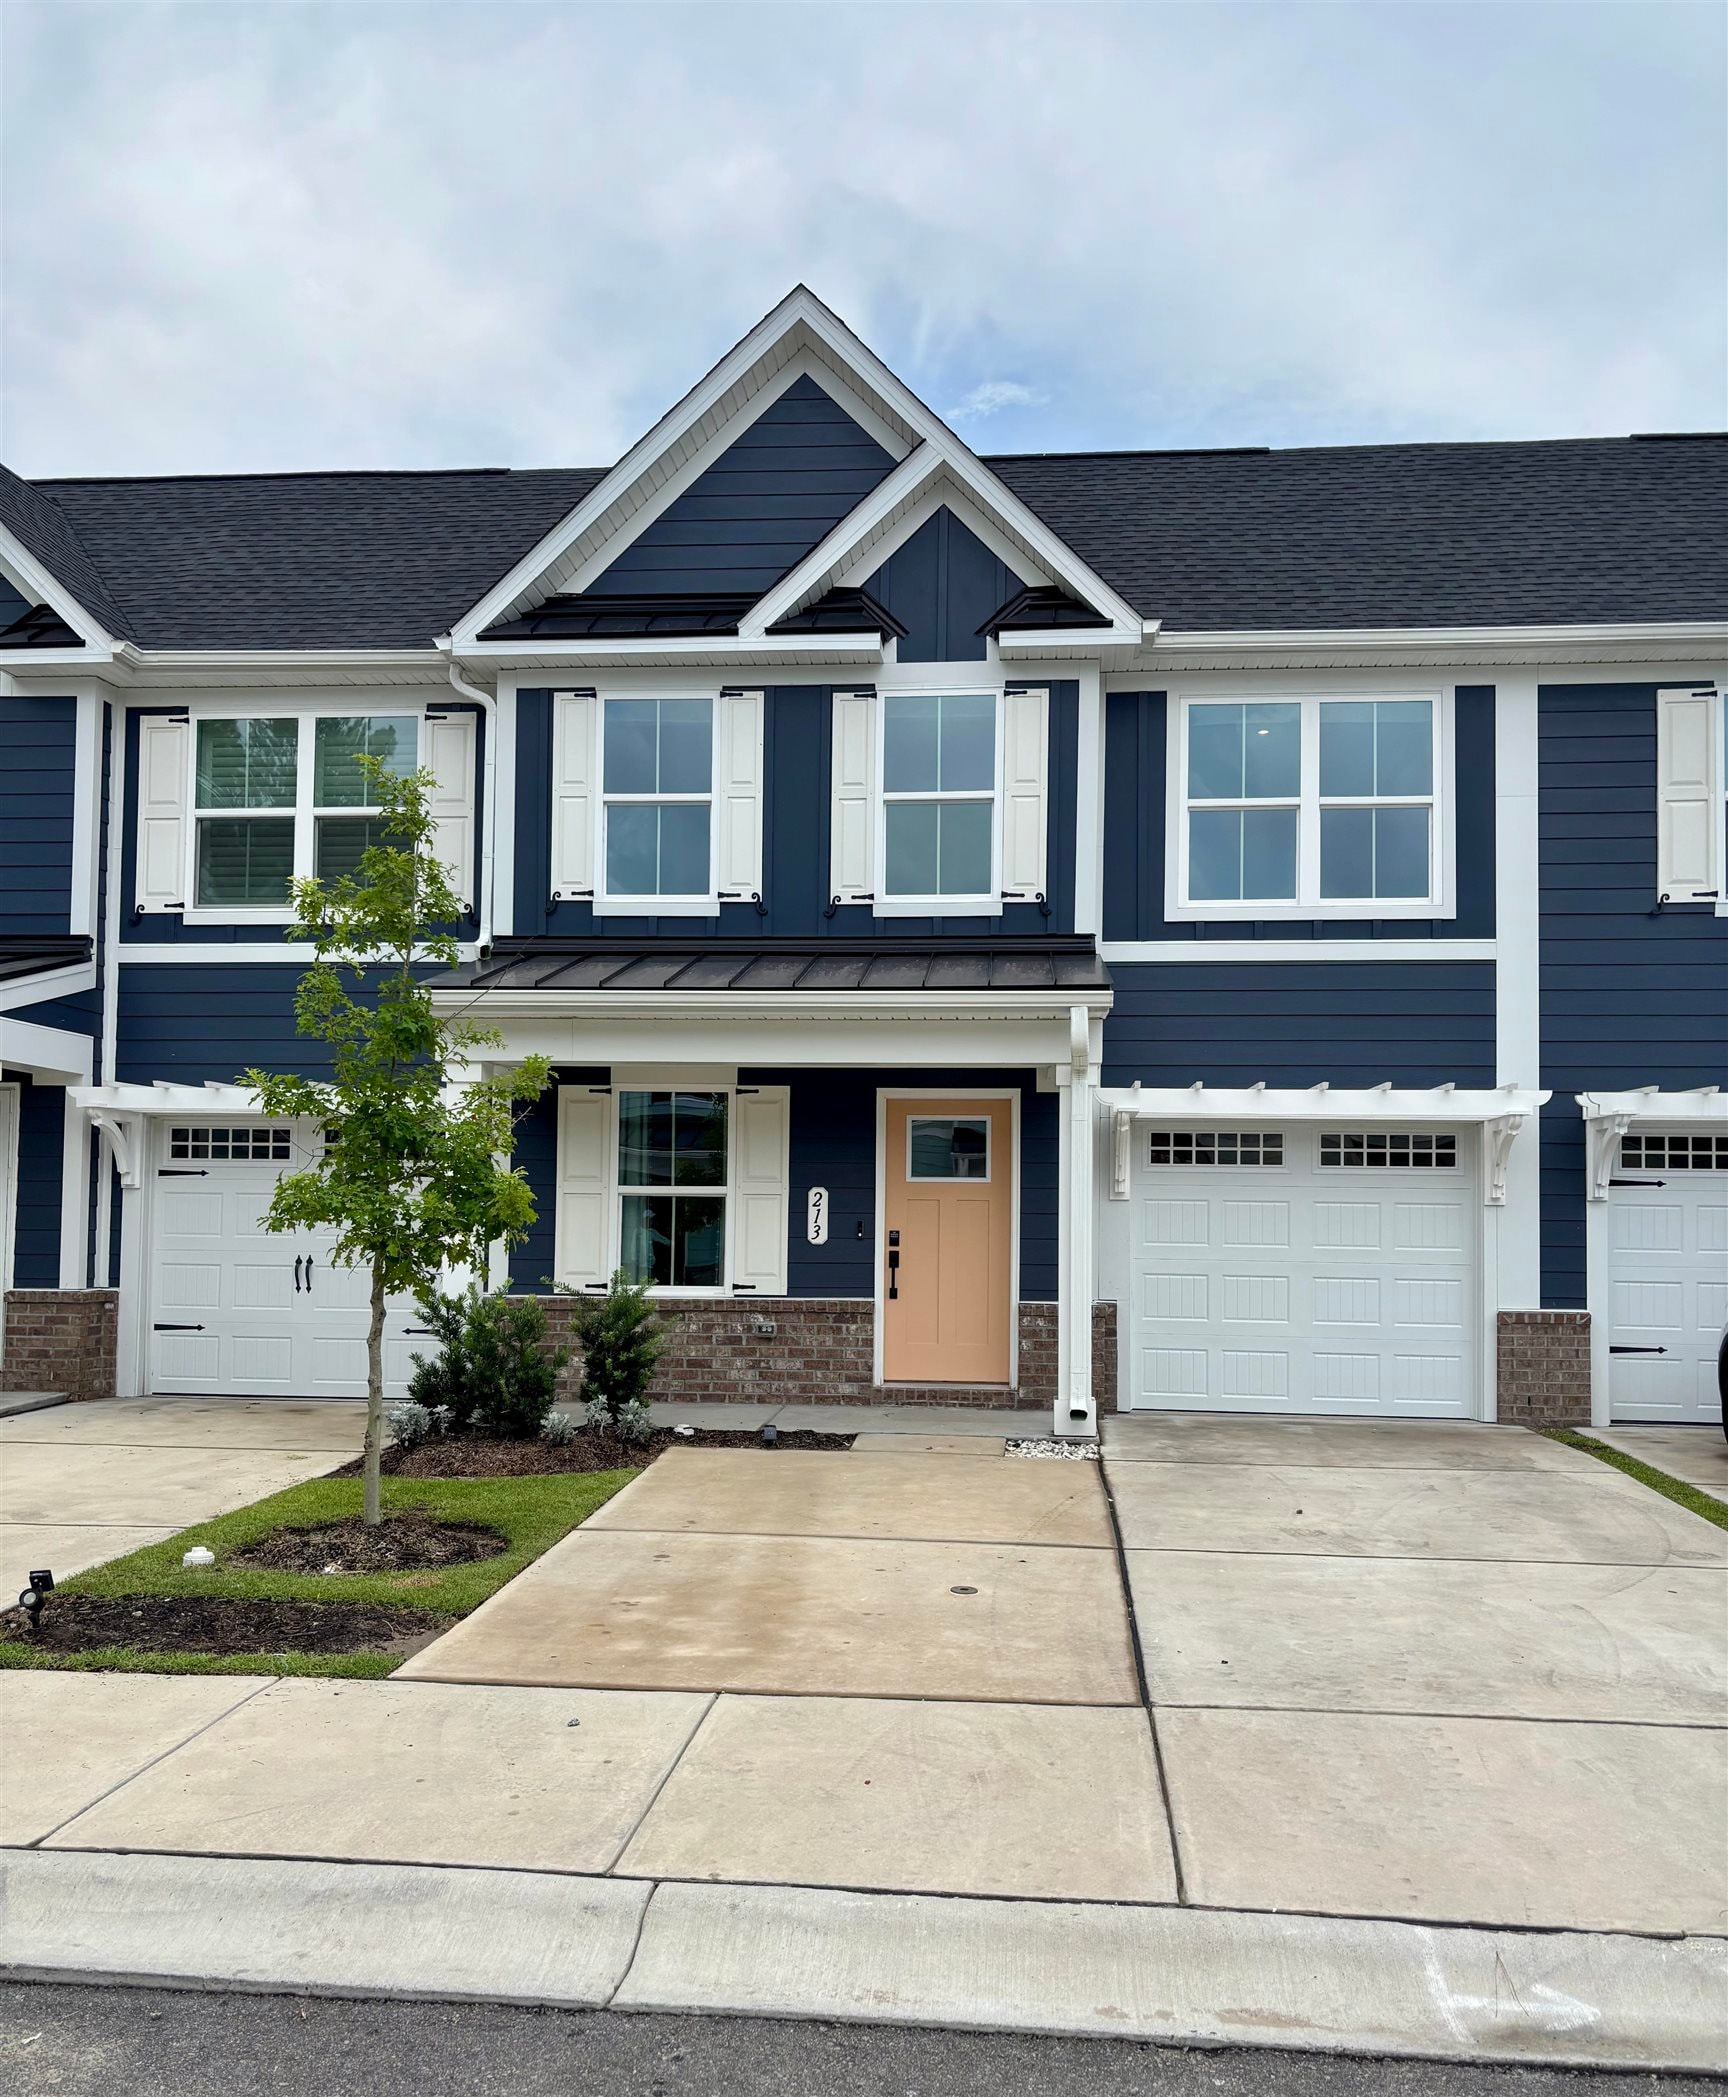
$349,900
213 Bent Green Ct.
Murrells Inlet, 29576 · Course Club Villas at Prince Creek
MLS #2616162 · Listed by EXP Realty LLC
Data source: Coastal Carolinas MLS. Information is deemed reliable but not guaranteed.