
6580 Torino Lane
Myrtle Beach, 29572 · Grande Dunes - Del Webb
$463,000
Reduced from $482,000
Your take
About this property
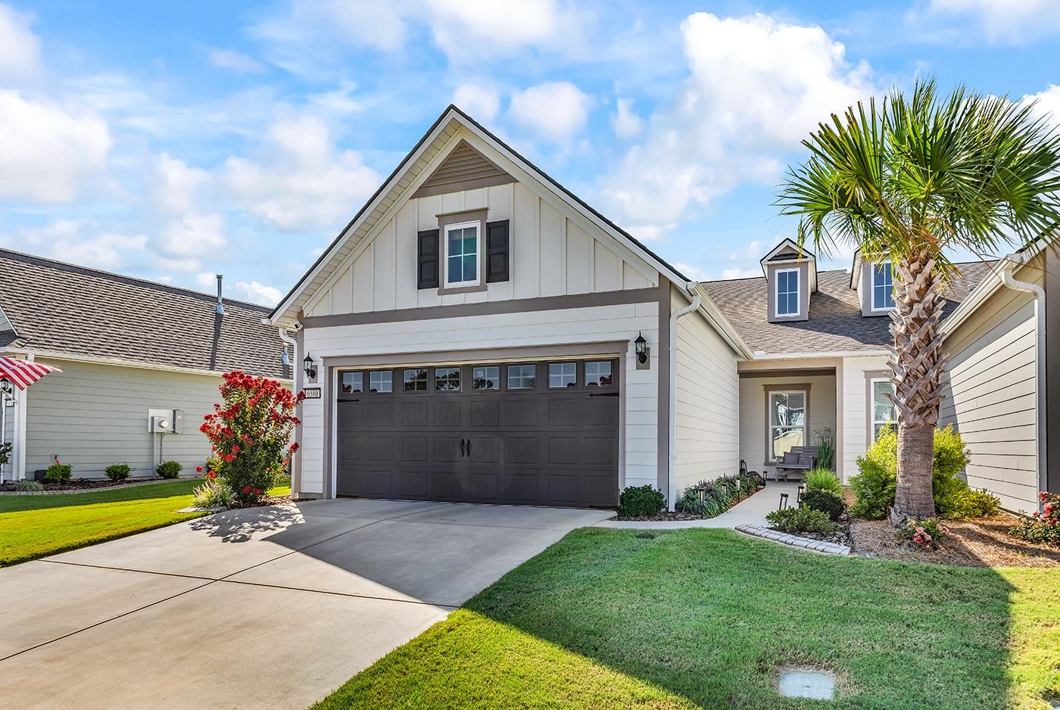
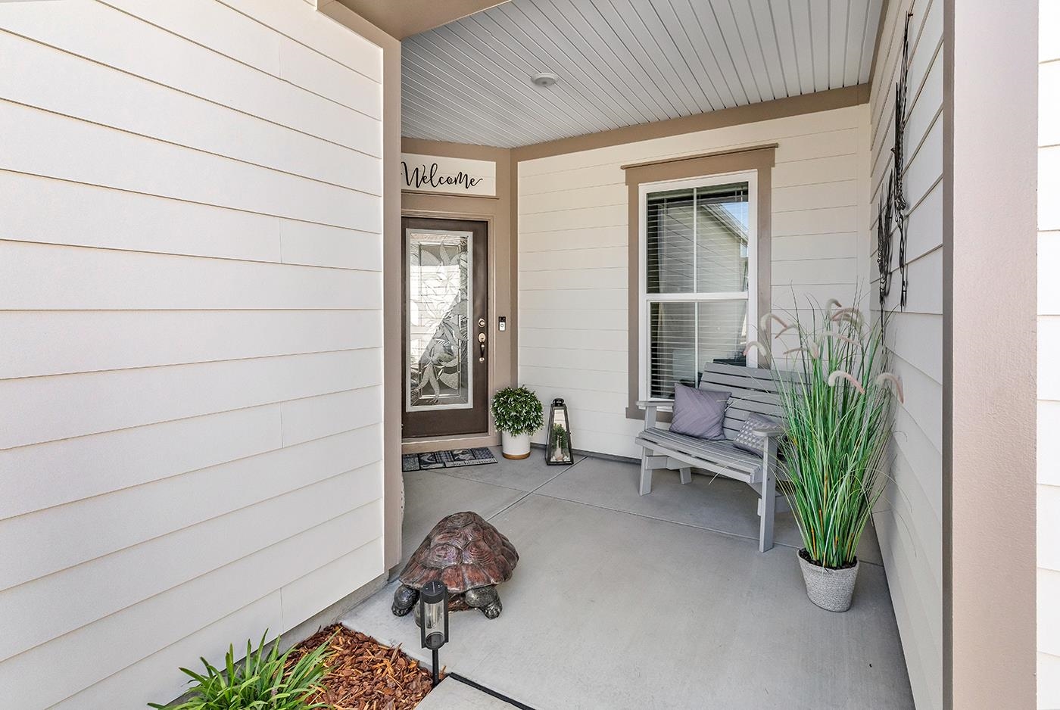
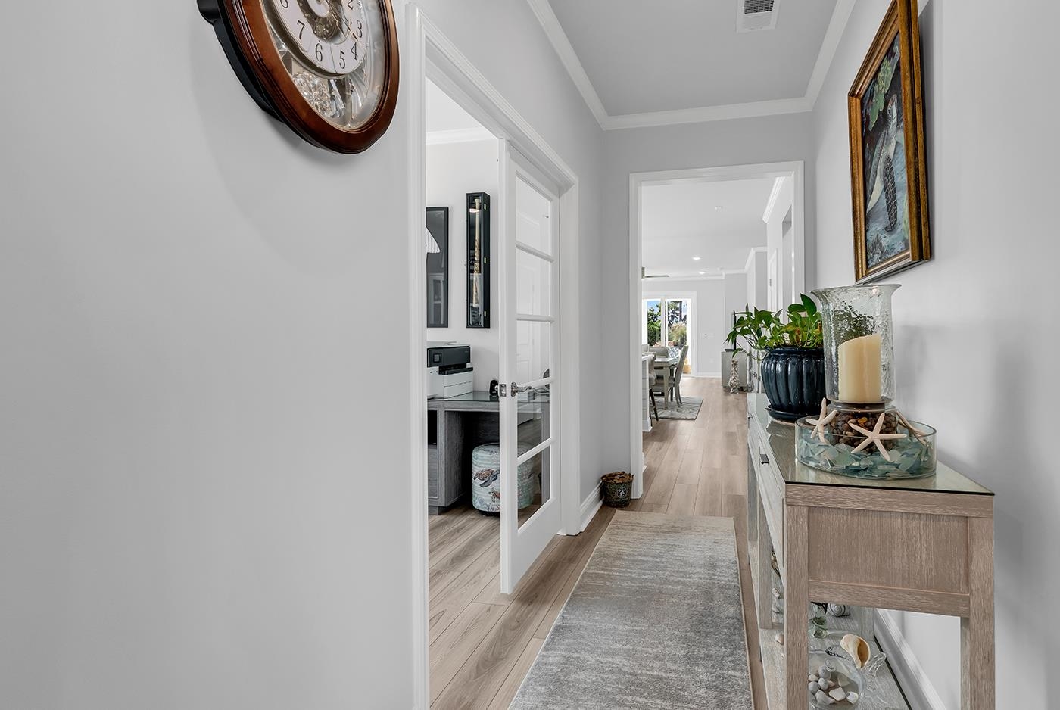
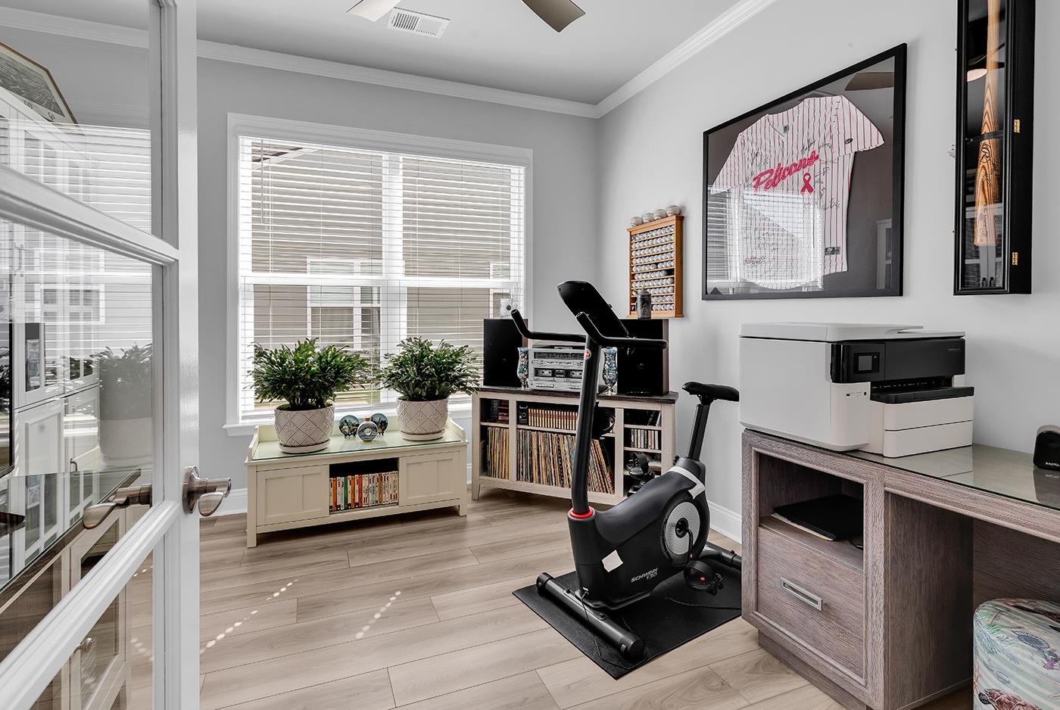
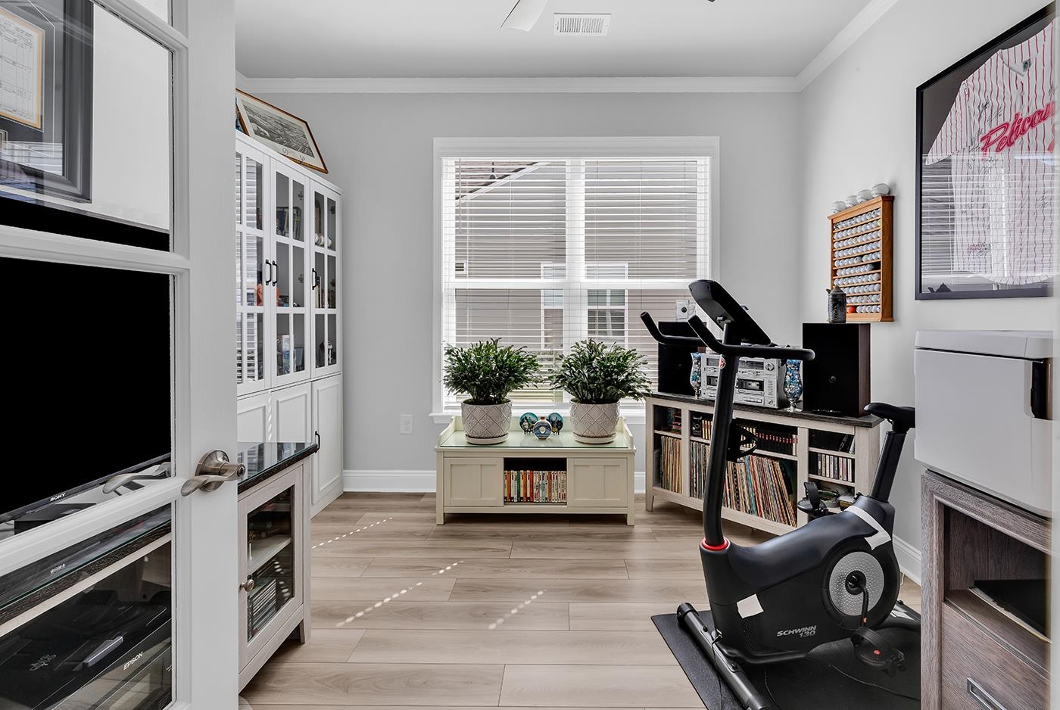
Truly Move-In Ready home!! This exquisite villa is located in the resort-style community of Del Webb at Grande Dunes, which utilizes natural gas. The Cressida Villa has been meticulously upgraded with top-of-the-line components from Pulte, along with exceptional aftermarket enhancements. As you approach the front porch, you'll appreciate the lush, well-manicured landscaping. The front porch is the perfect spot for socializing with neighbors and friends. Upon entering through the elegant designer glass front door, you are welcomed into a charming foyer that invites residents and guests. French glass doors lead to the office/den, which can also serve as a third bedroom. The second bedroom, positioned at the front of the home, features a remote-controlled ceiling fan, a window that allows for natural light, and a spacious closet. The kitchen, designed for chefs, showcases upgraded staggered cabinets with soft-close doors and drawers, pull-out shelves, a quartz countertop, an aesthetically pleasing backsplash, and upgraded KitchenAid stainless steel appliances, including a counter-depth refrigerator. An LED lighting package brightens the kitchen, while the island includes additional cabinets with designated space for two trash holders, and its back is adorned with beautiful shiplap. A large pantry offers ample storage for family necessities. This villa is ideal for entertaining, as the dining area seamlessly connects to both the kitchen and the gathering room. The gathering room is enhanced by an LED lighting package, a remote-controlled ceiling fan, and three beautifully designed sliding glass doors that let in an abundance of natural light. The primary suite features an elegant tray ceiling, a remote-controlled ceiling fan, and windows that provide ample natural light. A pocket door leads into the luxurious en suite bathroom, which includes double sinks, framed mirrors, a tiled shower, a tile floor, a linen closet, and a spacious walk-in closet with extra shelving for additional storage. Significant investments have been made to convert the screened lanai into an all-season room, making it perfect for entertaining or relaxation, with three glass doors that enhance the space. The 27 x 10 patio is ideal for grilling and enjoying the outdoors. The laundry room is equipped with a stainless steel washer and dryer, a cabinet, and a tiled floor. The owners requested the builder to enhance the two-car garage by insulating the side walls and attic area, painting the walls and ceiling, and installing baseboards. Notable upgrades include an insulated garage door, a Gladiator organizing wall system with cabinets, and an epoxy floor. Additional improvements throughout the home encompass crown molding, 5 1/4-inch baseboards, LVP flooring (with no carpet), yard irrigation, gutters, curbscape, comfort-height toilets, 2" Faux blinds, motorized shades, and a smart home package that includes Ring and Honeywell devices. The homeowners' association provides several benefits, including roof and siding maintenance, lawn mowing and fertilization, and upkeep of landscaped beds. Del Webb's amenities feature indoor and outdoor pools, a fitness center, tennis courts, bocce ball and pickleball courts, fire pits, and full access to the Grande Dunes Ocean Club, which offers beach access. Please note that the square footage is approximate and not guaranteed; buyers are responsible for verification. The seller/listing agent is a licensed Realtor in South Carolina.
Property details
- Status
- Active
- Property type
- SemiDetached
- Bedrooms
- 2
- Bathrooms
- 2
- Living area
- 1,520 sqft
- Year built
- 2024
- Lot size
- 0.11 acres
- Subdivision
- Grande Dunes - Del Webb
- County
- Horry
- Days on market
- 12
- HOA
- $445 / month
- MLS #
- 2617104
Property Pulse
See the Property Pulse
Market tempo and recent activity around this home — then verify what matters with a local expert.
Property & area research
Researching this property and its surroundings? Ask Forturro and we'll help.
Need property, flood, wetlands, zoning, permit, or nearby-development research?
Property, flood, wetlands, zoning, permit, and development information should be independently verified. Forturro makes no legal, flood, wetlands, zoning, permit, deed, ownership, or development-status determination.
On the map
Nearby active homes — this home + 12 nearby for sale
MLS #2617104 · Listed by RE/MAX Southern Shores
Data source: Coastal Carolinas MLS. Information is deemed reliable but not guaranteed.