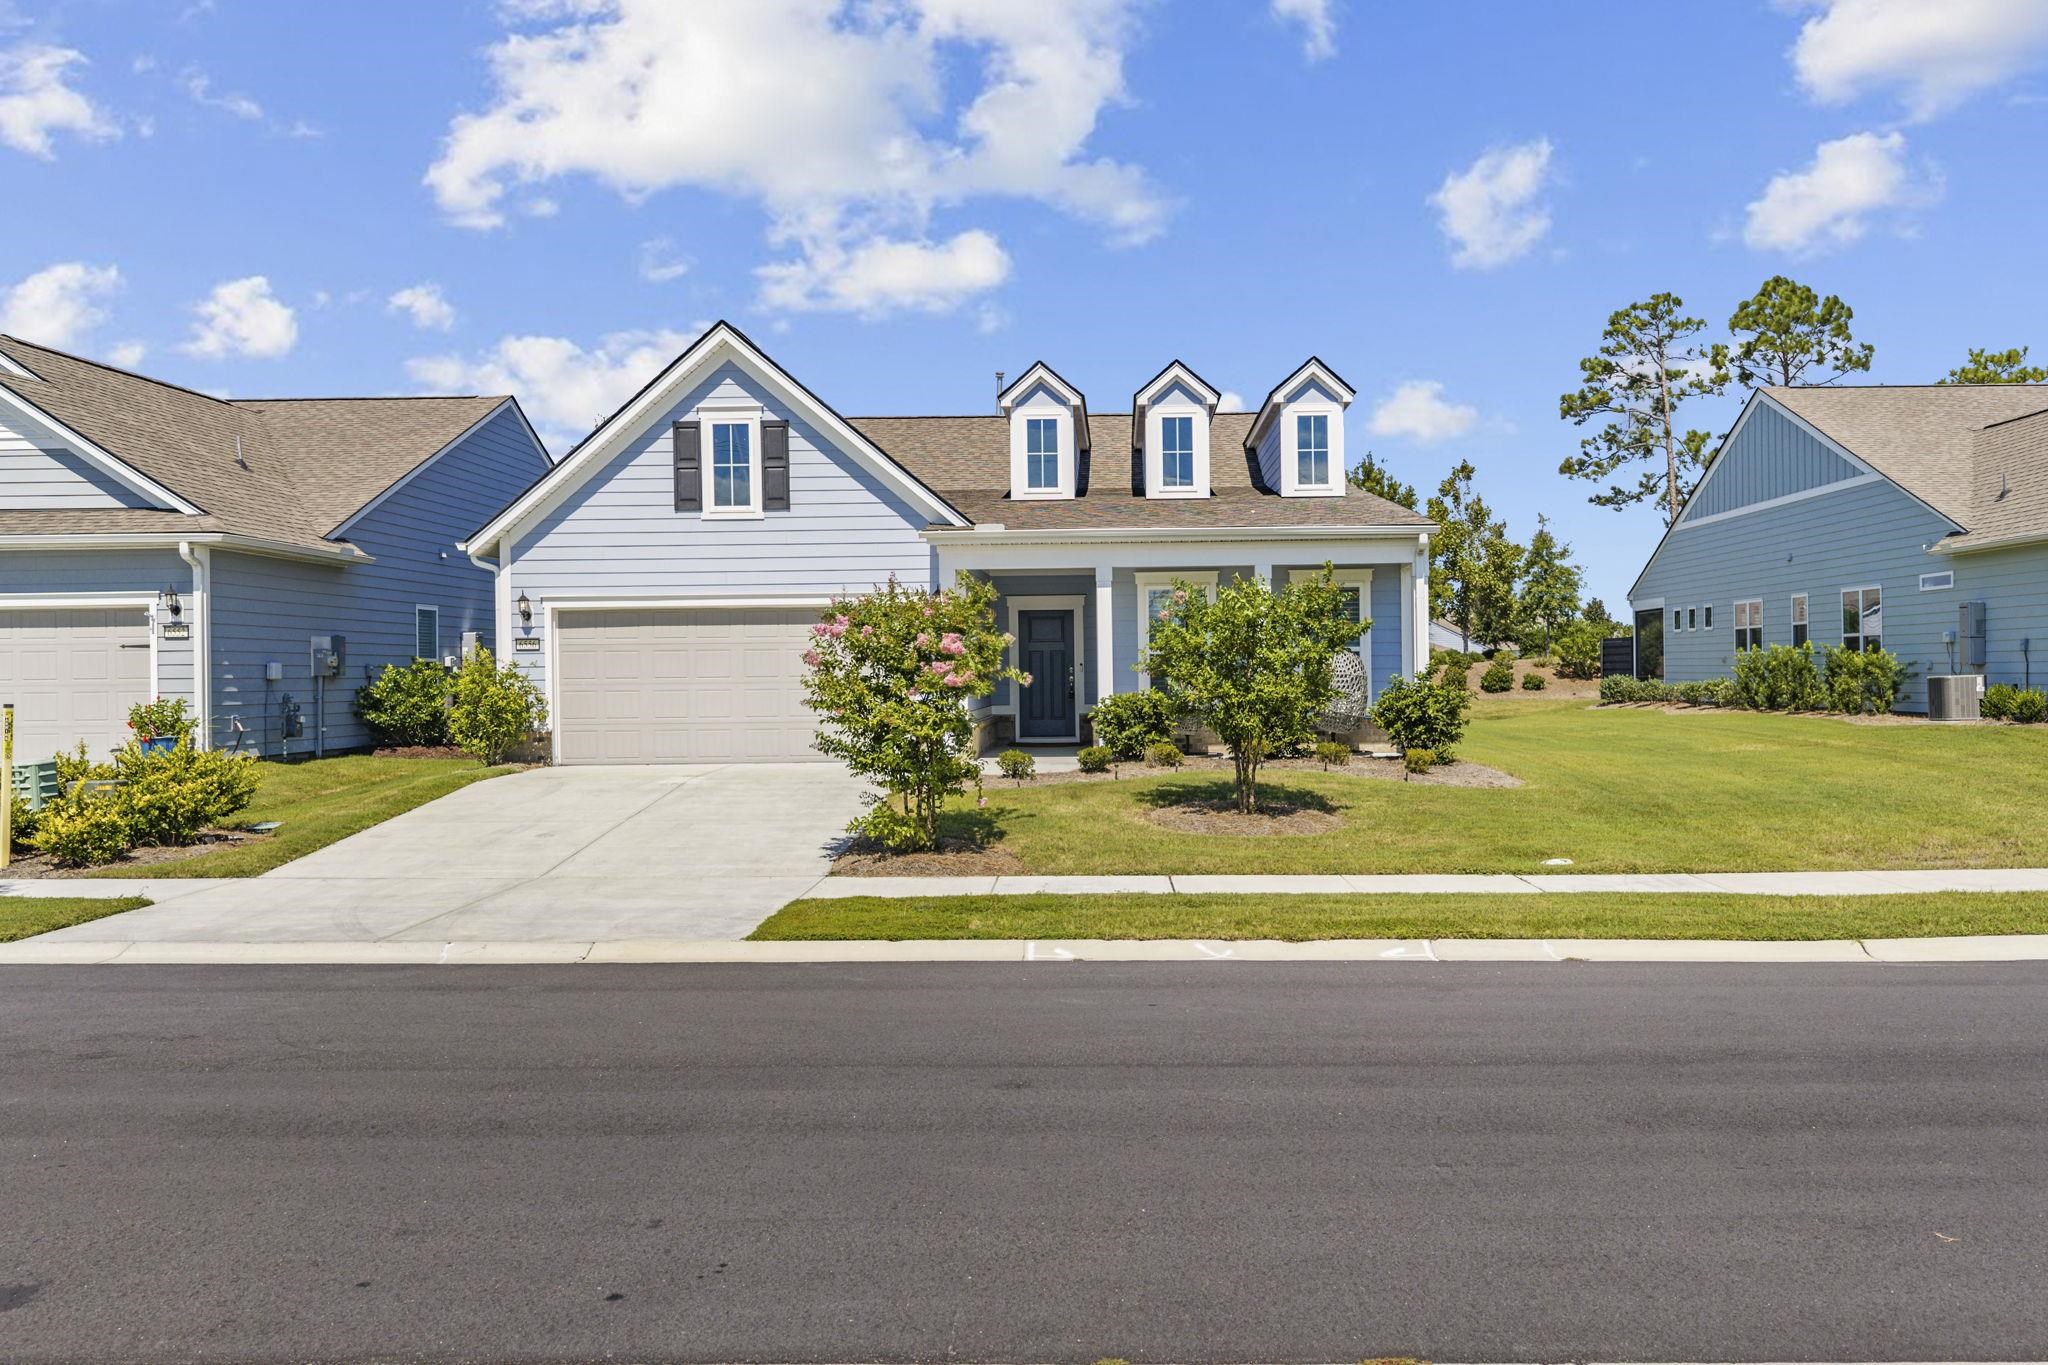
6556 Torino Lane, Myrtle Beach
Photo 1 of 60

$649,000

Active
Home type
Single family
Beds
3
Baths
2
Sq ft
2,066
Acreage
0.14 acres
Year built
2024
Garage
2-car
HOA
$401

In person or by video.

Compare
Shop together

Nearby homes

Nearest active homes by reported MLS coordinates · within about 4 mi

About this home

Lightly lived in, fully furnished, and loaded with upgrades added after purchase, this 2024 Summerwood offers the feel of new construction with the extras already done for you. The open floor plan centers around a chef's kitchen with an oversized quartz island and seating, gas cooktop with custom vented hood, built-in wall oven and microwave, subway tile backsplash, cabinetry to the ceiling, and a walk-in corner pantry. The Samsung Family Hub refrigerator conveys, with a built-in touchscreen for calendars, photos, recipes, music, and smart-home controls. Motorized shades run throughout and answer to Alexa or the refrigerator screen, so you can adjust the light across the whole house with one command. Wide-plank flooring flows through the main living areas, where a Frontgate entertainment center anchors the gathering room. HOA open space sits directly across the front, so no neighboring home looks back at you. Privately situated at the rear, the owner's suite features a tray ceiling, double quartz vanity, walk-in tiled shower with bench seating, and a custom closet system. Restoration Hardware furnishings convey. Two additional bedrooms and a full bath provide a separate space for guests in this split floor-plan. The laundry room is equally well finished with cabinetry, a folding counter, and LG front-load washer and dryer with storage pedestals. The two-car garage extends approximately 34 feet deep, leaving valuable extra room behind the vehicles for a golf cart, workshop, storage, or all the beach gear. Outside, the seller continued the upgrades with custom tile added to the screened porch and an extended concrete patio, creating even more space for relaxing and entertaining. A landscaped berm provides privacy and screening along the rear of the property. Del Webb at Grande Dunes is a 55+ community built around a 15,000-square-foot clubhouse with indoor and outdoor pools, fitness center, arts and crafts studio, card room, pickleball, tennis, bocce, and a full-time lifestyle director. HOA dues also include membership to the oceanfront Grande Dunes Ocean Club. The beach, marina, dining, and shopping are all just minutes away. Turnkey, upgraded, fully furnished, and ready to enjoy. Just bring your suitcase and start living the Grande Dunes lifestyle!!

Key highlights

  • Lightly lived in, fully furnished, and loaded with upgrades added after purchase, this 2024 Summerwood offers the feel of new construction with the extras already done for you.
  • Motorized shades run throughout and answer to Alexa or the refrigerator screen, so you can adjust the light across the whole house with one command.
  • Wide-plank flooring flows through the main living areas, where a Frontgate entertainment center anchors the gathering room.

More property details

Interior

Kitchen

  • Dishwasher
  • Garbage Disposal
  • Refrigerator
  • Microwave
  • Range Hood

Interior Features

  • Window Treat Convey
  • Smoke Detector
  • Wshr/Dryer Connection
  • Washer/Dryer
  • Split Bedroom Plan
  • Furnished

Floor Cover

  • Tile
  • Carpeting
  • Luxury Vinyl Plank/Tile

Exterior & construction

Zoning
RES

Levels

  • Single Level

Foundation

  • Slab

Exterior Features

  • Patio
  • Front Porch
  • Rear Porch
  • Lawn Sprinkler

Lot Description

  • Rectangular

Parking

Garage spaces
2

Parking features

  • Garage Door Opener

Utilities

Heating and Cooling

  • Electric
  • Gas

Utilities Available

  • Electricity
  • Natural Gas
  • Water Public
  • Underground Utilities

HOA & community

Amenities Available

  • Home Owners Assoc. Fees
  • Clubhouse/Rec/Facilities
  • Pool - Outdoor Community
  • Tennis Court
  • Association security service
  • Long Term Rental Allowed
  • Owner Allowed Motorcycle
  • Tenant Allowed Motorcycle
  • Pool - Indoor Community
  • Owner Allowed Golf Cart
  • Tenant Allowed Golf Cart
  • Private Beach Comm Access
  • Boat Dock

HOA Fee Includes

  • Landscape/Lawn
  • Common Maint/Repair
  • HOA security service

Schools

Elementary
Myrtle Beach Elementary School
Middle
Myrtle Beach Middle School
High
Myrtle Beach High School

Price history

Current asking price
$649,000
Listed
Sep 10, 2026
Last price change
Sep 9, 2026

Location and local market

Map, nearby homes, and current market facts.

Myrtle Beach area

Nearby active homes — this home + 12 nearby for sale

Loading the mapYour matching homes will appear here.
See more nearby homes in Myrtle Beach

Estimated monthly payment

Adjust the down payment, interest rate, and loan term.

Down payment
20% · $129,800

Estimate your payment

Estimated total monthly

$4,142/mo

$3,282 principal & interest · $460 taxes & insurance · $401 HOA

20% · $129,800

Loan amount $519,200. Estimate only — taxes, insurance, and HOA are approximate. Not a lending quote.

Listing information

Listed with INNOVATE Real Estate. MLS #2622390. Data source: Coastal Carolinas MLS. Information is deemed reliable but not guaranteed.