
Interior
Kitchen
- Dishwasher
- Garbage Disposal
- Refrigerator
- Microwave
Interior Features
- Spa/Hot Tub
- Window Treat Convey
- Smoke Detector
- Wshr/Dryer Connection
- Washer/Dryer
- Split Bedroom Plan
Floor Cover
- Luxury Vinyl Plank/Tile
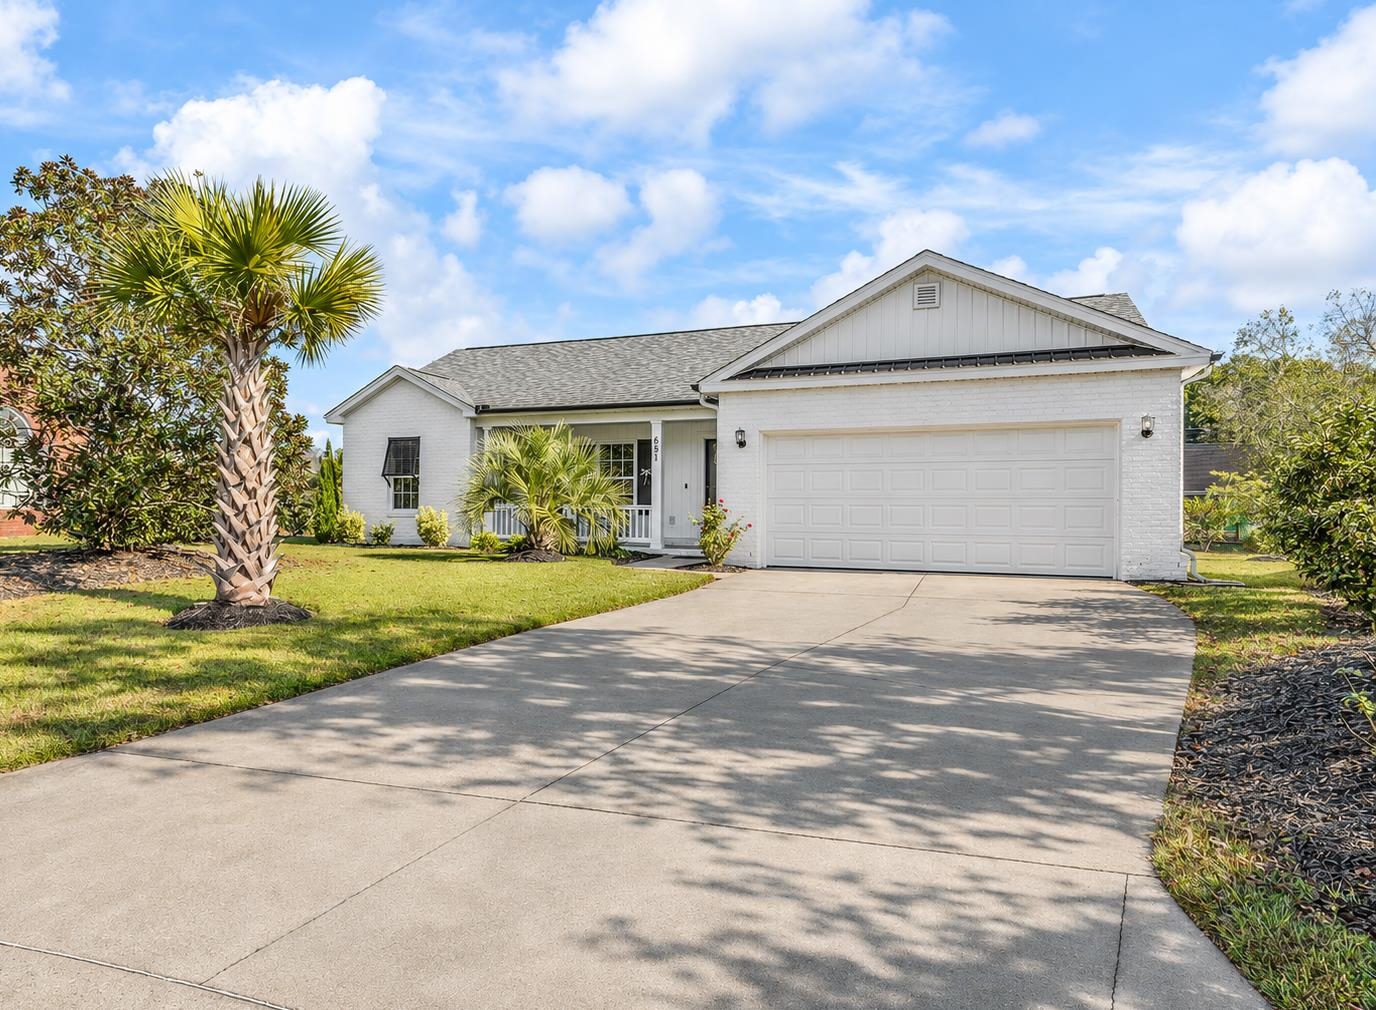
$349,000
Estimated monthly paymentMyrtle Beach, SC 29588
The Lakes
In person or by video.
Adjust the down payment, interest rate, and loan term.
Estimate your payment
Estimated total monthly
$2,037/mo
$1,765 principal & interest · $247 taxes & insurance · $25 HOA
Loan amount $279,200. Estimate only — taxes, insurance, and HOA are approximate. Not a lending quote.
This 3-bedroom, 2-bath single-family home in Myrtle Beach, SC is listed at $349,000. The MLS record shows 1,380 square feet of living area and a 0.37-acre lot, and a 2001 build year. It sits in the The Lakes subdivision in Horry County.
Forturro's MLS data includes 7 active listings in The Lakes. List prices there run from $199,900 to $499,990. Recorded living areas range from 1,380 to 3,095 square feet. Build years on those records span 1994 to 2023. Forturro refreshes this summary about every 15 minutes.
Lot-location fields record a lake or pond view.
The MLS records a single-level floor plan, with flooring listed as vinyl plank or tile. Interior fields note a spa or hot tub, a split-bedroom plan, and a washer and dryer. Kitchen appliances on the record include a dishwasher, refrigerator, microwave, and garbage disposal.
Outdoor features on the record include a rear porch, a front porch, a deck, and a patio. Parking is recorded as a 2-car garage and a garage door opener. Construction fields list brick veneer, vinyl siding, and a slab foundation.
The HOA fee is recorded at $25 a month. The MLS records long-term rentals as allowed — confirm the current covenants before you rely on that.
Heating and cooling are listed as central air and central heat. Available utilities are listed as public water.
Forturro summary of published Coastal Carolinas MLS fields, assembled automatically. MLS record updated . The listing brokerage's own description follows below.
Completely updated Craftsman-style home in The Lakes with serene water front views, a quiet cul-de-sac setting, and inviting spaces to enjoy year-round. Relax on the covered front porch at sunset, watch ducks glide by from the Trex Transcend composite deck with pergola, or unwind in the four-person Cal Spa hot tub in the Carolina room, which has its own mini-split heating and air conditioning. The open floor plan features an updated kitchen with new Shaker-style cabinetry, soft-close drawers, quartz countertops, and stainless steel appliances.
Premium laminate flooring, shiplap accents, updated lighting, and new interior and exterior doors, hardware, and trim give the home a fresh look. Updated bathrooms feature subway tile and cabinetry, and built-ins throughout provide extra storage. The garage doubles as a screened hangout with a pull-down screen, bar, mini fridge, mini freezer, built-in coat and shoe storage, and walk-up access to a spacious attic. Outside, you’ll find custom Bahama shutters, a built-in grill and fire pit, a separate golf cart shed and workshop, and dedicated storage for lawn and garden equipment.
Enjoy easy access to Garden City Beach, the Garden City Pier, Surfside Beach, and the Murrells Inlet MarshWalk.
Key highlights
Listed with Garden City Realty, Inc. MLS #2627248. Data source: Coastal Carolinas MLS. Information is deemed reliable but not guaranteed.