


Interior
Kitchen
- Range
- Dishwasher
- Garbage Disposal
- Refrigerator
- Microwave
- Range Hood
Interior Features
- Window Treat Convey
- Smoke Detector
- Wshr/Dryer Connection
- Washer/Dryer
- Split Bedroom Plan
- Furnished
Floor Cover
- Carpeting
- Luxury Vinyl Plank/Tile
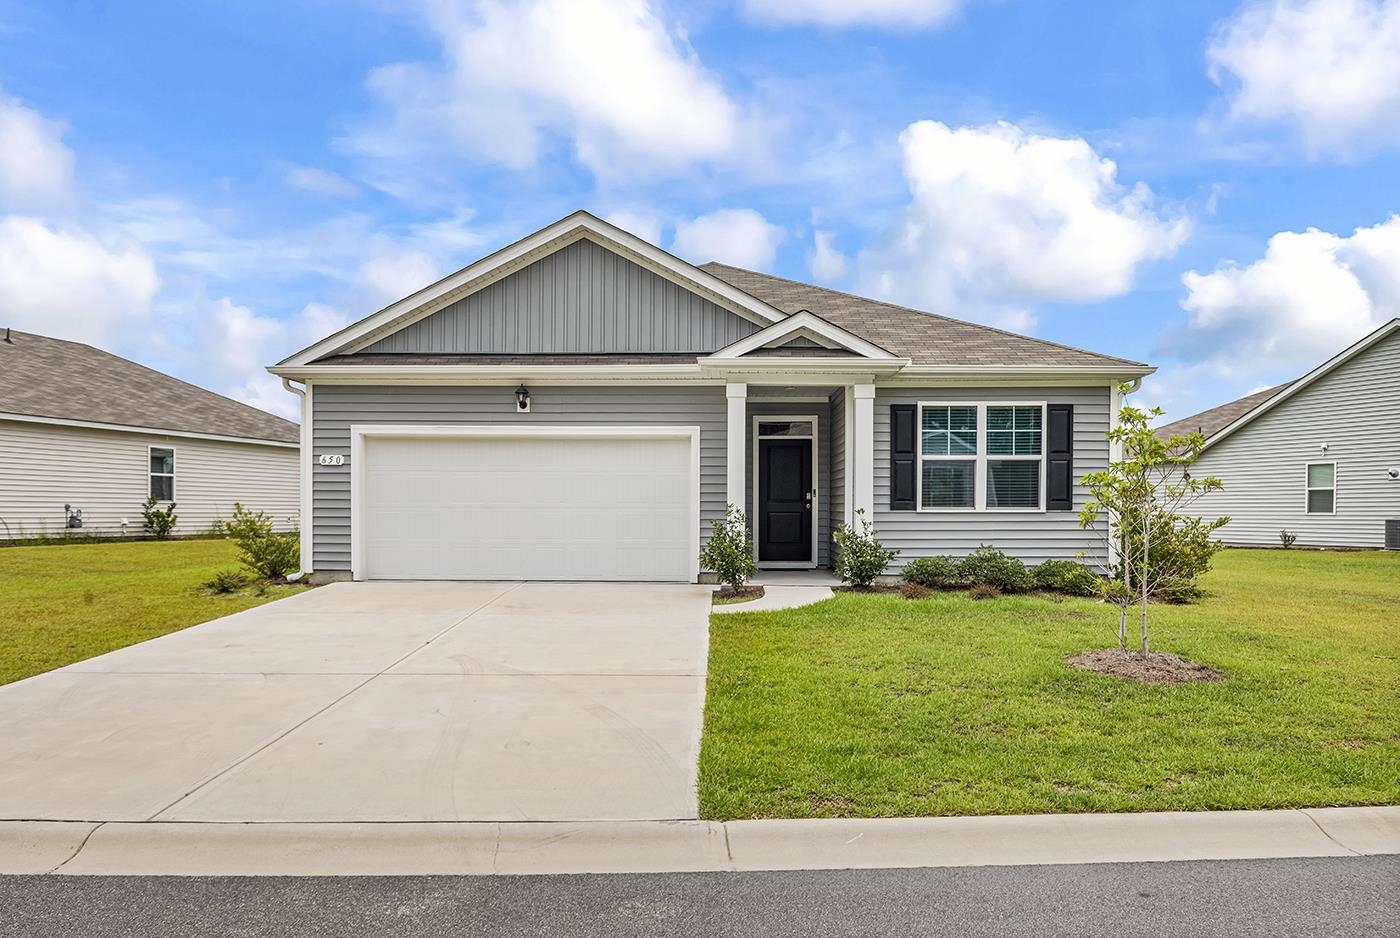
$309,000
Longs, SC 29568
The Vistas at Sun Colony
In person or by video.
Swipe, scroll, or use the arrow controls to compare nearby homes.
Discover an exceptional opportunity to own this well maintained, 3 bedroom, 2 bathroom furnished home, built in 2024. The main living area features luxury vinyl plank flooring throughout, with carpet in the secondary bedrooms. The open concept floor plan provides an inviting atmosphere for gatherings while ensuring privacy and functionality with the primary suite thoughtfully positioned away from the other bedrooms. The kitchen is a chef’s dream, showcasing stunning granite countertops, stainless steel appliances, a generous pantry, a central island with seating, and a formal dining area ideal for both casual meals and entertaining guests. Step into the bright primary bedroom, which includes an expansive walk-in closet, and an en-suite bathroom featuring a double sink vanity and a luxurious walk-in shower. Enjoy the outdoors on your screened porch after a long day at work or starting the day with your morning coffee. The Vistas at Sun Colony is conveniently situated off Highway 9. You’ll enjoy proximity to shopping, all while being less than 20 minutes from the vibrant attractions of North Myrtle Beach. Don’t miss out on this fantastic opportunity to make this beautiful home yours!
Key highlights
Map, nearby homes, and current market facts.
Nearby active homes — this home + 12 nearby for sale
Adjust the down payment, interest rate, and loan term.
Estimate your payment
Estimated total monthly
$1,851/mo
$1,562 principal & interest · $219 taxes & insurance · $70 HOA
Loan amount $247,200. Estimate only — taxes, insurance, and HOA are approximate. Not a lending quote.
Listed with RE/MAX Executive. MLS #2618813. Data source: Coastal Carolinas MLS. Information is deemed reliable but not guaranteed.