
Interior
Family Rm/Great Rm
- Ceiling Fan
Primary Bedroom
- Ceiling Fan
- Walk-in Closet
Primary Bath
- Shower
Kitchen
- Range
- Dishwasher
- Breakfast Bar
- Pantry
- Range Hood
Interior Features
- Fireplace
Floor Cover
- Tile
- Luxury Vinyl Plank/Tile
$599,900
Estimated monthly paymentConway, SC 29527
In person or by video.
Adjust the down payment, interest rate, and loan term.
Estimate your payment
Estimated total monthly
$3,458/mo
$3,033 principal & interest · $425 taxes & insurance
Loan amount $479,920. Estimate only — taxes, insurance, and HOA are approximate. Not a lending quote.
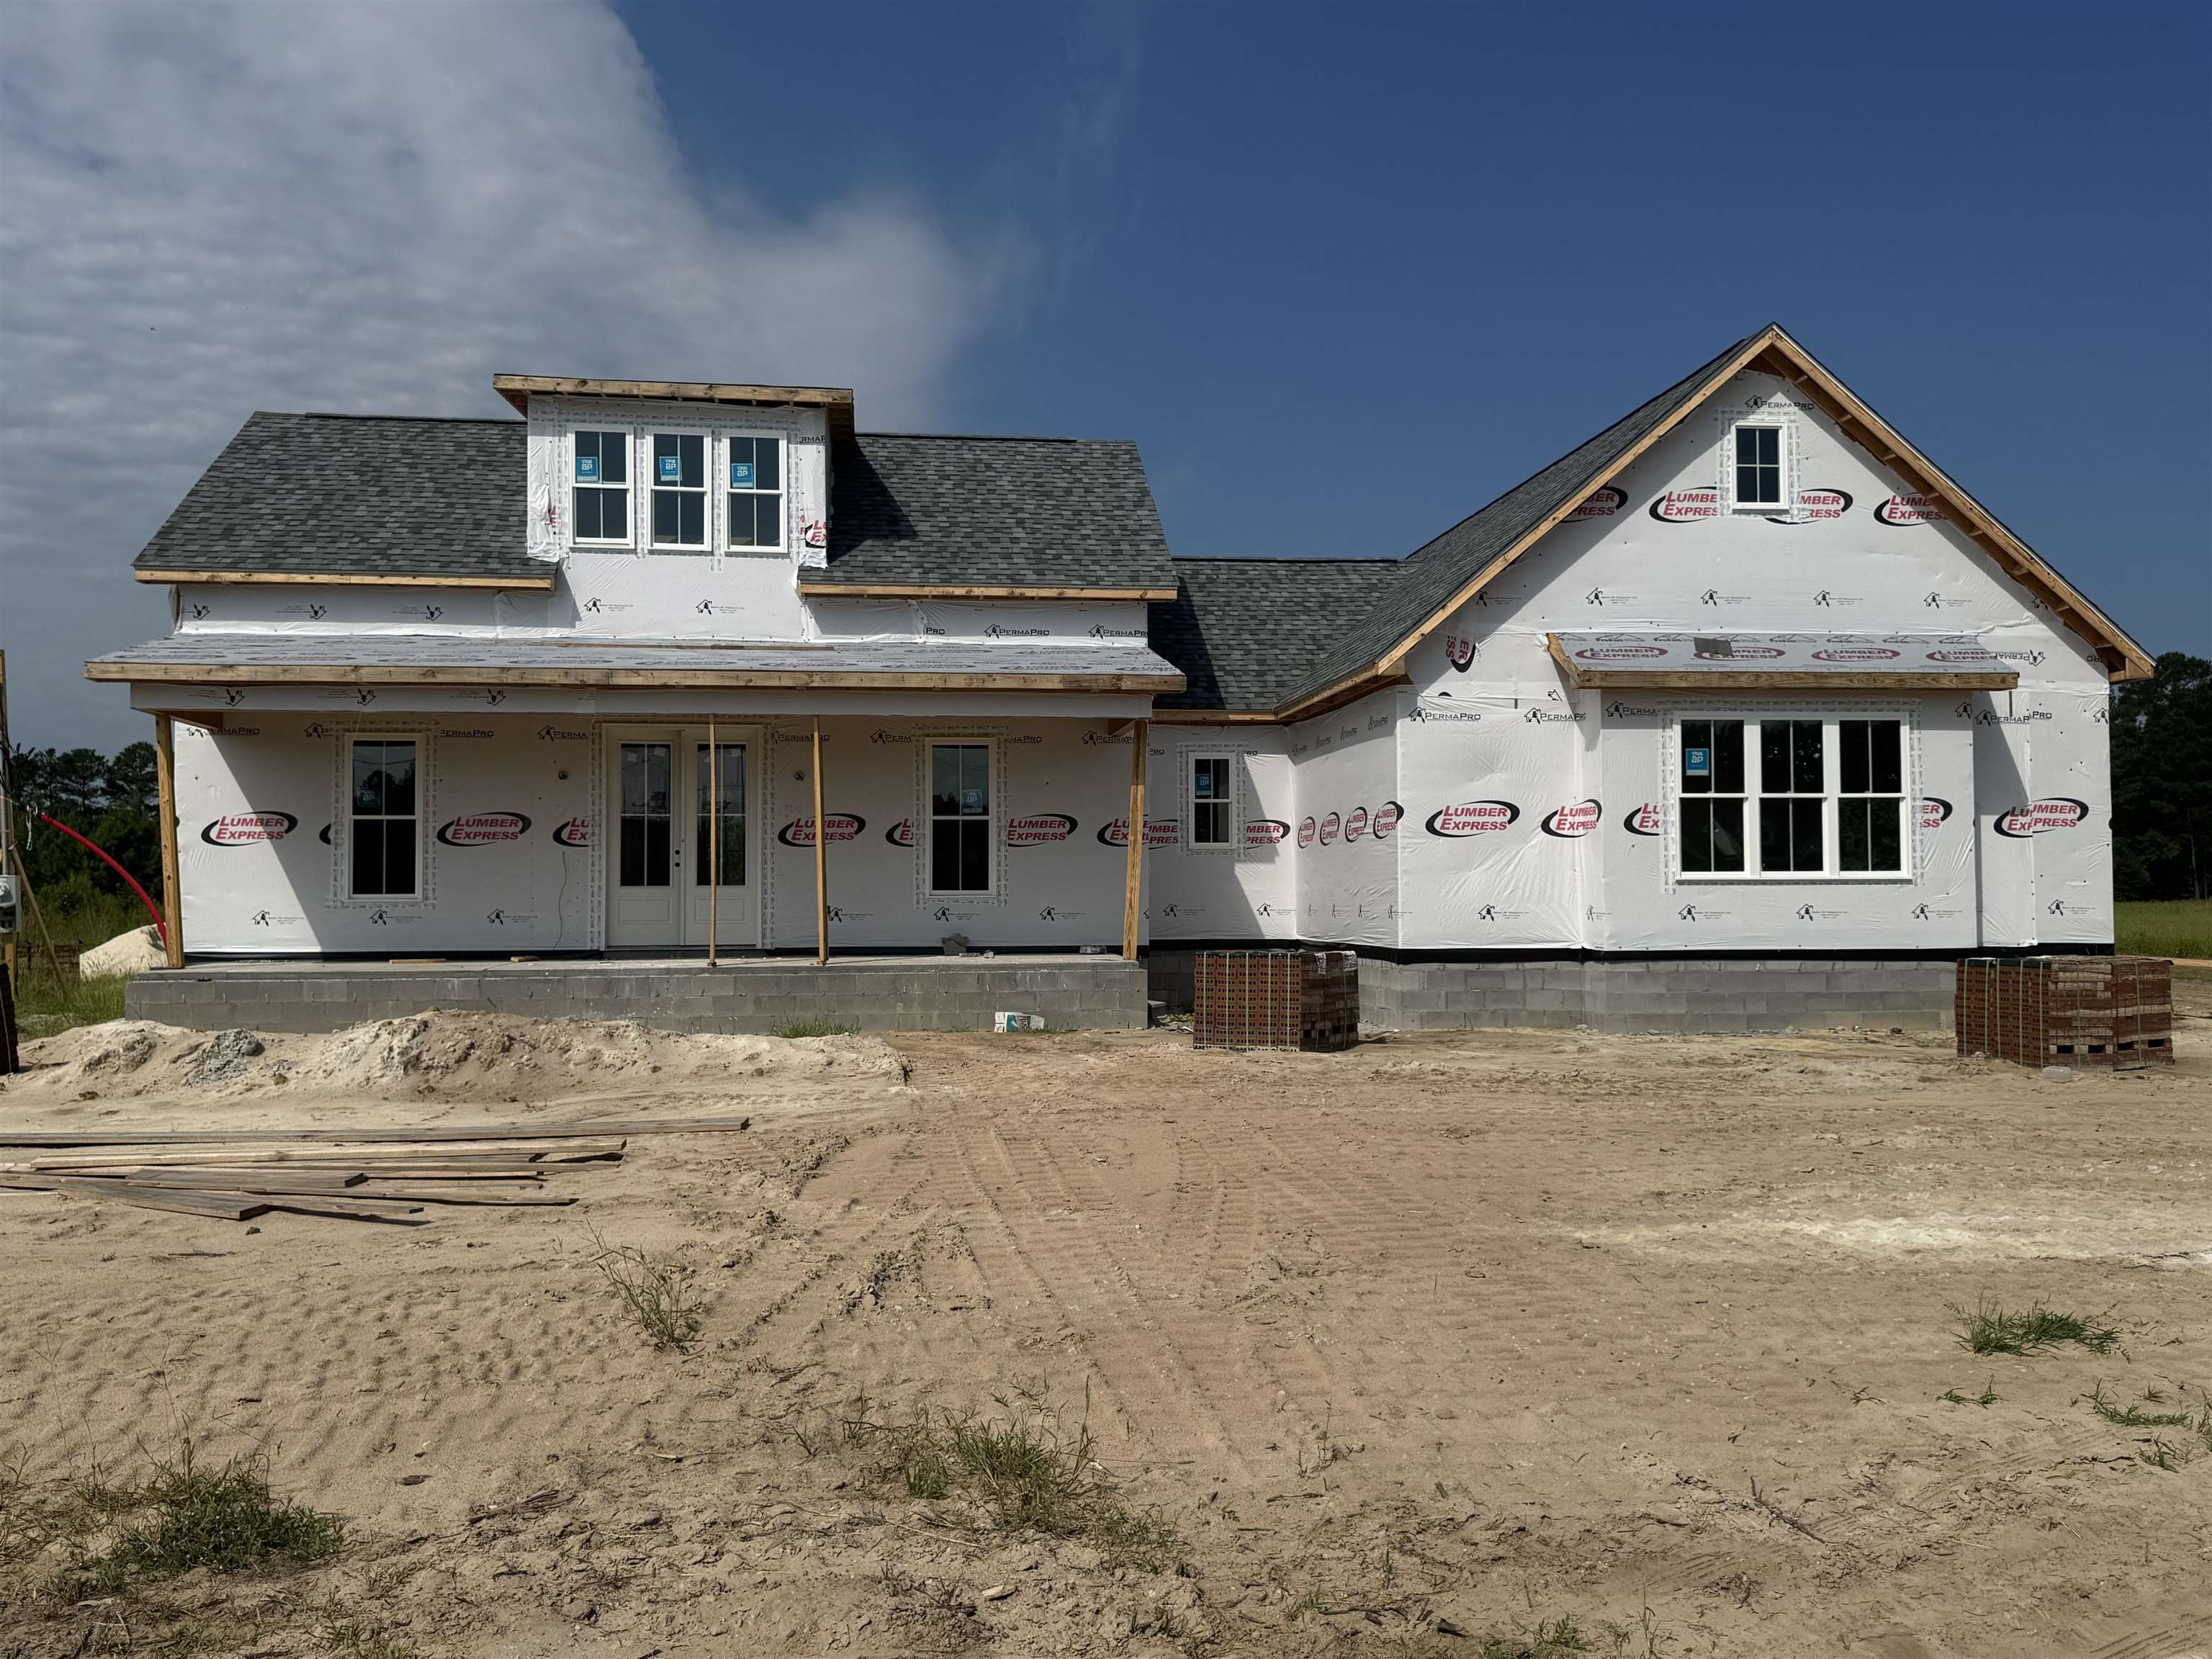
This 3-bedroom, 2.5-bath single-family home in Conway, SC is listed at $599,900. The MLS record shows 2,152 square feet of living area and a 1.29-acre lot, and a 2026 build year. The MLS places it in Horry County.
The MLS records a single-level floor plan, with flooring listed as vinyl plank or tile and tile. Interior fields note a fireplace. Kitchen appliances on the record include a range, dishwasher, and range hood.
The primary bedroom is recorded with a walk-in closet and a ceiling fan, and the primary bath with a separate shower. The kitchen is recorded with a breakfast bar and a pantry. The family room is recorded with a ceiling fan.
Outdoor features on the record include a rear porch and a front porch. Parking is recorded as a 2-car garage. Construction fields list vinyl siding and a slab foundation.
Heating and cooling are listed as central air and central heat. Available utilities are listed as public water and cable TV.
Forturro summary of published Coastal Carolinas MLS fields, assembled automatically. MLS record updated . The listing brokerage's own description follows below.
New Construction! This beautifully designed 3 bedroom, 2.5 bath home is situated on a spacious 1.29-acre lot just minutes from Downtown Conway. A welcoming front porch leads into the entry foyer and spacious family room, featuring a tray ceiling and gas fireplace. The open-concept kitchen is perfect for entertaining and features a large island with breakfast bar, 36" gas range, quartz countertops, and a convenient butler’s pantry. The primary suite offers a private retreat with a tray ceiling, double sinks, tile shower, free-standing tub, and a huge walk-in closet.
Additional features include a laundry room with mop sink, gas tankless water heater, and a convenient drop zone at the garage entry. Enjoy the peaceful private backyard from the impressive 30' x 10' covered back porch, perfect for outdoor entertaining or relaxing. Ideally located just minutes from Downtown Conway’s restaurants, shopping, entertainment, and riverfront, this home offers the perfect combination of new construction, spacious acreage, and convenient location.
Listed with Sansbury Butler Properties. MLS #2619581. Data source: Coastal Carolinas MLS. Information is deemed reliable but not guaranteed.