
Interior
Kitchen
- Range
- Dishwasher
- Refrigerator
- Microwave
- Range Hood
Interior Features
- Security system equipment
- Smoke Detector
- Wshr/Dryer Connection
- Fireplace
Floor Cover
- Tile
- Wood
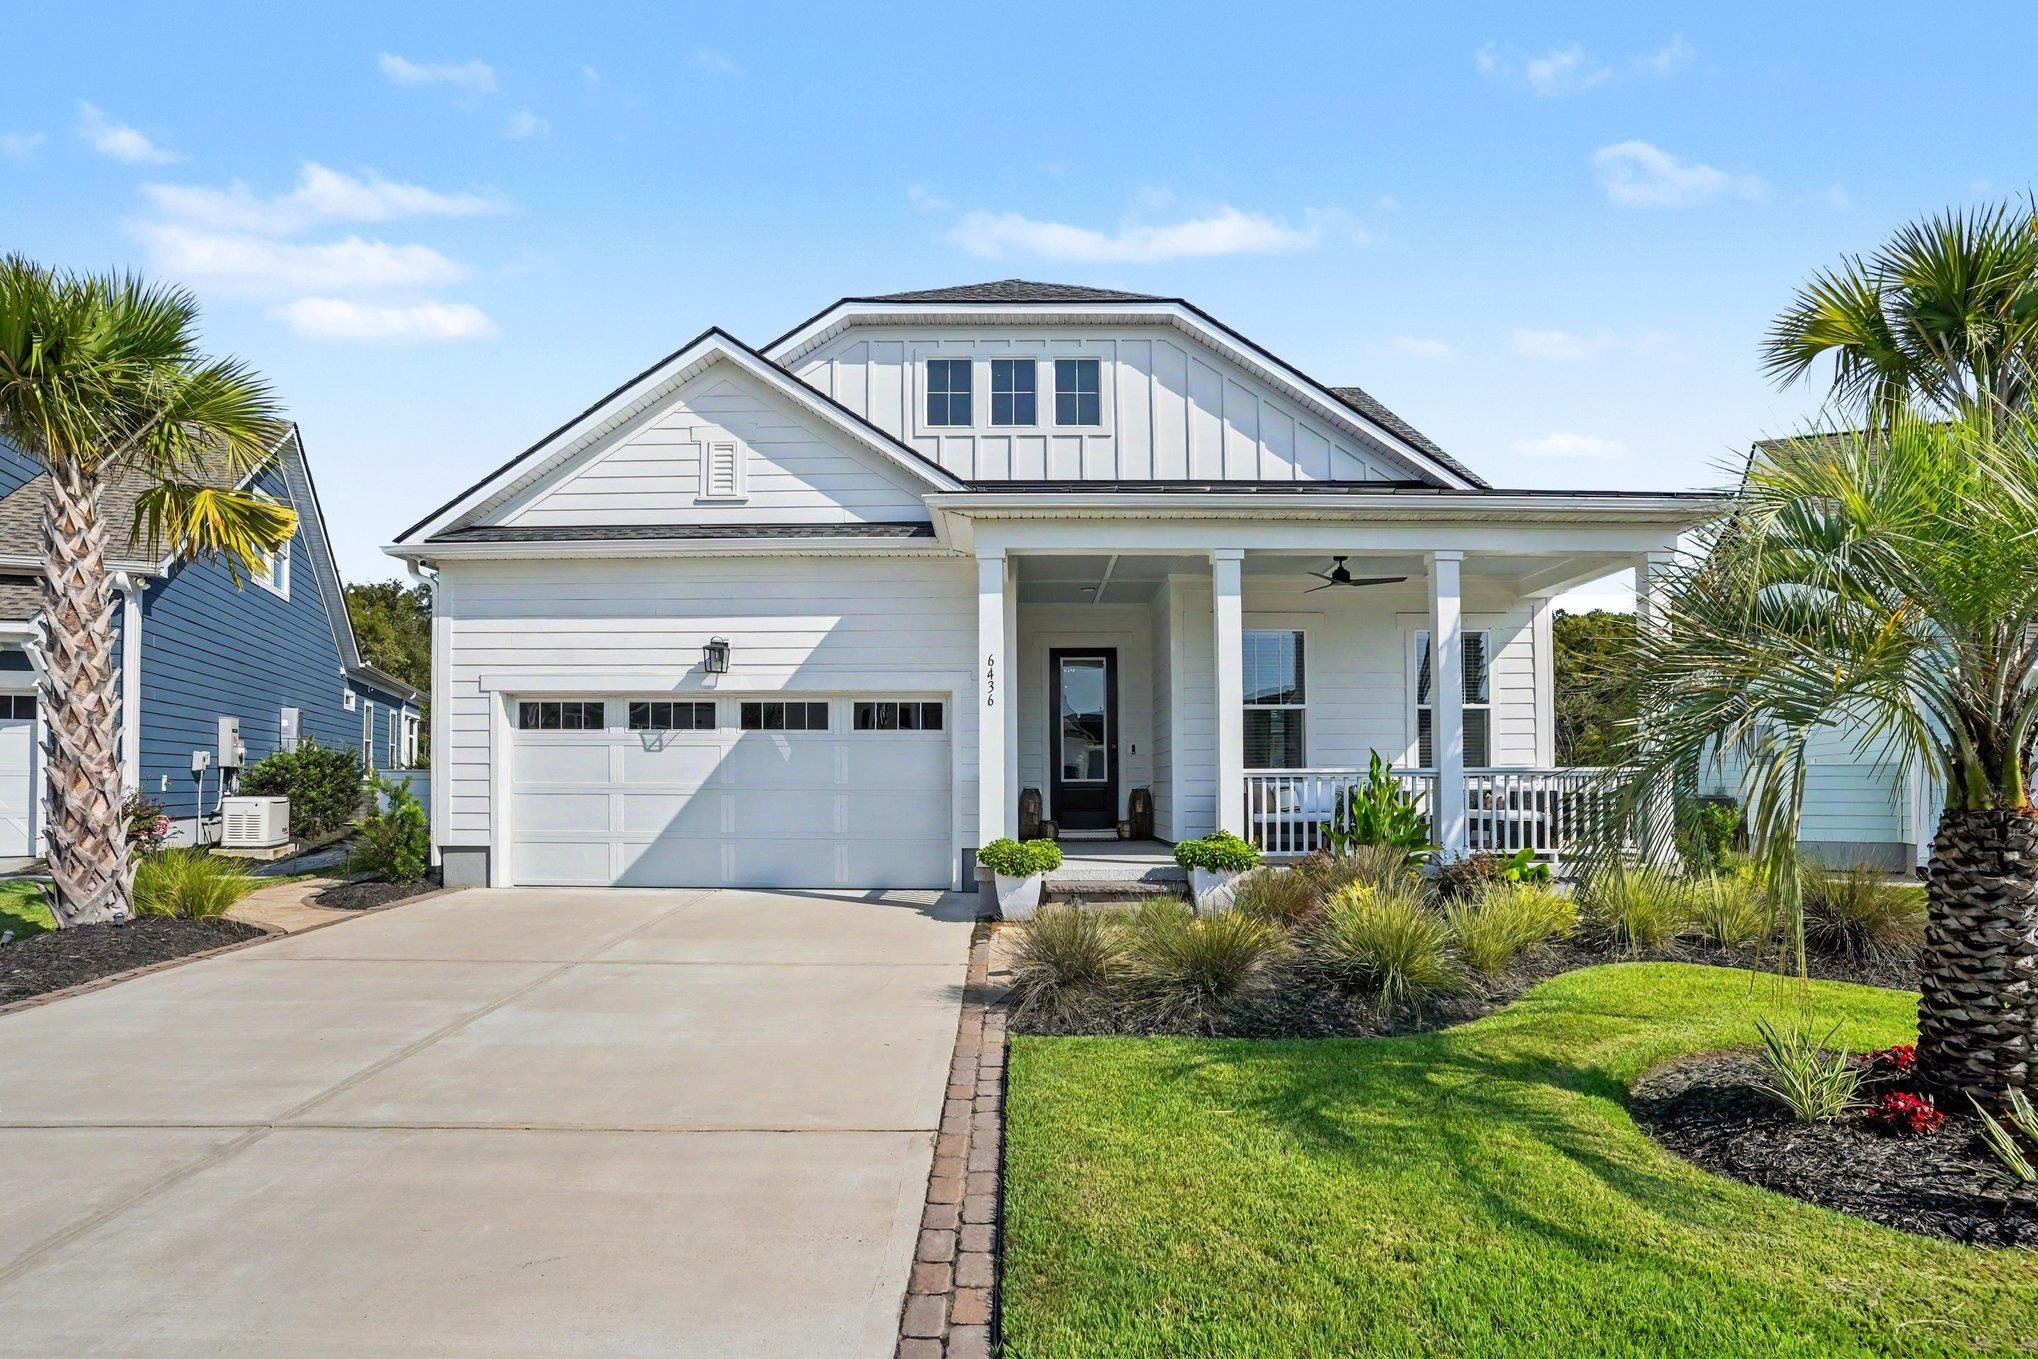
$929,000
Estimated monthly paymentMurrells Inlet, SC 29576
Prince Creek - Longwood Bluffs - Detached
In person or by video.
Adjust the down payment, interest rate, and loan term.
Estimate your payment
Estimated total monthly
$5,455/mo
$4,698 principal & interest · $658 taxes & insurance · $99 HOA
Loan amount $743,200. Estimate only — taxes, insurance, and HOA are approximate. Not a lending quote.
Listed at $929,000, this 3-bedroom, 3.5-bath single-family home is in Murrells Inlet, SC. The MLS record shows 2,848 square feet of living area and a 0.19-acre lot, and a 2024 build year. The MLS places it in the Prince Creek - Longwood Bluffs - Detached subdivision, Horry County.
In Forturro's MLS data, Prince Creek - Longwood Bluffs - Detached has 11 active listings. List prices there run from $479,900 to $929,000. Recorded living areas range from 1,833 to 2,896 square feet. Build years on those records span 2020 to 2025. Forturro refreshes this summary about every 15 minutes.
Flooring is listed as wood and tile. Inside, the record notes a fireplace, security system equipment, and washer and dryer connections. Kitchen appliances on the record include a range, dishwasher, refrigerator, microwave, and range hood.
Outside, the MLS lists a private indoor pool, a front porch, a patio, fencing, and a lawn sprinkler system. Parking is recorded as a 2-car garage and a garage door opener. Construction fields list a slab foundation.
The HOA fee is recorded at $99 a month, listed as covering trash pickup, pool service, recreation facilities, and common-area maintenance. The community fields list a clubhouse and recreation facilities, an outdoor community pool, an indoor community pool, and tennis courts. The MLS records long-term rentals as allowed — confirm the current covenants before you rely on that.
Heating and cooling are listed as central air and central heat. Available utilities are listed as natural gas, public water, and cable TV.
Forturro summary of published Coastal Carolinas MLS fields, assembled automatically. MLS record updated . The listing brokerage's own description follows below.
This practically brand-new 3-bedroom, 3.5-bath home sits on a premium lot surrounded by upgraded landscaping, including 10 impressive palm trees, creating a lush, resort-style setting. The backyard is a private oasis featuring a heated and chilled 37x14 saltwater Gunite pool with a sundeck and waterfall returns, built-in natural gas firepit, and a full BULL outdoor kitchen complete with BBQ grill, pizza oven, burner, sink, refrigerator, trash receptacle, and ample storage cabinetry—creating the ultimate setting for entertaining and relaxing.
Inside, abundant natural light highlights the open floor plan, engineered hardwood flooring, upgraded tile, and first-floor audio system. The gourmet kitchen is beautifully appointed with quartz countertops, upgraded two-tone soft-close cabinetry with under- and over-cabinet lighting, a large island with farmhouse sink, and a KitchenAid stainless steel Chef Package including a gas range, 2 ovens, wine refrigerator, and beverage refrigerator. A large walk-in pantry and dedicated butler’s pantry/coffee bar add exceptional storage and functionality.
The spacious first-floor primary suite features a double tray ceiling, luxurious ensuite with dual vanities, tiled walk-in shower, and oversized walk-in closet. A second bedroom with private bath is also located on the main level. The living room offers a tray ceiling and gas fireplace, while the formal dining room features a beautiful wallpaper mural. Upstairs, a second living area and additional bedroom provide flexible space for guests, work, or recreation.
Additional highlights include a large laundry room with cabinetry and acacia wood countertops, a 2.5-car garage, full security system with cameras in the front and back of house, and numerous additional upgrades throughout. This meticulously maintained home is truly move-in ready and offers an exceptional opportunity as a primary residence, investment property, or vacation home. Longwood Bluffs offers resort-style amenities and a prime coastal location.
Residents enjoy Prince Creek West Park with two pools, a kiddie pool, pickleball, tennis, basketball, playgrounds, walking trails, and a covered pavilion with fireplace and grills. Surrounded by more than 2,800 acres of preserved natural beauty, the community is just minutes from Huntington Beach State Park, Brookgreen Gardens, the Murrells Inlet MarshWalk, championship golf, shopping, dining, and boating. With the beach only about 4 miles away and Myrtle Beach approximately 20 minutes north, Longwood Bluffs offers the perfect blend of recreation, nature, and coastal convenience.
This exceptional home offers effortless indoor and outdoor living and would make a wonderful primary residence, investment property, or vacation home.
Key highlights
Listed with Century 21 The Harrelson Group. MLS #2621902. Data source: Coastal Carolinas MLS. Information is deemed reliable but not guaranteed.