
Interior
Kitchen
- Range
- Dishwasher
- Garbage Disposal
- Refrigerator
- Microwave
Interior Features
- Window Treat Convey
- Security system equipment
- Smoke Detector
- Wshr/Dryer Connection
Floor Cover
- Tile
- Wood
- Carpeting
$258,900
Estimated monthly paymentMyrtle Beach, SC 29588
Riverbend
In person or by video.
Adjust the down payment, interest rate, and loan term.
Estimate your payment
Estimated total monthly
$1,892/mo
$1,309 principal & interest · $183 taxes & insurance · $399 HOA
Loan amount $207,120. Estimate only — taxes, insurance, and HOA are approximate. Not a lending quote.
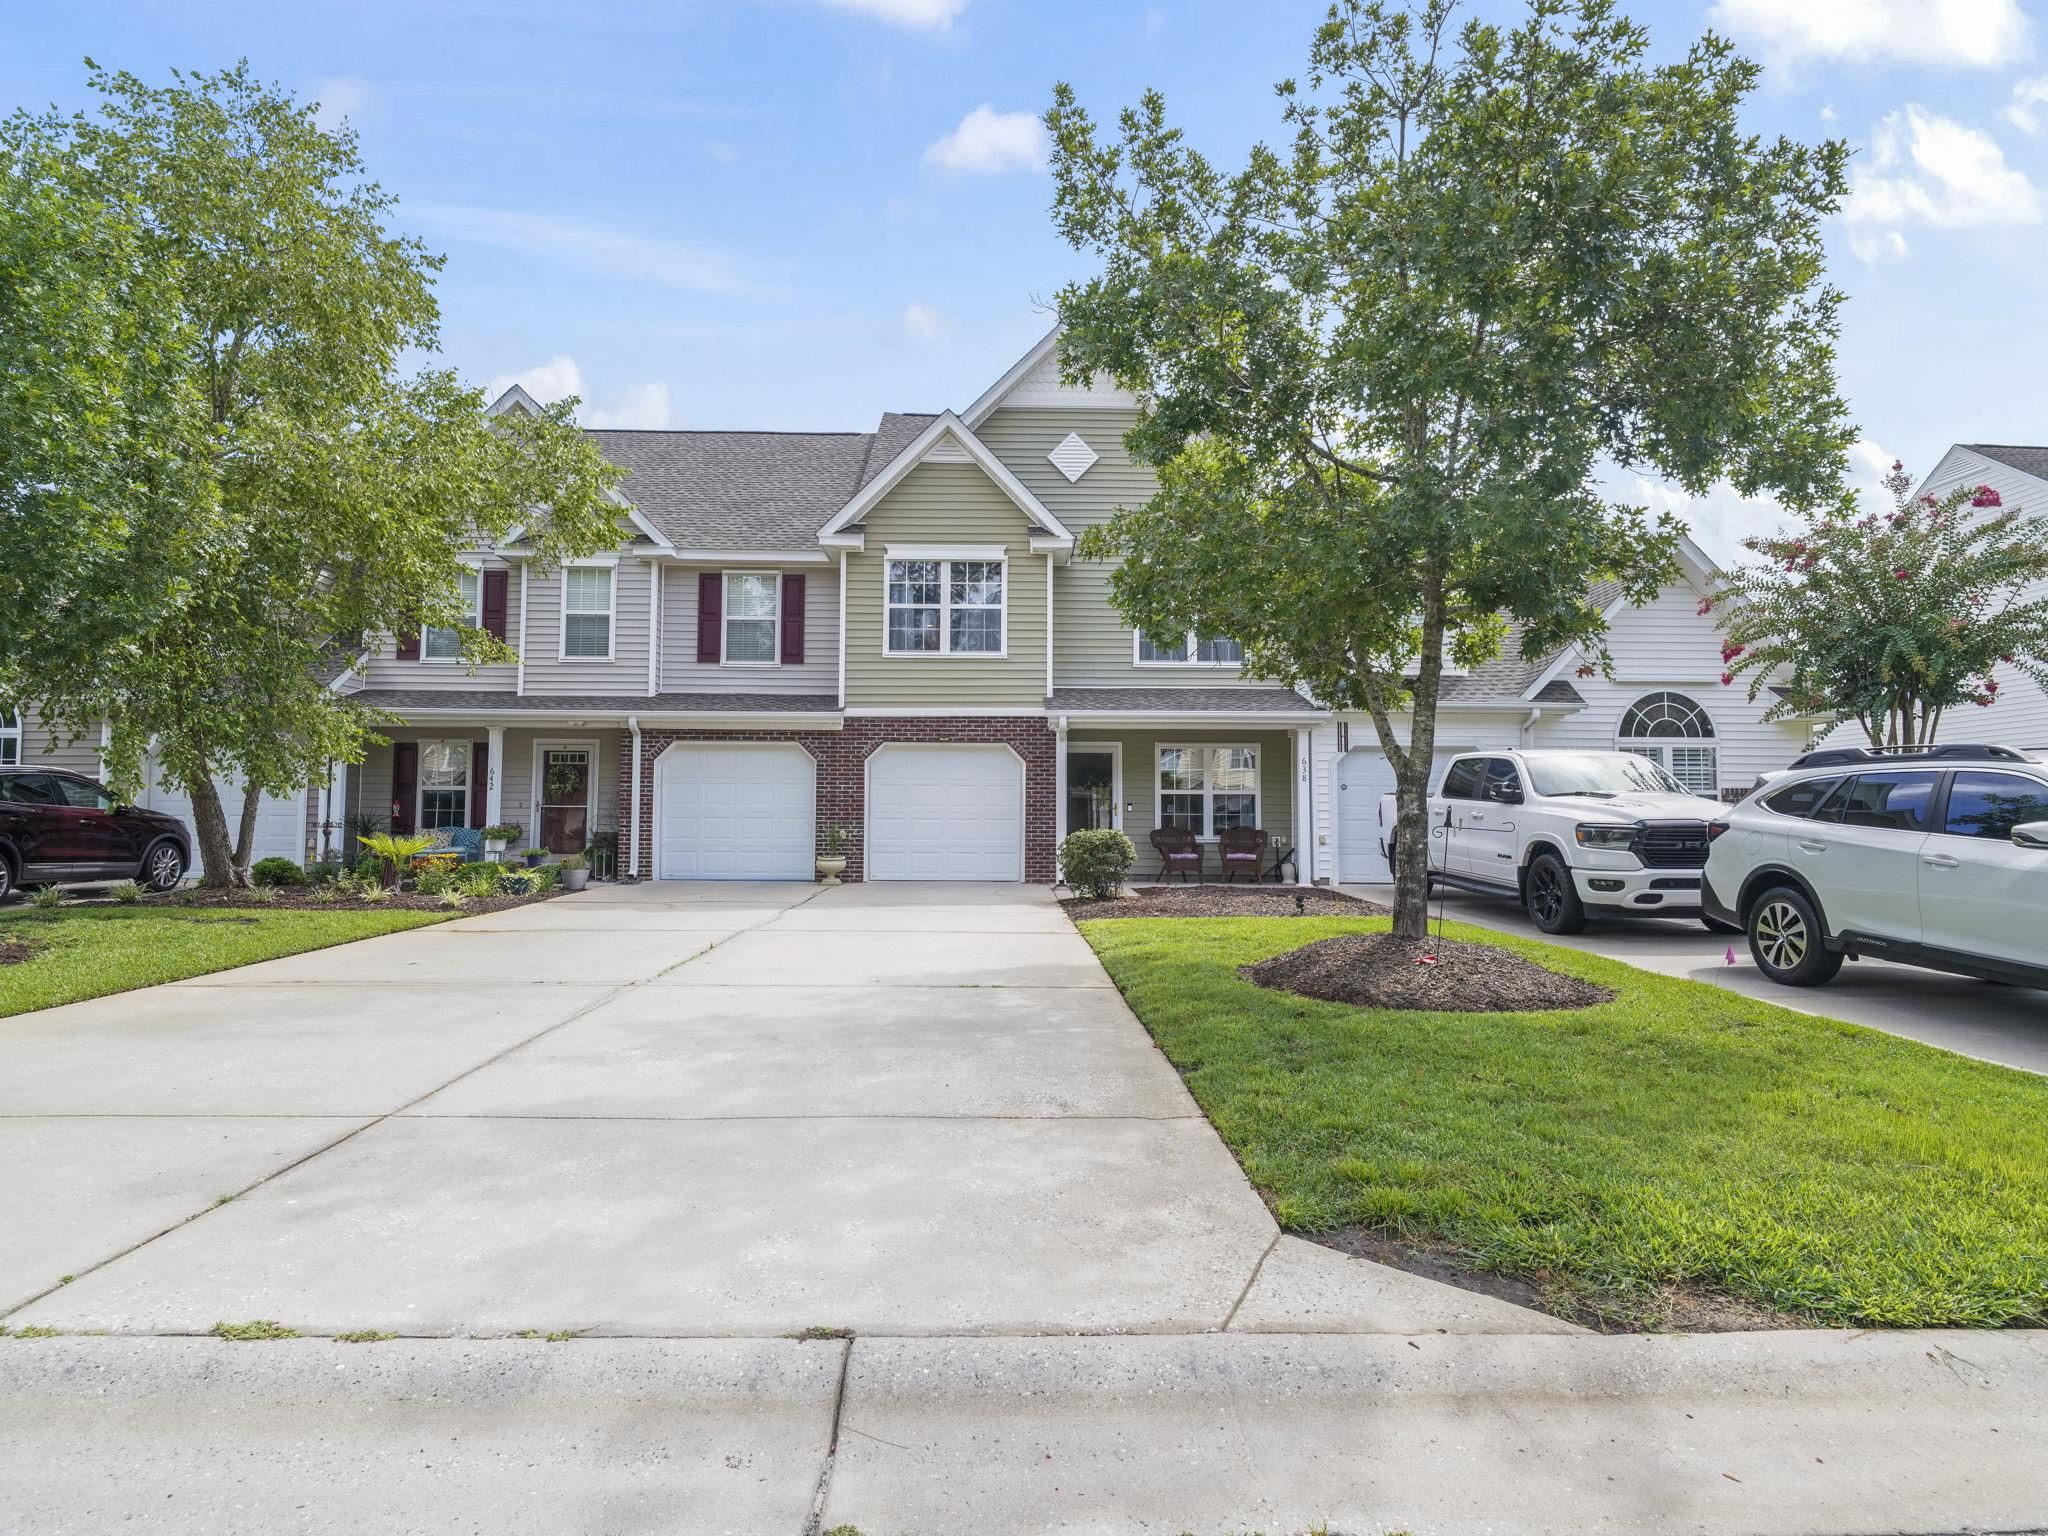
Welcome to this beautifully maintained 3-bedroom, 2.5-bath townhome located in a desirable Intracoastal Waterway community offering a community pool and day dock for residents to enjoy. This spacious home features a one-car garage, a charming covered front porch, and a screened rear porch—perfect for relaxing while enjoying the sounds and views of the fountain of the community pond. Inside, you’ll find an open floor plan with both a living room and a separate family room, providing plenty of space and a thoughtful flow.
The updated kitchen is equipped with granite countertops, stainless steel appliances, and ample cabinet space. Upstairs, brand-new carpeting extends throughout the staircase and all three bedrooms. The oversized primary suite offers a spacious walk-in closet and a private en suite bathroom. Two additional bedrooms, a full hall bath, and a separate laundry room complete the second level. Additional highlights include a brand-new roof, newer water heater, generous closet space throughout, and a convenient location close to shopping, dining, golf, beaches, and all the Grand Strand has to offer.
Key highlights
Listed with The Litchfield Company Real Estate-PrinceCrk. MLS #2617798. Data source: Coastal Carolinas MLS. Information is deemed reliable but not guaranteed.