


Interior
Kitchen
- Dishwasher
- Garbage Disposal
- Refrigerator
Interior Features
- Window Treat Convey
- Smoke Detector
- Wshr/Dryer Connection
Floor Cover
- Tile
- Wood
$289,900
Myrtle Beach, SC 29579
Carolina Forest - Avalon
In person or by video.
Swipe, scroll, or use the arrow controls to compare nearby homes.
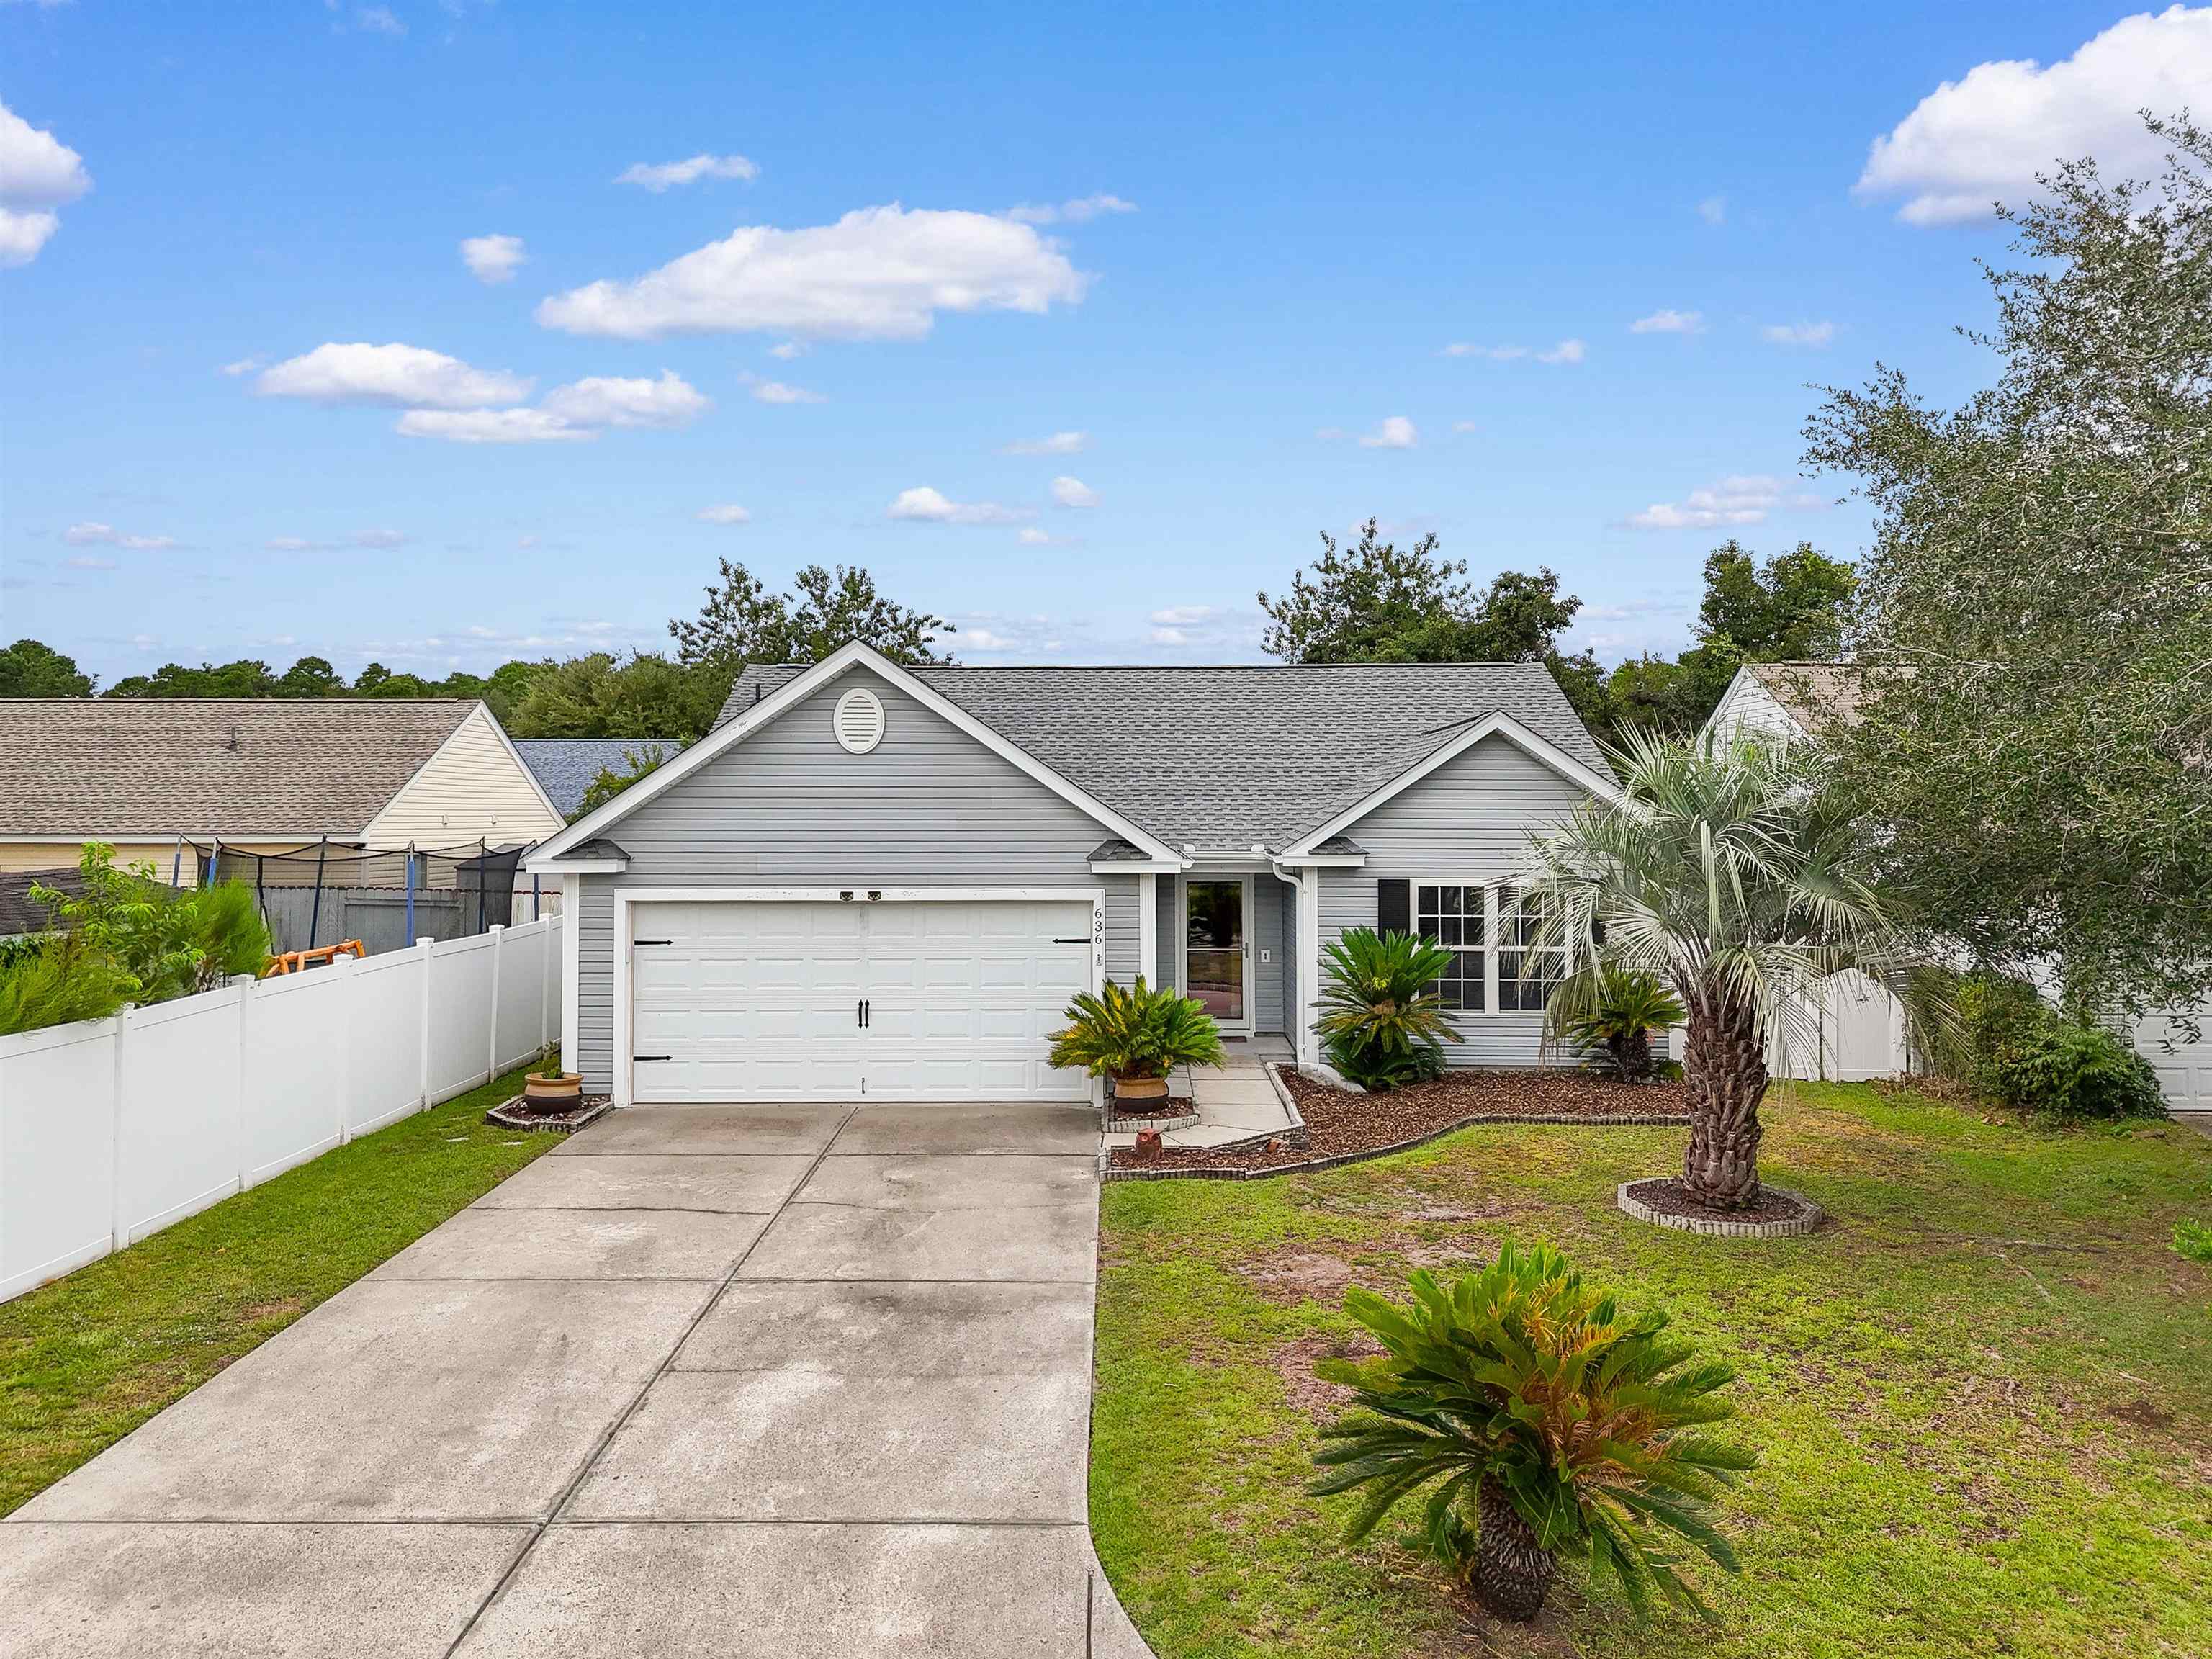
Listed at $289,900, this 3-bedroom, 2-bath single-family home is in Myrtle Beach, SC. It has 1,268 square feet of living area and a 0.13-acre lot, and the MLS records a 2002 build year. It sits in the Carolina Forest - Avalon subdivision in Horry County.
In Forturro's MLS data, Carolina Forest - Avalon has 13 active listings. List prices there run from $247,500 to $390,000. Recorded living areas range from 1,050 to 2,200 square feet. Build years on those records span 2000 to 2006. Forturro refreshes this summary about every 15 minutes.
The MLS records a single-level floor plan, with flooring listed as wood and tile. Inside, the record notes washer and dryer connections. Kitchen appliances on the record include a dishwasher, refrigerator, and garbage disposal.
Outside, the MLS lists a patio and fencing. Parking is recorded as a 2-car garage and a garage door opener. Construction fields list vinyl siding and a slab foundation.
The HOA fee is recorded at $100 a month, listed as covering trash pickup, pool service, recreation facilities, and common-area maintenance. Community amenities on the record include a clubhouse and recreation facilities and an outdoor community pool. The MLS records long-term rentals and owner golf carts as allowed — confirm the current covenants before you rely on that.
Heating and cooling are listed as central air and central heat. Available utilities are listed as public water, underground utilities, and cable TV.
Overview written by The Forturro Group from Coastal Carolinas MLS fields for this listing. The listing brokerage's own description follows below.
Enjoy single-level living in this three-bedroom, two-bath home in Avalon, located in the heart of Carolina Forest. An open, efficient floor plan offers comfortable living space with bamboo and tile flooring throughout—no carpet! Plantation shutters and upgraded light fixtures and doorknobs add character throughout the home, while the kitchen features tile countertops. The private, fenced backyard includes mature landscaping and a large patio with plenty of room for outdoor dining, entertaining, or simply relaxing. Additional highlights include a two-car garage and a brand-new roof replaced in September 2026. The seller is offering a painting credit at closing so you can make the space your own; ask your REALTOR® for details. Avalon’s amenities include a large pool, kiddie pool, playground, basketball court, and soccer/baseball field. Just approximately 15 minutes from the beach and conveniently close to restaurants, shopping, schools, ball fields, and grocery stores, this home puts everyday essentials and coastal fun within easy reach
Key highlights
Map, nearby homes, and current market facts.
Nearby active homes — this home + 12 nearby for sale
Adjust the down payment, interest rate, and loan term.
Estimate your payment
Estimated total monthly
$1,771/mo
$1,466 principal & interest · $205 taxes & insurance · $100 HOA
Loan amount $231,920. Estimate only — taxes, insurance, and HOA are approximate. Not a lending quote.
Listed with RE/MAX Southern Shores. MLS #2624021. Data source: Coastal Carolinas MLS. Information is deemed reliable but not guaranteed.