
Interior
Kitchen
- Dishwasher
- Garbage Disposal
- Refrigerator
- Microwave
- Range Hood
Interior Features
- Window Treat Convey
- Smoke Detector
- Wshr/Dryer Connection
- Washer/Dryer
- Split Bedroom Plan
Floor Cover
- Tile
- Wood
Pawleys Island, SC 29585
Hagley Estates
In person or by video.
Adjust the down payment, interest rate, and loan term.
Estimate your payment
Estimated total monthly
$10,812/mo
$9,484 principal & interest · $1,328 taxes & insurance
Loan amount $1,500,400. Estimate only — taxes, insurance, and HOA are approximate. Not a lending quote.
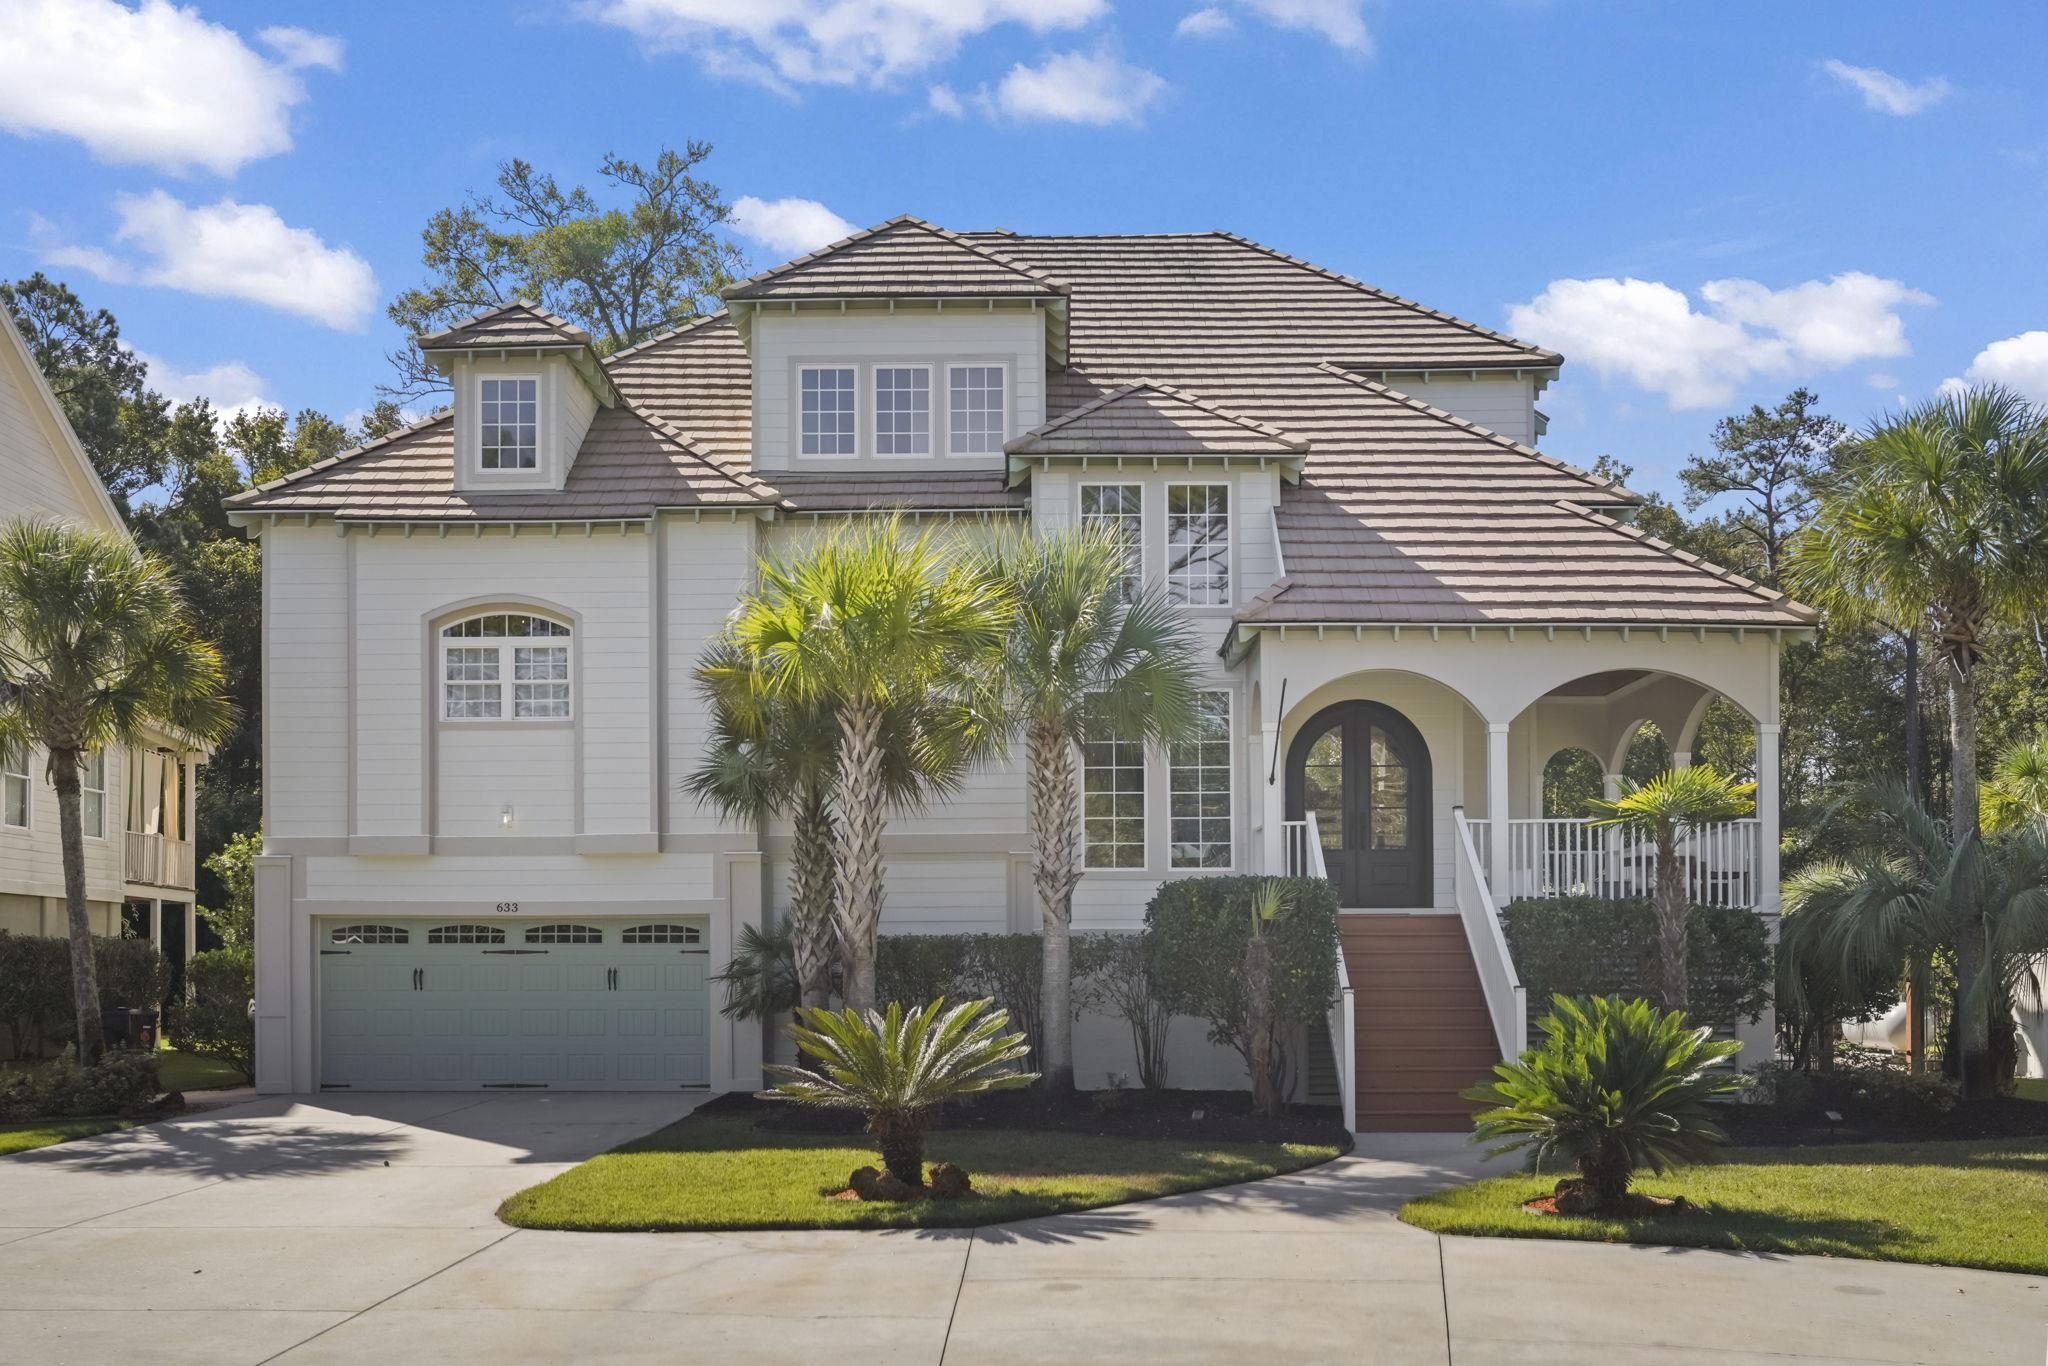
Listed at $1,875,500, this 4-bedroom, 4.5-bath single-family home is in Pawleys Island, SC. It has 4,200 square feet of living area and a 1.4-acre lot, and the MLS records a 2009 build year. It sits in the Hagley Estates subdivision in Georgetown County.
Forturro's MLS data includes 9 active listings in Hagley Estates. List prices there run from $389,000 to $1,875,500. Recorded living areas range from 1,518 to 4,386 square feet. Build years on those records span 1974 to 2017. Forturro refreshes this summary about every 15 minutes.
The MLS records a golf course community for this lot.
The MLS records three or more stories, with flooring listed as wood and tile. Inside, the record notes a split-bedroom plan and a washer and dryer. Kitchen appliances on the record include a dishwasher, refrigerator, microwave, range hood, and garbage disposal.
Parking is recorded as a 2-car garage and a garage door opener.
The MLS records long-term rentals and owner golf carts as allowed — confirm the current covenants before you rely on that.
Heating and cooling are listed as central air and central heat. Available utilities are listed as public water and cable TV.
Forturro summary of published Coastal Carolinas MLS fields, assembled automatically. MLS record updated . The listing brokerage's own description follows below.
Step into a world of timeless French country elegance. Set on 1.4 acres, the home greets you with light-filled rooms, private balconies and porches overlooking the lush landscaping. A wraparound porch leads into a foyer with soaring cathedral ceilings, custom built-ins, and generous sliding glass doors that bathe the home in natural light. At the heart of the home, the fully renovated custom kitchen shines, with a commercial-grade gas range, seamless refrigerator, and curated lighting.
The primary suite feels like a private spa, with a cultured marble shower, clawfoot tub, and a double vanity. Upstairs, a lofted sitting area with built-in office space keeps things bright and functional. Two guest bedrooms, each with an en-suite, offer comfort and privacy. A rare ground-level in-law suite, with a kitchen, bedroom, and bath, adds remarkable flexibility. Outside, enjoy an outdoor kitchen, a private hot tub, and plenty of space to create your own retreat.
Freshly painted inside and out, this French country inspired estate offers space, style, and versatility in one captivating package. Schedule your private showing today before this exquisite opportunity passes you by.
Key highlights
Listed with Century 21 The Harrelson Group. MLS #2626134. Data source: Coastal Carolinas MLS. Information is deemed reliable but not guaranteed.