


Interior
Kitchen
- Range
- Dishwasher
- Garbage Disposal
- Microwave
Interior Features
- Smoke Detector
- Wshr/Dryer Connection
Floor Cover
- Carpeting
- Luxury Vinyl Plank/Tile
$431,606
Loris, SC 29569
The Willows
In person or by video.
Swipe, scroll, or use the arrow controls to compare nearby homes.
Listed at $431,606, this 3-bedroom, 2-bath single-family home is in Loris, SC. The MLS record shows 2,046 square feet of living area and a 0.23-acre lot, and a 2026 build year. The MLS places it in the The Willows subdivision, Horry County.
In Forturro's MLS data, The Willows has 6 active listings. List prices there run from $409,900 to $444,900. Recorded living areas range from 1,672 to 2,437 square feet. Build years on those records span 2024 to 2026. Forturro refreshes this summary about every 15 minutes.
The MLS records a single-level floor plan, with flooring listed as vinyl plank or tile and carpet. Interior fields note washer and dryer connections. Kitchen appliances on the record include a range, dishwasher, microwave, and garbage disposal.
Outside, the MLS lists a rear porch and a front porch. Parking is recorded as a 3-car garage. Construction fields list vinyl siding and a slab foundation.
The HOA fee is recorded at $205 a month, listed as covering trash pickup, pool service, internet, recreation facilities, and common-area maintenance. Community amenities on the record include a clubhouse and recreation facilities, an outdoor community pool, and an indoor community pool. The MLS records long-term rentals and owner golf carts as allowed — confirm the current covenants before you rely on that.
Heating and cooling are listed as central air and central heat. Available utilities are listed as natural gas, public water, underground utilities, and cable TV.
Overview written by The Forturro Group from Coastal Carolinas MLS fields for this listing. The listing brokerage's own description follows below.
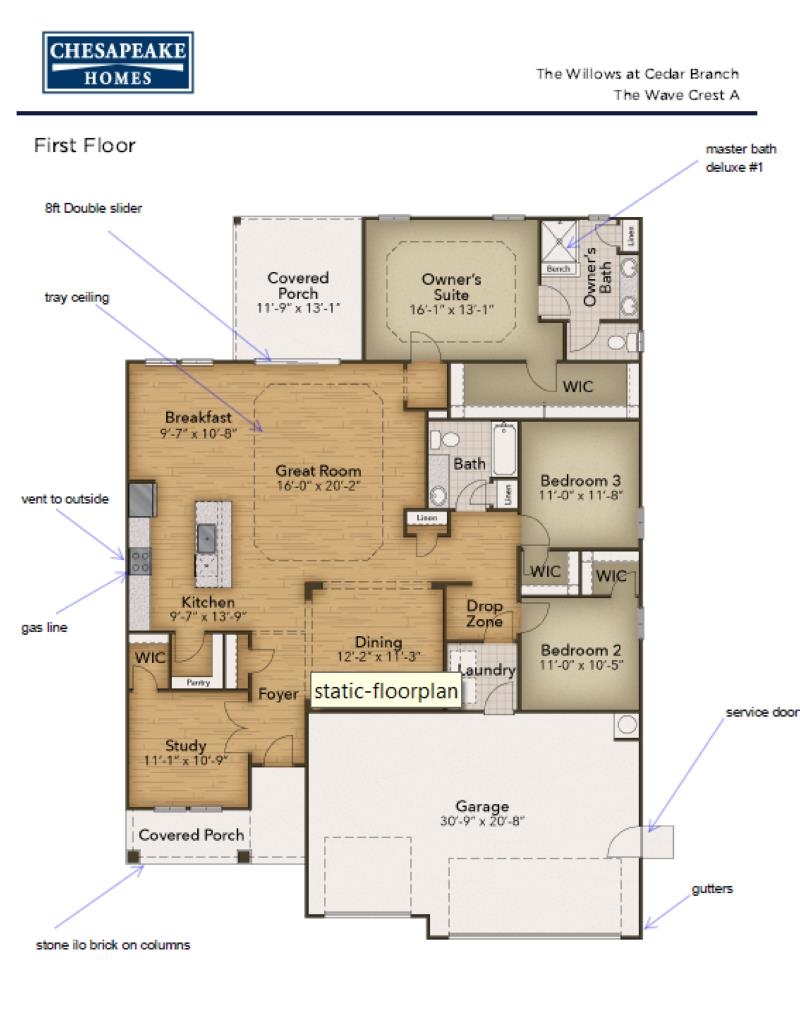
Introducing the Wave Crest - the ultimate floor plan for those craving space and style! Picture this: a three-car garage, a charming covered front porch, and a morning routine that starts with sipping coffee and preparing for an incredible day ahead. As you step into the home, you're greeted by a grand foyer and a study on the left. The heart of the home reveals a spacious dining room, perfectly situated next to the conveniently designed kitchen. And speaking of kitchens, this one boasts ample counter space and storage, complete with a walk-in pantry. Enjoy easy entertaining and relaxing nights at home with the open floor plan of this stunning residence. The spacious Great Room and breakfast nook, just beyond the kitchen, provides the perfect setting. Take in breathtaking South Carolina sunsets from the comfort of your covered rear porch as you grill out or simply unwind with the gentle ocean breeze. The other side of the home features two bedrooms with walk-in closets and a full bathroom with a linen closet inside for the perfect storage solution. The convenient drop zone offers ample storage space for your beach gear and is conveniently located next to the pass-through laundry room. Saving the best for last, the Owner's suite bedroom is a luxurious retreat boasting a tray ceiling and an enormous walk-in closet. Relax in the spa-like Owner's bathroom featuring a private water closet, beautiful tiled shower with bench and glass enclosure, a double vanity, a linen closet, and a window for natural lighting.
Key highlights
Map, nearby homes, and current market facts.
Nearby active homes — this home + 12 nearby for sale
Adjust the down payment, interest rate, and loan term.
Estimate your payment
Estimated total monthly
$2,693/mo
$2,182 principal & interest · $306 taxes & insurance · $205 HOA
Loan amount $345,285. Estimate only — taxes, insurance, and HOA are approximate. Not a lending quote.
Listed with Today Homes Realty SC, LLC. MLS #2623255. Data source: Coastal Carolinas MLS. Information is deemed reliable but not guaranteed.