
Interior
Kitchen
- Dishwasher
- Garbage Disposal
- Refrigerator
- Microwave
Interior Features
- Wshr/Dryer Connection
Floor Cover
- Tile
- Carpeting
$800,000
Estimated monthly paymentPawleys Island, SC 29585
Huntington Lake - The Reserve
In person or by video.
Adjust the down payment, interest rate, and loan term.
Estimate your payment
Estimated total monthly
$5,520/mo
$4,045 principal & interest · $567 taxes & insurance · $908 HOA
Loan amount $640,000. Estimate only — taxes, insurance, and HOA are approximate. Not a lending quote.
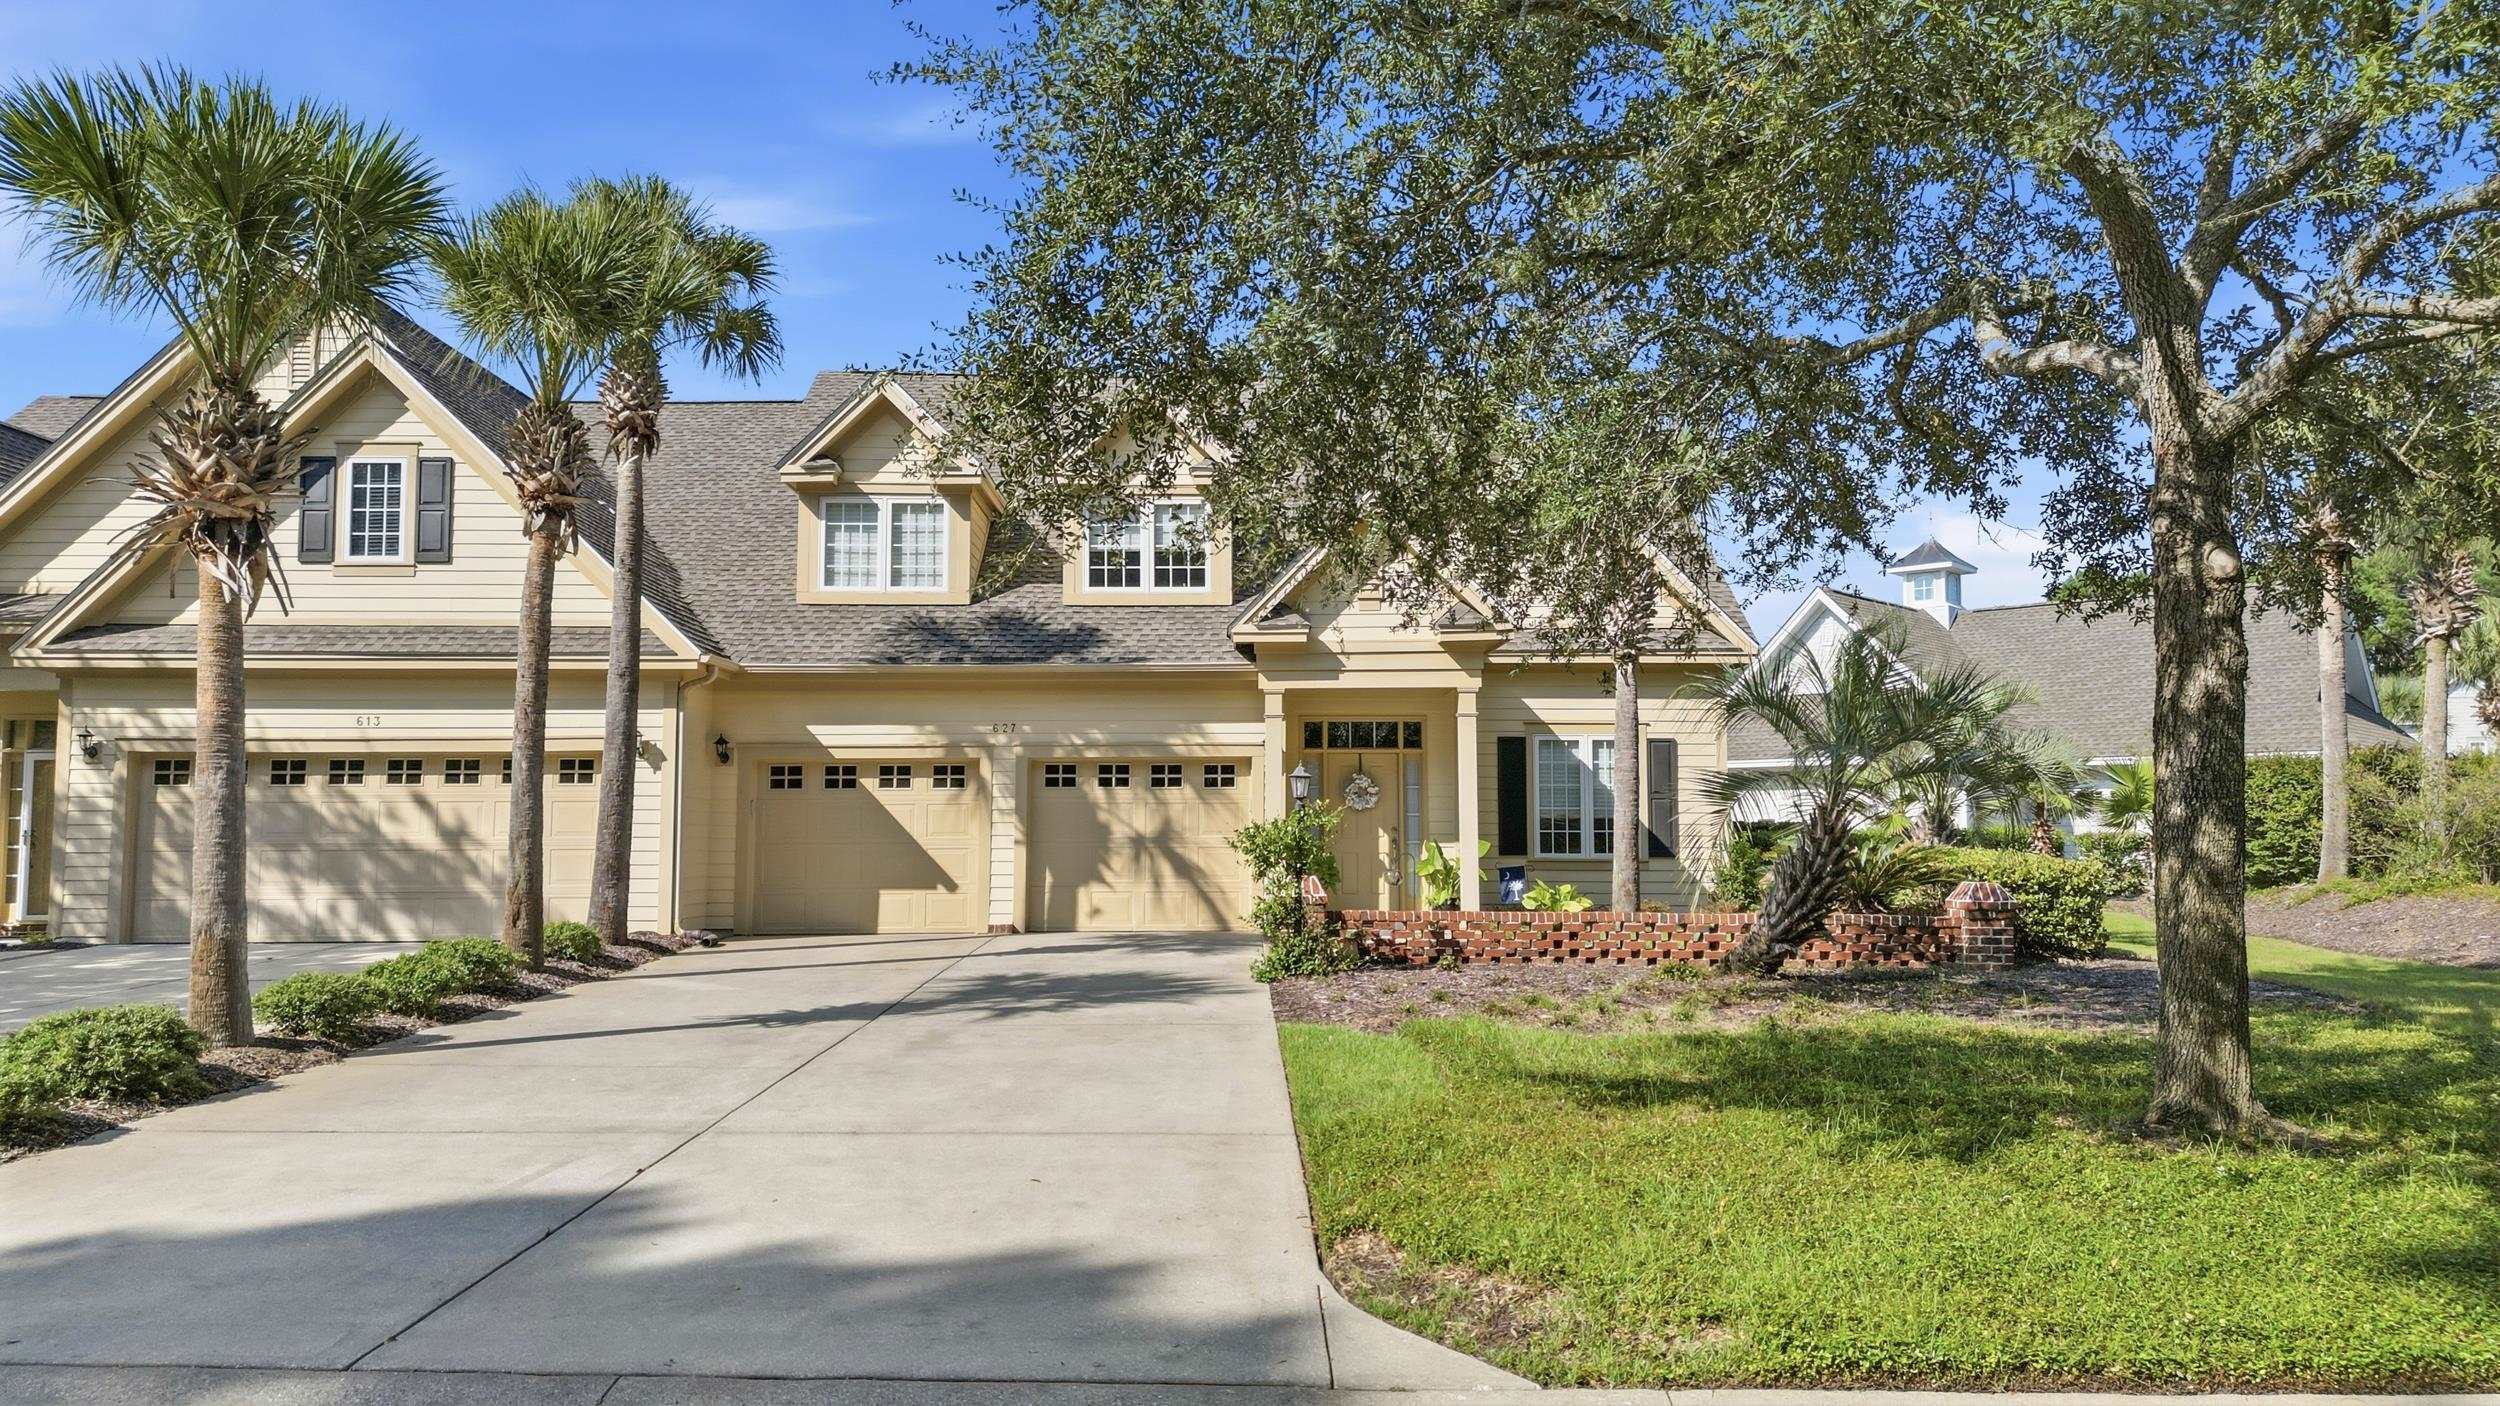
This 3-bedroom, 3.5-bath condo in Pawleys Island, SC is listed at $800,000. It has 2,788 square feet of living area, and the MLS records a 2004 build year. The MLS places it in the Huntington Lake - The Reserve subdivision, Georgetown County.
Lot-location fields record a lake or pond view and a golf course community.
The MLS records a two-story floor plan, with flooring listed as tile and carpet. Interior fields note washer and dryer connections. Kitchen appliances on the record include a dishwasher, refrigerator, microwave, and garbage disposal.
Outdoor features on the record include a lawn sprinkler system. Parking is recorded as a 2-car garage. Construction fields list a slab foundation.
The HOA fee is recorded at $908 a month, listed as covering trash pickup, lawn care, pool service, internet, and recreation facilities. The community fields list private community beach access, a gated entrance, a clubhouse and recreation facilities, an outdoor community pool, and tennis courts.
Heating and cooling are listed as central air and central heat. Available utilities are listed as public water, underground utilities, and cable TV.
Forturro summary of published Coastal Carolinas MLS fields, assembled automatically. MLS record updated . The listing brokerage's own description follows below.
Lakefront, end-unit villa living in Huntington Lake at The Reserve in Pawleys Island — with 2,788 heated square feet, a first-floor primary suite, separate home office, two-car garage and the space and storage for comfortable year-round living. A cathedral ceiling and clerestory windows bring volume and light to the great room, while the marble fireplace, detailed mantel and custom built-ins give the room architectural character.
With three bedrooms, three-and-a-half baths and the primary suite, office, laundry and main living spaces on the first floor, this villa lives much like a single-family home with less exterior maintenance to manage. The first-floor primary suite overlooks the lake and includes two walk-in closets and a thoughtfully renovated 2026 bath. Marble carries through the space, with a large glass shower featuring herringbone mosaic, bench and niche, a separate soaking tub, quartz double vanity and custom cabinetry. An arched transom frames the lake view.
The kitchen offers generous cabinetry and counter space, a raised breakfast-bar peninsula, pull-out pantry storage, under-cabinet lighting and a window over the sink, with the kitchen open to the dining and living areas. Engineered oak flooring carries through the great room, dining area, primary bedroom and office. The all-season sun room is one of the home's most inviting spaces, with cased windows and transoms beneath a beadboard ceiling and views toward the lake. Outside, the angled position of this end-unit villa creates unexpected privacy.
Two connected brick-paver patios provide separate spaces for grilling and dining and gathering around the fire pit, surrounded by landscaping the sellers have continued to develop and enjoy. Upstairs, two guest bedrooms with vaulted ceilings and private baths give family and overnight guests their own space, with a loft overlooking the great room. A large conditioned walk-in storage room can also serve as a craft room or additional workspace, with separate walk-in attic and garage storage.
Roof replaced in 2022; water heater installed in 2024. Huntington Lake Villas provides exterior-maintenance benefits including exterior painting and power washing, roof and gutter maintenance, termite coverage and pest control; windows and doors remain the homeowner's responsibility. Huntington Lake is a notably well-connected neighborhood. Its private pool and owners' clubhouse with fitness room are exclusively for Huntington Lake Villas owners and also serve as gathering places for the neighborhood.
A welcome committee, homeowner activities and seasonal gatherings make it easy to get to know neighbors. Huntington Lake Villas does not allow rentals for new purchasers. Ownership in The Reserve includes gated access and deeded Litchfield by the Sea privileges with private beach access, an oceanfront owners' clubhouse, tennis, pickleball and walking trails. The Reserve Golf Club and Harbor Club Marina are optional; neither membership is required.
Key highlights
Listed with CB Sea Coast Advantage PI. MLS #2621877. Data source: Coastal Carolinas MLS. Information is deemed reliable but not guaranteed.