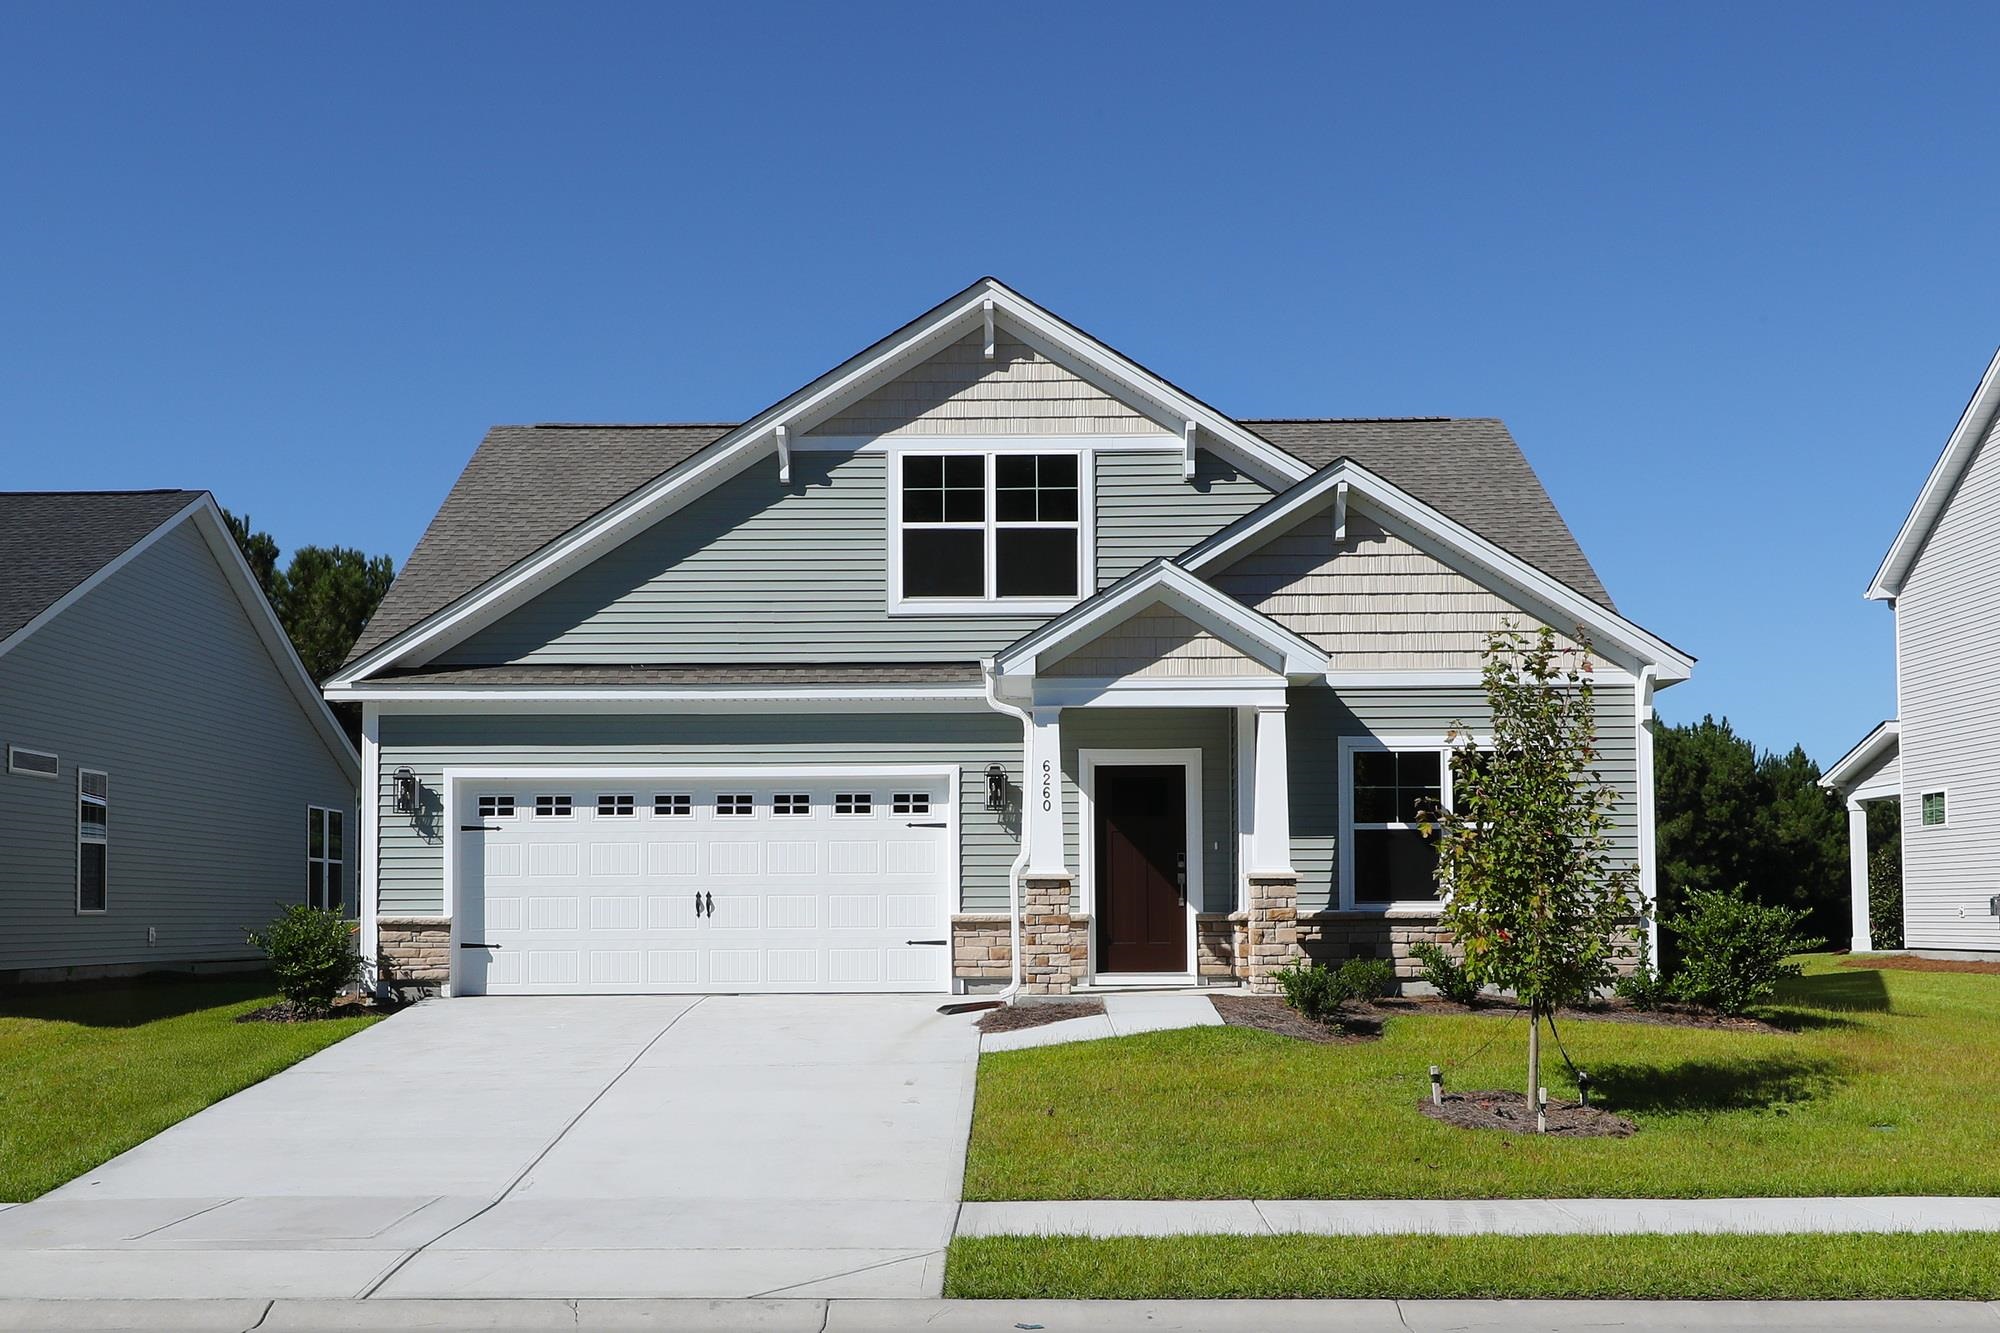
Listed at $465,900, this 3-bedroom, 3-bath single-family home is in Myrtle Beach, SC. It has 2,168 square feet of living area and a 0.23-acre lot, and the MLS records a 2026 build year. The subdivision on the record is Arcadia.
Myrtle Beach area
This address is in the Myrtle Beach area, Horry County, which Forturro covers with its own area guide.
In Forturro's MLS data, Arcadia has 12 active listings. List prices there run from $414,900 to $575,000. Recorded living areas range from 1,757 to 3,428 square feet. Build years on those records span 2023 to 2027. Forturro refreshes this summary about every 15 minutes.
Inside the home
Flooring is listed as vinyl plank or tile, tile, and carpet. Interior fields note a fireplace and washer and dryer connections. Kitchen appliances on the record include a range, dishwasher, microwave, range hood, and garbage disposal.
Room details
The primary bedroom is recorded with a walk-in closet and a ceiling fan, and the primary bath with a separate shower. The kitchen is recorded with a breakfast bar and a pantry. The dining area is recorded as a kitchen/dining combination, and the family room with a ceiling fan.
Outdoor space and parking
Outside, the MLS lists a rear porch and a front porch. Parking is recorded as a 2-car garage and a garage door opener. Construction fields list vinyl siding, a wood frame, and a slab foundation.
The community and HOA
The HOA fee is recorded at $86 a month, listed as covering trash pickup, pool service, recreation facilities, and common-area maintenance. Community amenities on the record include a clubhouse and recreation facilities, an outdoor community pool, an indoor community pool, and tennis courts. The MLS records long-term rentals and owner golf carts as allowed — confirm the current covenants before you rely on that.
Systems and utilities
Heating and cooling are listed as central air and central heat. Available utilities are listed as natural gas, public water, underground utilities, and cable TV.
Forturro summary of published Coastal Carolinas MLS fields, assembled automatically. MLS record updated . The listing brokerage's own description follows below.
The showstopper Fullerton! Finishes are so elevated you will fall in love! Twelve-foot ceilings with an indoor fireplace! To die for lake views from your breakfast, family room windows and covered porch! 3 bed, 3 full baths, double walk-in attics for storage, gourmet kitchen with GE gas cooktop & appliances with soft close cabinetry doors and drawers. Your upgraded primary bath includes a large spa feel tile shower with frameless glass enclosure. The dreamy laundry room with upper/ lower cabinets and a laundry sink. Stairs feature wood stair treads & spindles rail.
Judges paneling in the foyer make this home pop, with 7" base boards! Our 1-2-10 year warranty will give you peace of mind. Superior energy efficient construction includes 15 SEER HVAC and R-38 ceiling insulation. Photos of actual home.
Key highlights
The showstopper Fullerton!
Finishes are so elevated you will fall in love!
Twelve-foot ceilings with an indoor fireplace!
More property details
Interior
Dining Room
Kit/DR Combo
Family Rm/Great Rm
Ceiling Fan
Primary Bedroom
Ceiling Fan
Walk-in Closet
Primary Bath
Shower
Kitchen
Range
Dishwasher
Garbage Disposal
Microwave
Breakfast Bar
Pantry
Range Hood
Interior Features
Smoke Detector
Wshr/Dryer Connection
Fireplace
Floor Cover
Tile
Carpeting
Luxury Vinyl Plank/Tile
Exterior & construction
Architectural style
Traditional
Zoning
RES
Exterior Finish
Wood Frame
Vinyl Siding
Foundation
Slab
Exterior Features
Front Porch
Rear Porch
Lot Description
Rectangular
Parking
Garage spaces
2
Parking features
Garage Door Opener
Utilities
Heating and Cooling
Central Heat
Central Air
Electric
Utilities Available
Electricity
Natural Gas
Water Public
Cable TV
Underground Utilities
Telephone
HOA & community
Amenities Available
Home Owners Assoc. Fees
Clubhouse/Rec/Facilities
Pool - Outdoor Community
Tennis Court
Long Term Rental Allowed
Owner Allowed Motorcycle
Tenant Allowed Motorcycle
Pool - Indoor Community
Owner Allowed Golf Cart
Tenant Allowed Golf Cart
HOA Fee Includes
Trash Pickup
Pool Service
Common Maint/Repair
Recreation Facilities
Schools
Elementary
Forestbrook Elementary School
Middle
Forestbrook Middle School
High
Socastee High School
Price history
Current asking price
$465,900
Original list price
$510,900
Listed
Apr 15, 2026
Last price change
Oct 13, 2026
Listing information
Listed with CPG Inc. dba Mungo Homes. MLS #2609702. Data source: Coastal Carolinas MLS. Information is deemed reliable but not guaranteed.