


Interior
Kitchen
- Range
- Dishwasher
- Garbage Disposal
- Refrigerator
- Microwave
Interior Features
- Window Treat Convey
- Smoke Detector
- Wshr/Dryer Connection
- Washer/Dryer
- Furnished
Floor Cover
- Tile
$305,000
North Myrtle Beach, SC 29582
Willow Bend - Barefoot - NMB
In person or by video.
Swipe, scroll, or use the arrow controls to compare nearby homes.
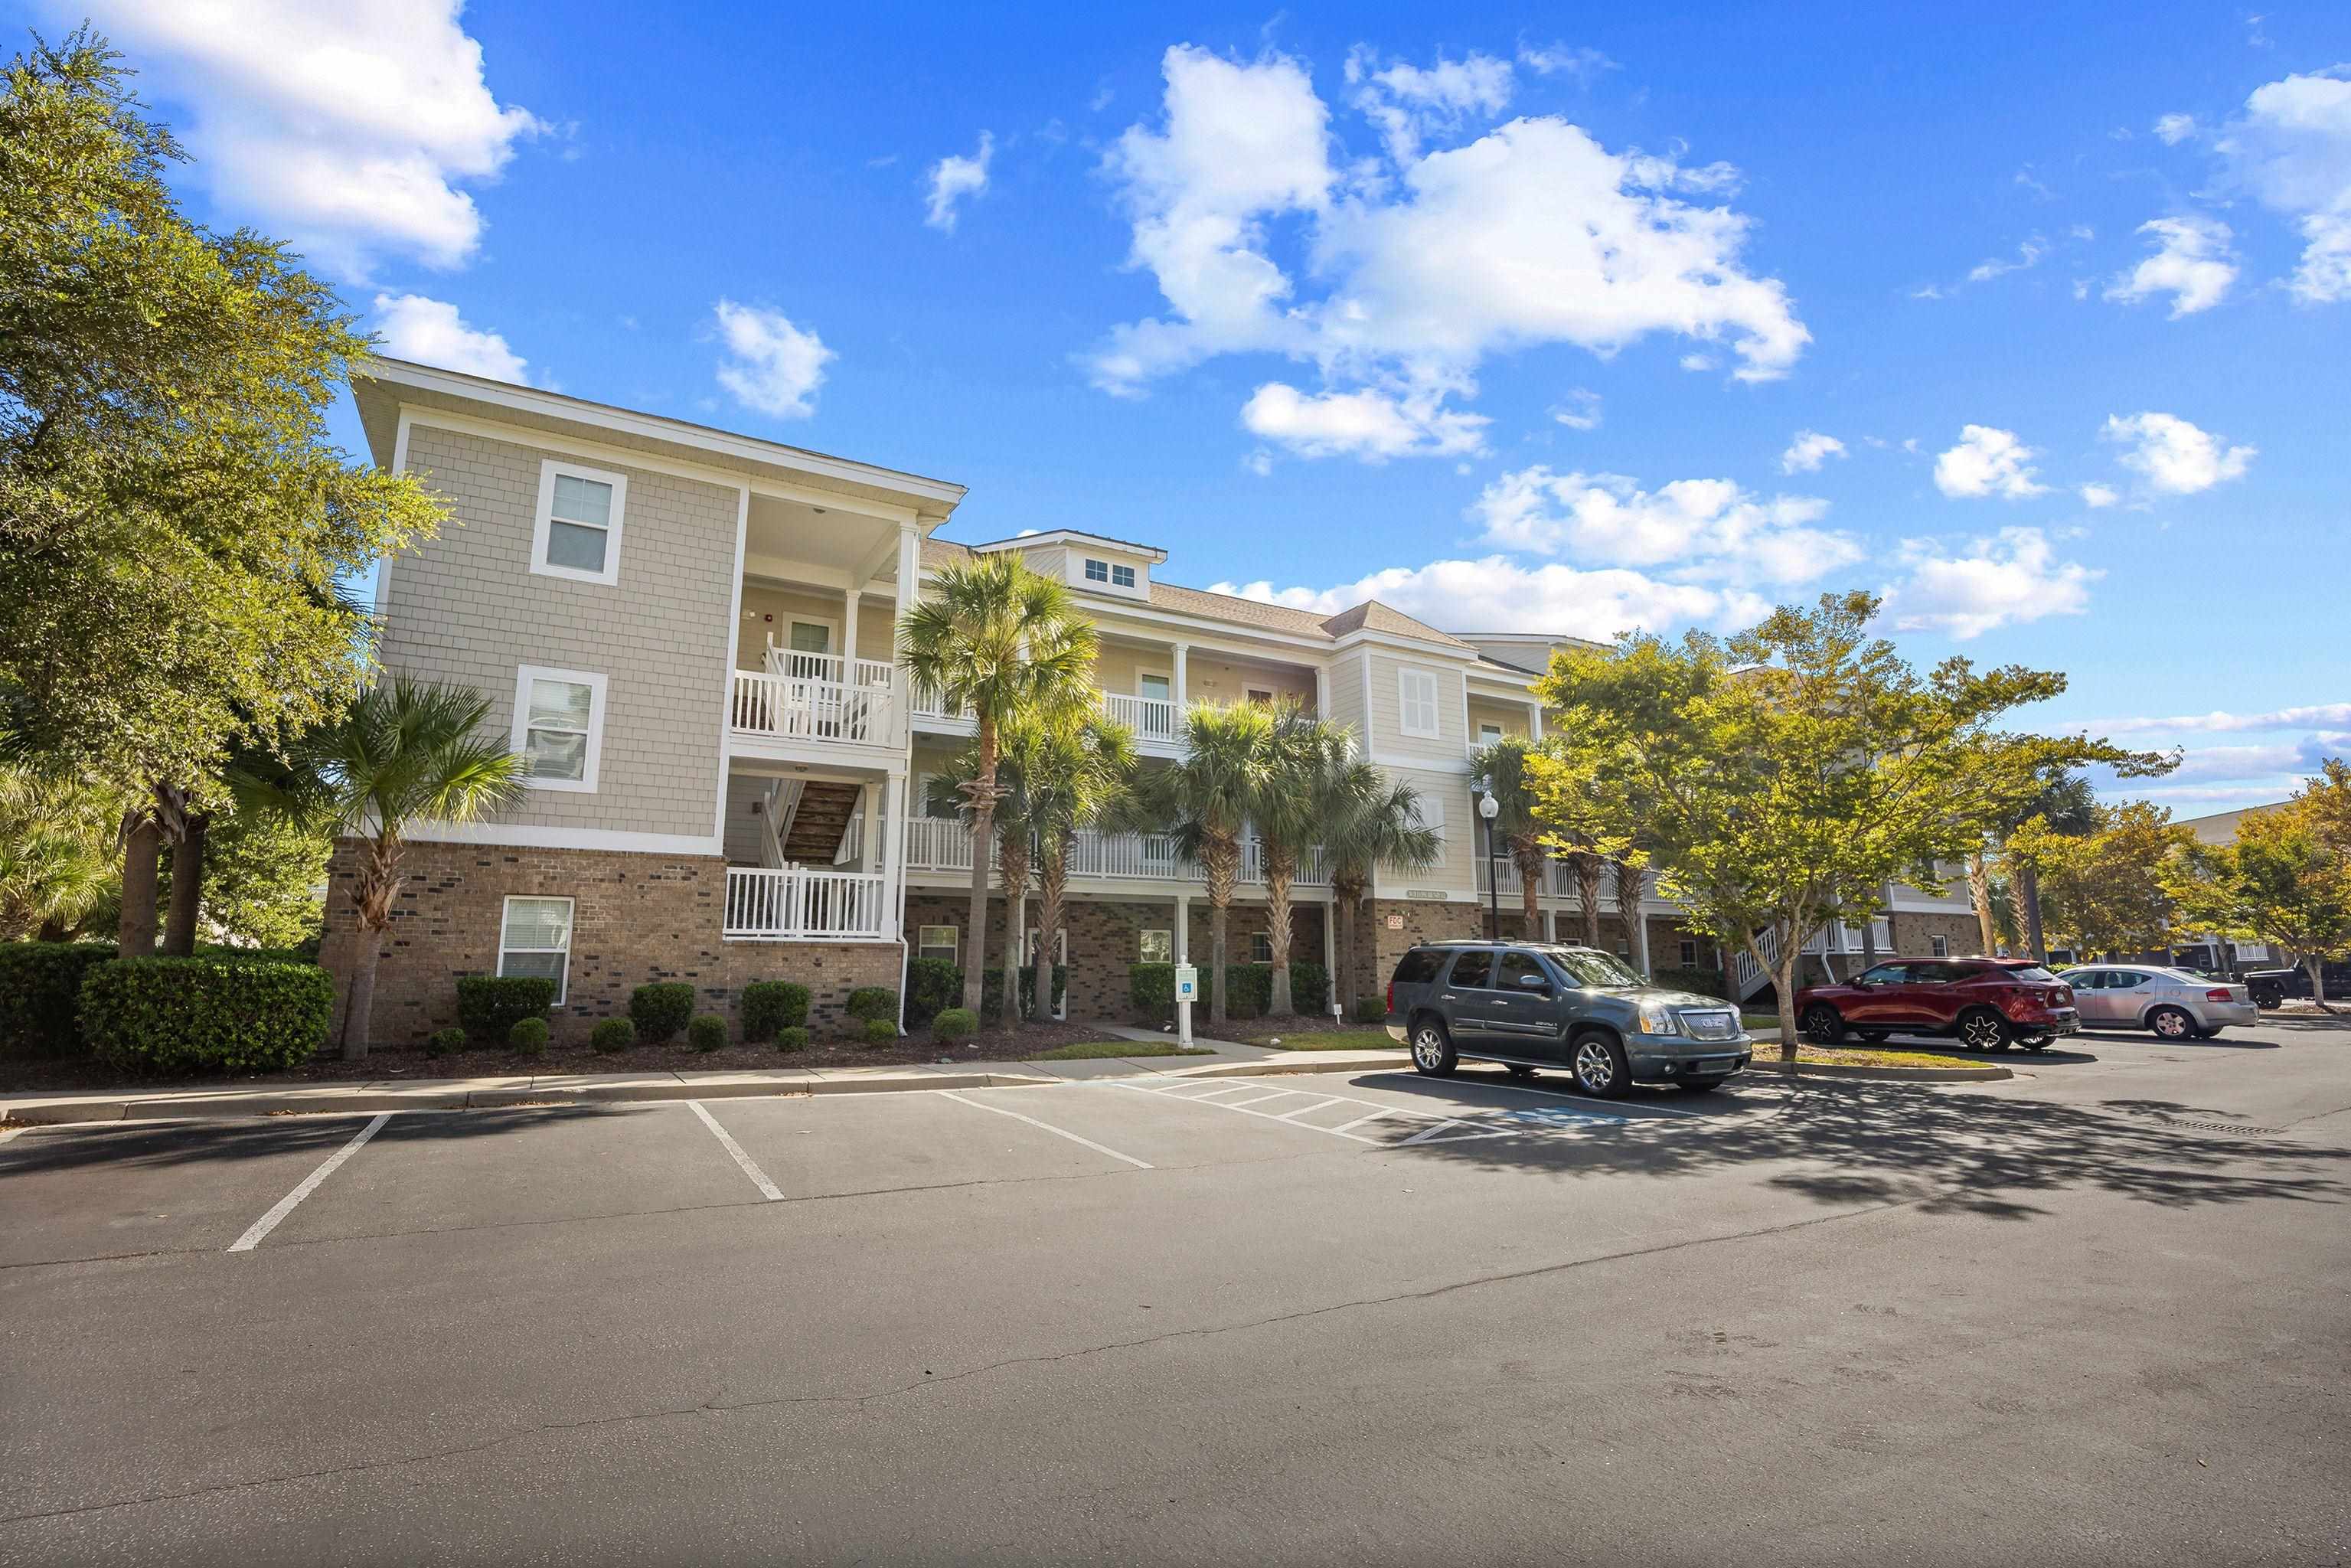
Listed at $305,000, this 3-bedroom, 2-bath condo is in North Myrtle Beach, SC. It has 1,328 square feet of living area, and the MLS records a 2009 build year. It sits in the Willow Bend - Barefoot - NMB subdivision in Horry County.
In Forturro's MLS data, Willow Bend - Barefoot - NMB has 18 active listings. List prices there run from $199,900 to $305,000. Recorded living areas range from 1,000 to 1,332 square feet. Build years on those records span 2006 to 2014. Forturro refreshes this summary about every 15 minutes.
Lot-location fields record a lake or pond view and a golf course community.
The MLS records a single-level floor plan, with flooring listed as tile. Inside, the record notes a washer and dryer. Kitchen appliances on the record include a range, dishwasher, refrigerator, microwave, and garbage disposal.
Outside, the MLS lists a rear porch and a balcony. Construction fields list a slab foundation.
The HOA fee is recorded at $525 a month, listed as covering water and sewer, trash pickup, lawn care, pool service, and insurance. Community amenities on the record include private community beach access and an outdoor community pool. The MLS records short-term rentals and long-term rentals as allowed — confirm the current covenants before you rely on that.
Heating and cooling are listed as central air and central heat. Available utilities are listed as public water, underground utilities, and cable TV.
Overview written by The Forturro Group from Coastal Carolinas MLS fields for this listing. The listing brokerage's own description follows below.
Welcome to this beautiful top-floor, end-unit condo located in the Willow Bend subdivision within the prestigious Barefoot Resort. As a top-floor end unit, this home offers added privacy, an open floor plan, and vaulted ceilings in the dining and living areas, creating a spacious and inviting atmosphere. The generously sized kitchen features ample cabinetry and plenty of countertop space, making it both functional and ideal for entertaining. Just off the living room, a private balcony overlooks a peaceful pond with a fountain—the perfect spot to relax, enjoy your morning coffee, or entertain family and guests. The spacious primary bedroom also offers beautiful water views and features an elegant tray ceiling. The second bedroom, located just off the kitchen, is nearly as large as the primary bedroom and provides excellent privacy from both the primary and third bedrooms. Willow Bend features its own community pool, conveniently located just steps from the unit. Owners at Barefoot Resort have access to an impressive array of amenities. Resort shuttle service runs throughout the property, including transportation to the Barefoot Beach Cabana and Barefoot Landing. The Beach Cabana offers private parking and exclusive access for Barefoot Resort owners, providing an easy and convenient way to enjoy the beach. For boating enthusiasts, the resort's on-site marina offers jet ski and pontoon rentals, as well as boat slip rentals. Golfers will appreciate the resort's four championship golf courses, designed by legendary architects Pete Dye, Davis Love III, Greg Norman, and Tom Fazio. A full transferable golf membership is also available with a transfer fee. With an outstanding location, spacious floor plan, beautiful water views, and an incredible selection of resort amenities, this condo offers an exceptional opportunity to enjoy the Barefoot Resort lifestyle. All of this is just minutes from the area's beaches, dining, shopping, entertainment, and other attractions.
Key highlights
Map, nearby homes, and current market facts.
Nearby active homes — this home + 12 nearby for sale
Adjust the down payment, interest rate, and loan term.
Estimate your payment
Estimated total monthly
$2,283/mo
$1,542 principal & interest · $216 taxes & insurance · $525 HOA
Loan amount $244,000. Estimate only — taxes, insurance, and HOA are approximate. Not a lending quote.
Listed with Century 21 Barefoot Realty. MLS #2623299. Data source: Coastal Carolinas MLS. Information is deemed reliable but not guaranteed.