
Interior
Kitchen
- Dishwasher
- Garbage Disposal
- Refrigerator
- Microwave
Interior Features
- Wshr/Dryer Connection
- Fireplace
Floor Cover
- Luxury Vinyl Plank/Tile
$689,990
Estimated monthly paymentMyrtle Beach, SC 29579
Waterbridge
In person or by video.
Adjust the down payment, interest rate, and loan term.
Estimate your payment
Estimated total monthly
$4,128/mo
$3,489 principal & interest · $489 taxes & insurance · $150 HOA
Loan amount $551,992. Estimate only — taxes, insurance, and HOA are approximate. Not a lending quote.
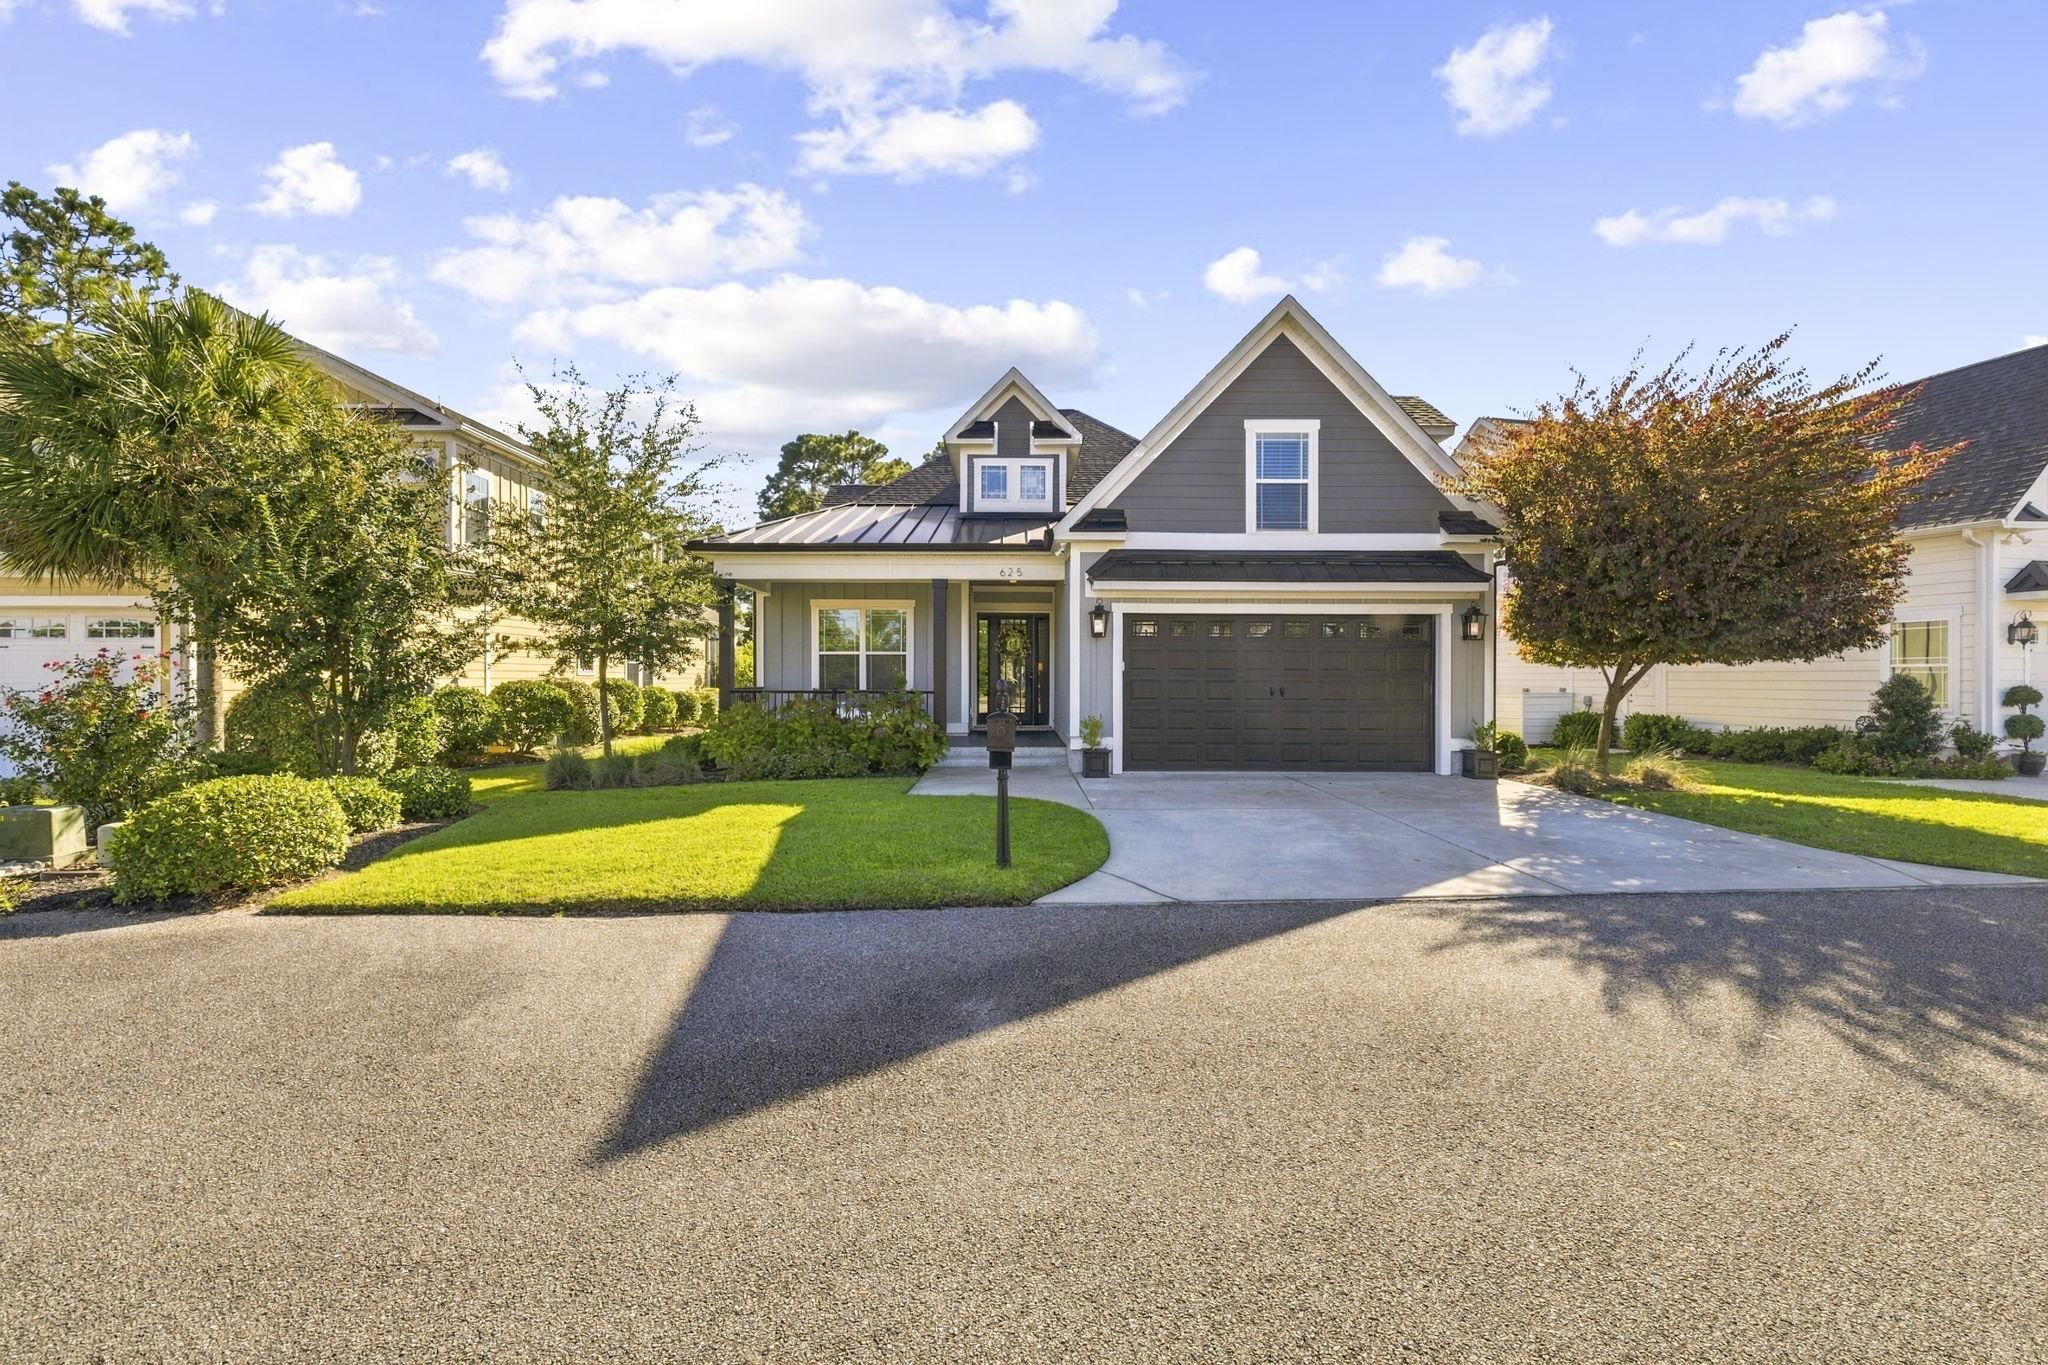
Listed at $689,990, this 4-bedroom, 3-bath single-family home is in Myrtle Beach, SC. It has 2,464 square feet of living area and a 0.24-acre lot, and the MLS records a 2021 build year. It sits in the Waterbridge subdivision in Horry County.
Forturro's MLS data includes 33 active listings in Waterbridge. List prices there run from $155,000 to $1,175,000. Recorded living areas range from 1,867 to 4,795 square feet. Build years on those records span 2014 to 2026. Forturro refreshes this summary about every 15 minutes.
The MLS records a two-story floor plan, with flooring listed as vinyl plank or tile. Interior fields note a fireplace and washer and dryer connections. Kitchen appliances on the record include a dishwasher, refrigerator, microwave, and garbage disposal.
Outdoor features on the record include a rear porch and a front porch. Parking is recorded as a 2-car garage. Construction fields list a slab foundation.
The HOA fee is recorded at $150 a month, listed as covering trash pickup, pool service, recreation facilities, and common-area maintenance. The community fields list a gated entrance, a clubhouse and recreation facilities, and an outdoor community pool. The MLS records long-term rentals and owner golf carts as allowed — confirm the current covenants before you rely on that.
Heating and cooling are listed as central air and central heat. Available utilities are listed as public water, underground utilities, and cable TV.
Forturro summary of published Coastal Carolinas MLS fields, assembled automatically. MLS record updated . The listing brokerage's own description follows below.
Step inside and you’ll notice it right away: ten-foot ceilings, crown molding in every room, and not a stitch of carpet anywhere. This custom-built home in the sought-after Waterbridge community is designed for people who appreciate the details. The entire first-floor living area is topped with coffered ceilings and finished trim work. A built-in gas fireplace anchors the room, flanked by custom shelving. Elegant lighting runs throughout, and surround sound plays indoors and out, so the music follows you from the great room to the back porch. The kitchen is made for cooking and for gathering.
A five-burner gas cooktop, built-in wall oven and microwave combo, and a generous island with functional cabinetry underneath keep everything within reach. Every cabinet is soft close, and the custom pantry has the space and the finish to match. Sensor lights in the pantry and closets switch on when you walk in, no fumbling required. The first-floor primary suite is a true retreat, with a tray ceiling overhead. The bath features two separate vanities and a large zero-entry walk-in shower with double shower heads. A custom walk-in closet with built-in shelving completes the suite.
Matte black hardware and plumbing fixtures carry through the entire home for a clean, modern look. Two additional bedrooms on the main level share a bath with a custom tiled shower. Upstairs, a guest bedroom and full bath with a walk-in shower offer privacy for visitors or a flexible space for work and hobbies. Even the guest bedroom closets are custom built. Outdoor living is a highlight. The covered front porch has a tiled floor and a wood-accented ceiling, while the large screened back porch offers the same tile and wood finishes, plus a gas hookup for the grill.
It’s an easy spot for morning coffee or evening dinners. The exterior is durable Hardie plank, and an attached two-car garage rounds out the home. Then there’s the neighborhood. Waterbridge is a gated community with a large community pool, clubhouse, fitness center, playground, basketball and pickleball courts, a kayak launch, a lake for fishing, and boat storage for homeowners. It’s a lifestyle where you rarely need to leave, though shopping, dining, and major medical facilities are all close by when you do. Come see it in person. Homes with this level of detail don’t come along often.
Key highlights
Listed with EXP Realty LLC. MLS #2625431. Data source: Coastal Carolinas MLS. Information is deemed reliable but not guaranteed.