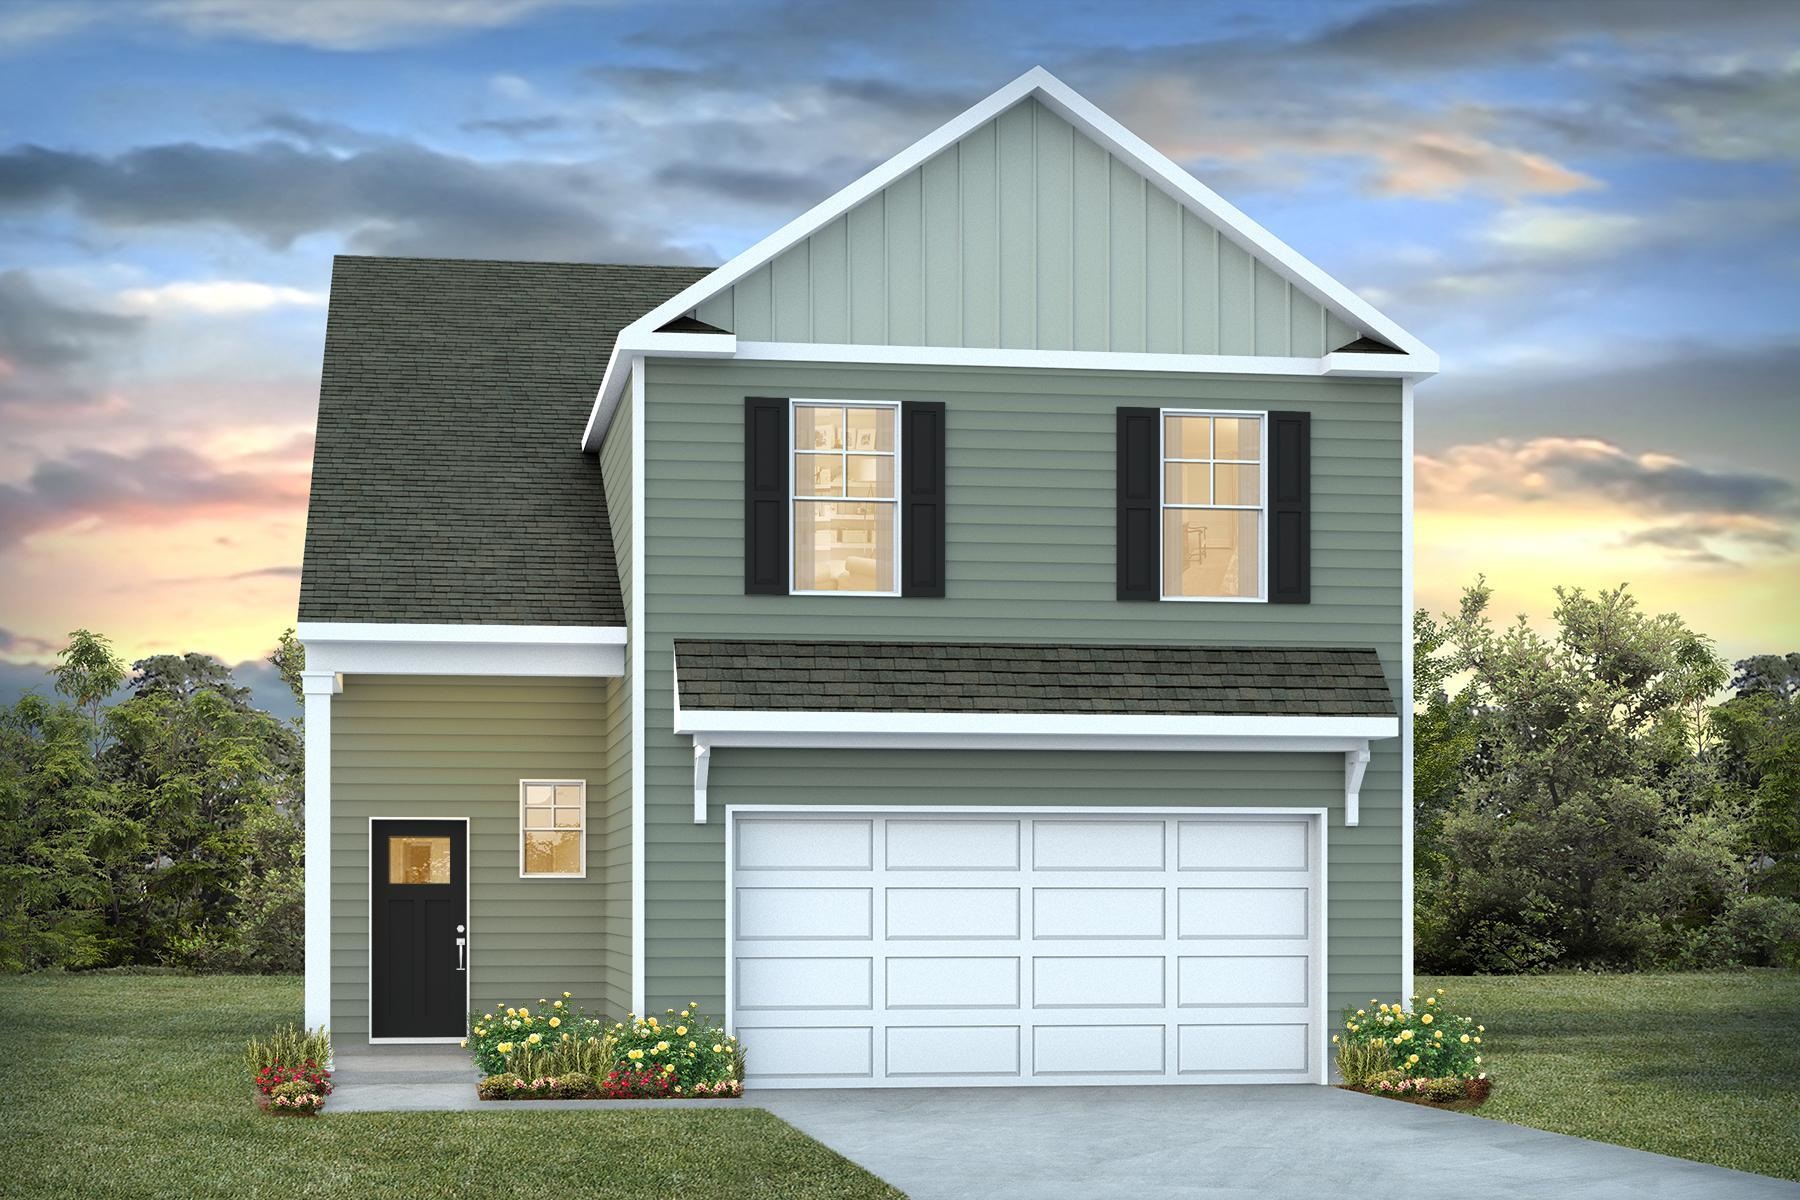
624 Anthem Ct., Conway
Photo 1 of 39

$336,880

Estimated monthly payment

Reduced from $346,925

Price reduced

624 Anthem Ct.

Conway, SC 29527

Heritage Crossing

In person or by video.

Home type
Single family
Beds
5
Baths
3.5
Sq ft
2,583
Acreage
0.27 acres
Year built
2026
Garage
2-car
HOA
$89
Builder
D.R. Horton
Model
Wren
Compare
Shop together

Estimated monthly payment

Adjust the down payment, interest rate, and loan term.

Down payment
20% · $67,376

Estimate your payment

Estimated total monthly

$2,031/mo

$1,703 principal & interest · $239 taxes & insurance · $89 HOA

20% · $67,376

Loan amount $269,504. Estimate only — taxes, insurance, and HOA are approximate. Not a lending quote.

Location and Local Market

About this home

Listed at $336,880, this 5-bedroom, 3.5-bath single-family home is in Conway, SC. The MLS record shows 2,583 square feet of living area and a 0.27-acre lot, and a 2026 build year. The subdivision on the record is Heritage Crossing.

Conway area

Forturro covers this address as part of the Conway area, Horry County.

See the Conway area guide

Heritage Crossing active-listing snapshot

Forturro's MLS data includes 15 active listings in Heritage Crossing. List prices there run from $269,990 to $349,990. Recorded living areas range from 1,281 to 2,671 square feet. Build years on those records span 2025 to 2026. Forturro refreshes this summary about every 15 minutes.

Inside the home

The MLS records a two-story floor plan, with flooring listed as vinyl plank or tile and carpet. Inside, the record notes a split-bedroom plan and washer and dryer connections. Kitchen appliances on the record include a range, dishwasher, refrigerator, microwave, and garbage disposal.

Room details

The primary bedroom is recorded with a walk-in closet, and the primary bath with a separate shower and a vanity. The kitchen is recorded with a breakfast bar and a pantry.

Outdoor space and parking

Outdoor features on the record include a front porch and a patio. Parking is recorded as a 2-car garage and a garage door opener. Construction fields list vinyl siding, a wood frame, and a slab foundation.

The community and HOA

The HOA fee is recorded at $89 a month, listed as covering trash pickup, pool service, and common-area maintenance. Community amenities on the record include an outdoor community pool.

Systems and utilities

Heating and cooling are listed as central air and central heat. Available utilities are listed as public water and underground utilities.

Forturro summary of published Coastal Carolinas MLS fields, assembled automatically. MLS record updated . The listing brokerage's own description follows below.

Heritage Crossing in Conway, South Carolina offers the perfect blend of convenience and small-town charm. Located just minutes from historic downtown Conway and Aynor, residents enjoy easy access to local shopping, parks, dining, and entertainment. Conway is a picturesque town known for its tree-lined streets, exceptional farm-to-table restaurants, and thriving arts community.

It’s a place where history meets modern living, making it an ideal backdrop for your new home. *5 bedroom, 3.5 baths *Open concept great room, dining room and kitchen *First floor primary bedroom with walk in closet, double vanity, and 5' shower *Kitchen with center island, granite countertops, a tile backsplash, stainless steel appliances including refrigerator, pantry, and 36" cabinets *Three secondary bedrooms, 2 full bathrooms and a large loft/second family room on second level *Bonus room with closet *2" faux wood blinds on all standard windows *Home is Connected *Quicktie Framing System *Deako Lighting Switches *Builder Warranty *This is America's Smart Home!

Each of our homes comes with an industry leading smart home technology package that will allow you to control the thermostat, front door light and lock, and video doorbell from your smartphone. *Photos are of a similar Wren home. Pictures, photographs, colors, features, and sizes are for illustration purposes only and will vary from the homes as built. Home and community information, including pricing, included features, terms, availability and amenities, are subject to change and prior sale at any time without notice or obligation. Square footage dimensions are approximate.

Equal housing opportunity builder.

Key highlights

  • Located just minutes from historic downtown Conway and Aynor, residents enjoy easy access to local shopping, parks, dining, and entertainment.
  • Conway is a picturesque town known for its tree-lined streets, exceptional farm-to-table restaurants, and thriving arts community.
  • It’s a place where history meets modern living, making it an ideal backdrop for your new home.

More property details

Interior

Primary Bedroom

  • Walk-in Closet

Primary Bath

  • Shower
  • Vanity

Kitchen

  • Range
  • Dishwasher
  • Garbage Disposal
  • Refrigerator
  • Microwave
  • Breakfast Bar
  • Pantry

Interior Features

  • Window Treat Convey
  • Smoke Detector
  • Wshr/Dryer Connection
  • Split Bedroom Plan

Floor Cover

  • Carpeting
  • Luxury Vinyl Plank/Tile

Exterior & construction

Architectural style
Traditional
Zoning
RES

Exterior Finish

  • Wood Frame
  • Vinyl Siding

Levels

  • Two-Story

Foundation

  • Slab

Exterior Features

  • Patio
  • Front Porch

Lot Description

  • Rectangular

Parking

Garage spaces
2

Parking features

  • Garage Door Opener

Utilities

Heating and Cooling

  • Central Heat
  • Central Air

Utilities Available

  • Electricity
  • Water Public
  • Underground Utilities

HOA & community

Amenities Available

  • Home Owners Assoc. Fees
  • Pool - Outdoor Community
  • Owner Allowed Motorcycle
  • Tenant Allowed Motorcycle
  • Tenant Allowed Golf Cart

HOA Fee Includes

  • Trash Pickup
  • Pool Service
  • Manager
  • Common Maint/Repair

Schools

Elementary
Aynor Elementary School
Middle
Aynor Middle School
High
Aynor High School

Price history

Current asking price
$336,880
Original list price
$346,925
Listed
Mar 2, 2026
Last price change
Oct 22, 2026
Listing information

Listed with DR Horton. MLS #2605446. Data source: Coastal Carolinas MLS. Information is deemed reliable but not guaranteed.