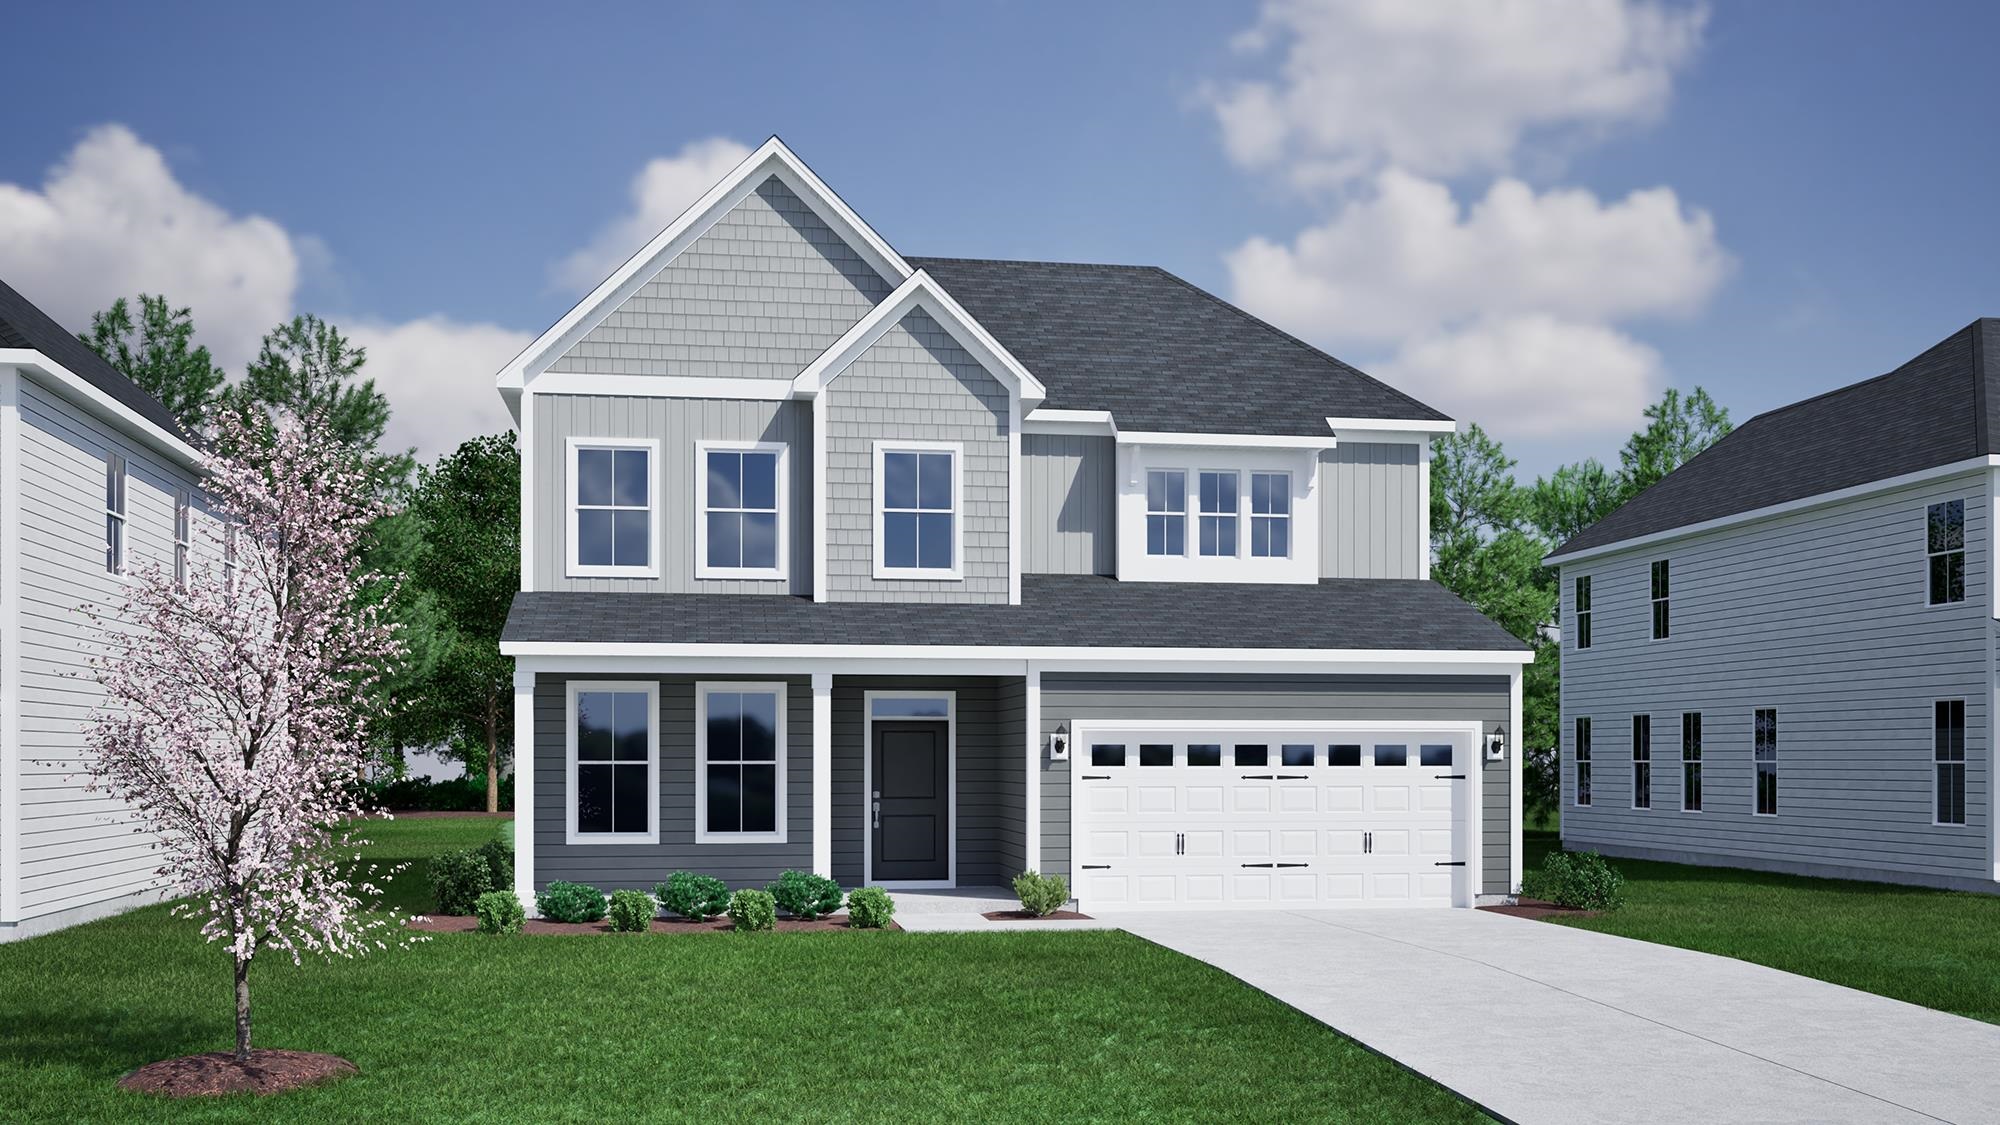
6216 Zoe Way, Myrtle Beach
Photo 1 of 14

6216 Zoe Way

Myrtle Beach, SC 29588

Arcadia

In person or by video.

Home type
Single family
Beds
4
Baths
3.5
Sq ft
2,740
Acreage
0.22 acres
Year built
2026
Garage
2-car
HOA
$86
Builder
Mungo Homes
Model
Peachtree
Compare
Shop together

Estimated monthly payment

Adjust the down payment, interest rate, and loan term.

Down payment
20% · $97,353

Estimate your payment

Estimated total monthly

$2,892/mo

$2,461 principal & interest · $345 taxes & insurance · $86 HOA

20% · $97,353

Loan amount $389,411. Estimate only — taxes, insurance, and HOA are approximate. Not a lending quote.

Location and Local Market

About this home

Introducing the Peachtree at Arcadia! A large open foyer welcomes you into this stunning open concept home. This four-bedroom, three-and-one-half bath home also includes a home office with French-doors at the front of the home. The kitchen is open to the dining room, eat in and family room area with fireplace, featuring gourmet GE kitchen appliance package with in-wall microwave and oven, along with a gas cooktop with decorative hood. Upgraded cabinets, quartz countertops, and decorative tile backsplash keep the space light and bright.

The primary bedroom is on the main level and includes a tray ceiling, an en-suite bath with double vanities, a large, tiled shower with bench, and a spacious walk-in closet. Upstairs are three spacious guest bedrooms, a loft, and two full baths. And 16x16 walk in storage. Outside, a covered porch offers a perfect spot to relax and enjoy views of your beautiful lakefront homesite.

Key highlights

  • Introducing the Peachtree at Arcadia!
  • This four-bedroom, three-and-one-half bath home also includes a home office with French-doors at the front of the home.
  • Upgraded cabinets, quartz countertops, and decorative tile backsplash keep the space light and bright.

More property details

Interior

Kitchen

  • Range
  • Dishwasher
  • Garbage Disposal
  • Microwave

Interior Features

  • Window Treat Convey
  • Security system equipment
  • Smoke Detector
  • Wshr/Dryer Connection

Floor Cover

  • Carpeting
  • Luxury Vinyl Plank/Tile

Exterior & construction

Architectural style
Traditional
Zoning
RES

Exterior Finish

  • Wood Frame
  • Vinyl Siding

Levels

  • Two-Story

Foundation

  • Slab

Exterior Features

  • Front Porch
  • Rear Porch
  • Lawn Sprinkler

Lot Description

  • Rectangular

Parking

Garage spaces
2

Parking features

  • Garage Door Opener

Utilities

Heating and Cooling

  • Central Heat
  • Forced Air
  • Central Air
  • Electric

Utilities Available

  • Electricity
  • Natural Gas
  • Water Public
  • Cable TV
  • Underground Utilities
  • Telephone

HOA & community

Amenities Available

  • Home Owners Assoc. Fees
  • Clubhouse/Rec/Facilities
  • Pool - Outdoor Community
  • Tennis Court
  • Long Term Rental Allowed
  • Owner Allowed Motorcycle
  • Tenant Allowed Motorcycle
  • Owner Allowed Golf Cart
  • Tenant Allowed Golf Cart

HOA Fee Includes

  • Trash Pickup
  • Manager
  • Common Maint/Repair

Schools

Elementary
Forestbrook Elementary School
Middle
Forestbrook Middle School
High
Socastee High School

Price history

Current asking price
$486,764
Original list price
$474,900
Listed
May 20, 2026
Last price change
Jun 7, 2026
Listing information

Listed with CPG Inc. dba Mungo Homes. MLS #2613027. Data source: Coastal Carolinas MLS. Information is deemed reliable but not guaranteed.