The home, in context

Know what matters before you tour

Review the home itself, the surrounding area, and the likely monthly cost without leaving the listing.

01 · Understand the home

About this home

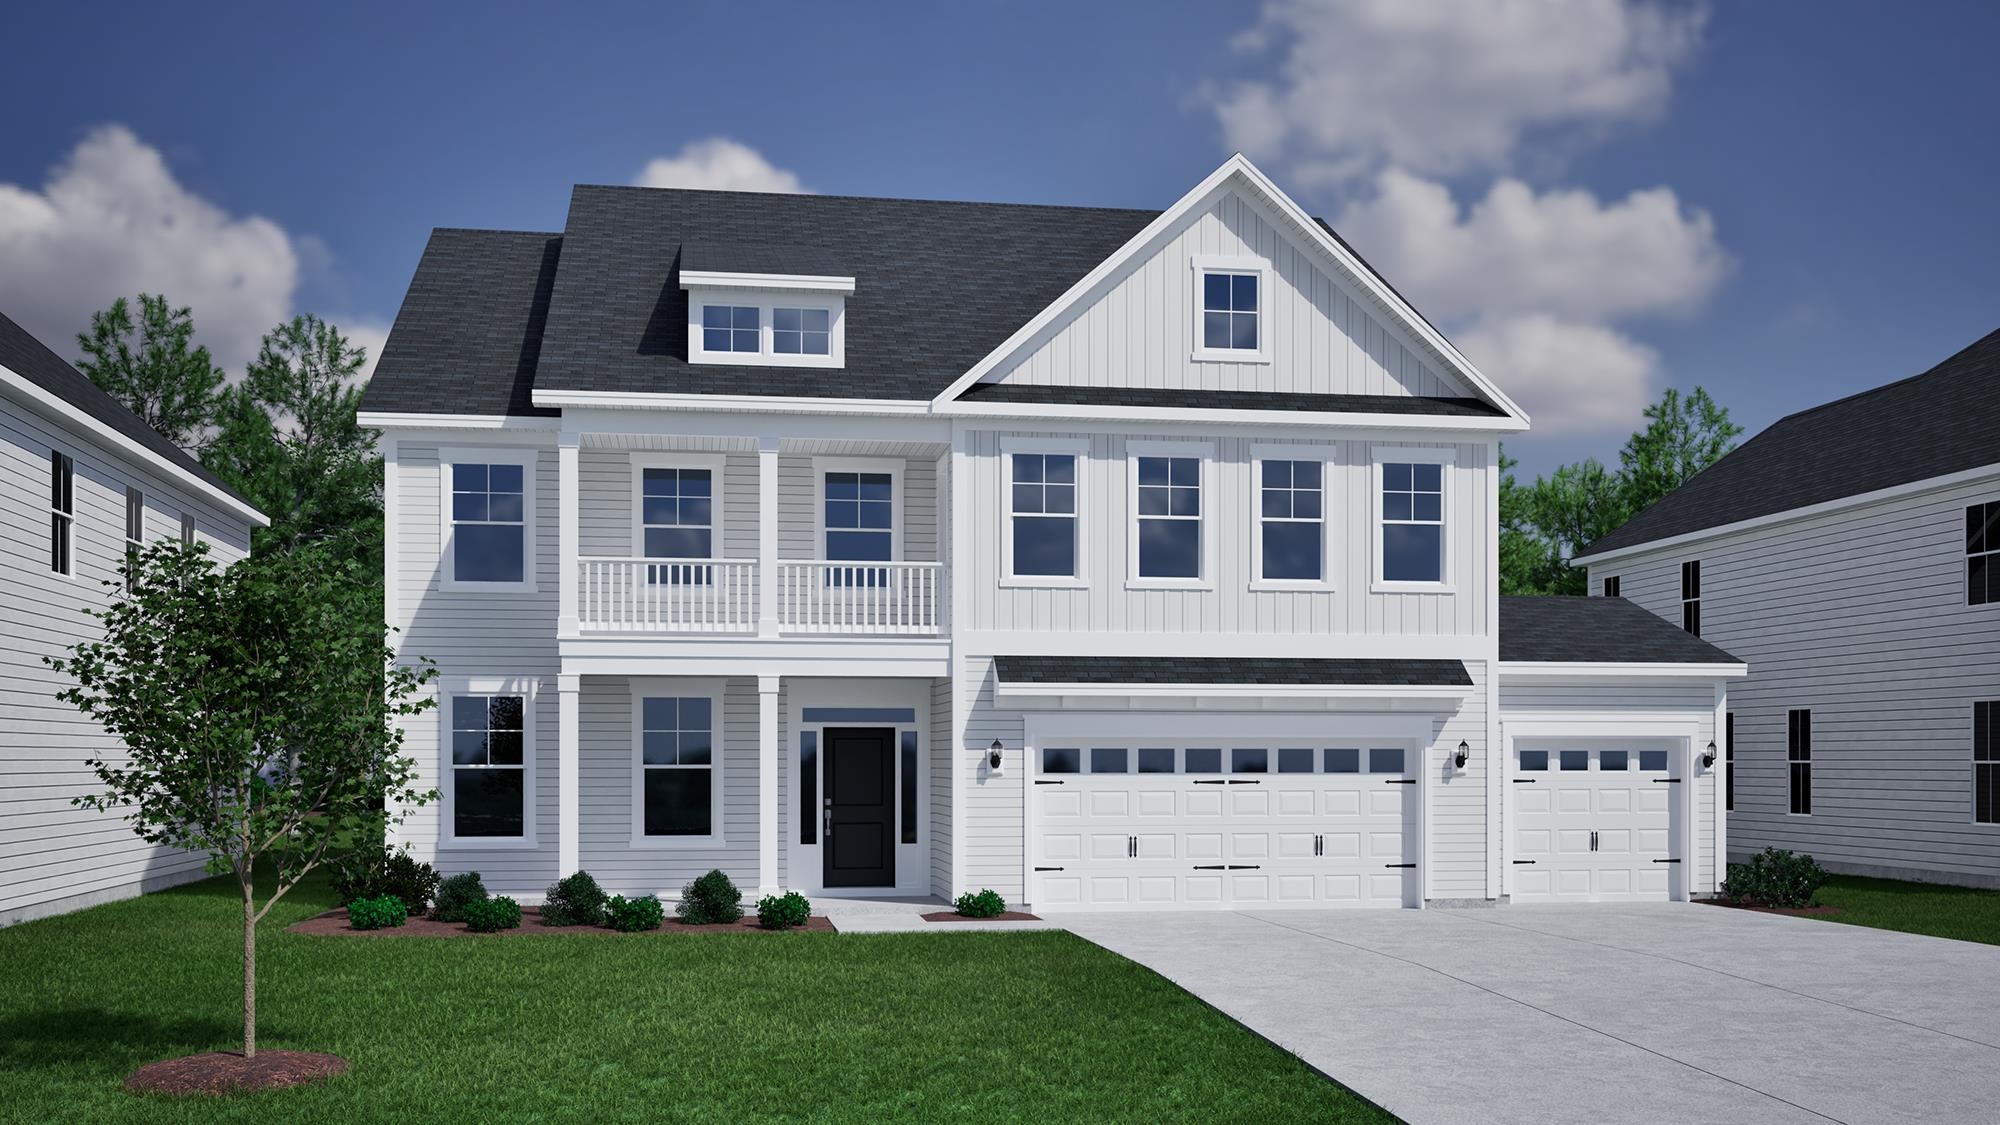
Introducing the Webster II in Arcadia! This new home plan will have five bedrooms and four and a half baths, including a guest suite on the main floor. As you enter through your front door, you are greeted by judges paneling trim in your foyer and french foors to your office. The wide-open floor plan has an impressive entryway that leads into the gourmet kitchen, complete with a huge quartz island that overlooks the great room, made elegant with the coffered ceiling, fireplace with built-in-cabinets and spindle railings. The sunroom allows for natural light to shine through and extends to your covered rear porch overlooking your lake view, adding even more entertaining spaces! The second story holds an exceptionally sized primary suite, featuring a tray ceiling, dual walk-in closets, and nine-foot tiled shower. As well as a walk out balcony to enjoy your morning coffee. Three additional bedrooms, a bonus room, two baths and a spacious laundry with cabinets complete the upstairs. You must see this beautiful home! Our 1-2-10 year warranty will give you peace of mind. Superior energy efficient construction includes 15 SEER HVAC and R-38 ceiling insulation. Come check out our outstanding quality, fit and finish!

Key highlights

  • Introducing the Webster II in Arcadia!
  • This new home plan will have five bedrooms and four and a half baths, including a guest suite on the main floor.
  • As you enter through your front door, you are greeted by judges paneling trim in your foyer and french foors to your office.

Your take

Nearby homes

Nearest active homes by reported MLS coordinates · within about 2 mi

Listing informationListed with CPG Inc. dba Mungo Homes, as reported by Coastal Carolinas MLS.

Reported in the MLS

Property details

Only fields supplied for this listing are shown.

Interior

Bedrooms
4
Bathrooms
3.5
Living area
3,718 sqft

Kitchen

  • Range
  • Dishwasher
  • Garbage Disposal
  • Microwave
  • Range Hood

Interior Features

  • Window Treat Convey
  • Smoke Detector
  • Wshr/Dryer Connection
  • Fireplace

Floor Cover

  • Tile
  • Carpeting
  • Luxury Vinyl Plank/Tile

Exterior & construction

Property type
Single-family home
Year built
2026
Architectural style
Traditional
Lot size
0.32 acres
Zoning
RES

Exterior Finish

  • Wood Frame
  • Vinyl Siding

Levels

  • Two-Story

Foundation

  • Slab

Exterior Features

  • Patio
  • Front Porch
  • Rear Porch
  • Lawn Sprinkler

Lot Description

  • Rectangular

Parking

Garage spaces
2

Parking features

  • Garage Door Opener

Utilities

Heating and Cooling

  • Central Heat
  • Central Air

Utilities Available

  • Electricity
  • Natural Gas
  • Water Public
  • Cable TV
  • Underground Utilities

HOA & community

Association fee
$86 · Monthly

Amenities Available

  • Home Owners Assoc. Fees
  • Clubhouse/Rec/Facilities
  • Pool - Outdoor Community
  • Tennis Court
  • Long Term Rental Allowed
  • Owner Allowed Motorcycle
  • Tenant Allowed Motorcycle
  • Owner Allowed Golf Cart
  • Tenant Allowed Golf Cart

HOA Fee Includes

  • Trash Pickup
  • Pool Service
  • Common Maint/Repair
  • Recreation Facilities

Schools

Elementary
Forestbrook Elementary School
Middle
Forestbrook Middle School
High
Socastee High School

Price history

Current asking price
$651,838
Listed
Sep 6, 2026
Last price change
Sep 5, 2026

02 · Understand the area

Location, nearby homes, and market context

See where this home sits, what else is active nearby, and which local facts are available from the current data.

Myrtle Beach area

Nearby active homes — this home + 12 nearby for sale

Loading the mapYour matching homes will appear here.
See more nearby homes in Myrtle Beach

03 · Plan the purchase

What could this home cost each month?

Change the down payment, interest rate, and term to fit your plan.

Down payment
20% · $130,368
Nearby active-record estimate
$640,000

Estimate your payment

Estimated total monthly

$3,844/mo

$3,296 principal & interest · $462 taxes & insurance · $86 HOA

20% · $130,368

Loan amount $521,470. Estimate only — taxes, insurance, and HOA are approximate. Not a lending quote.

MLS #2622102 ·
Data source: Coastal Carolinas MLS. Information is deemed reliable but not guaranteed.