
Interior
Kitchen
- Dishwasher
- Garbage Disposal
- Refrigerator
- Microwave
Interior Features
- Window Treat Convey
- Smoke Detector
- Wshr/Dryer Connection
- Washer/Dryer
Floor Cover
- Vinyl
$238,000
Estimated monthly paymentLongs, SC 29568
Valley Ridge
In person or by video.
Adjust the down payment, interest rate, and loan term.
Estimate your payment
Estimated total monthly
$1,500/mo
$1,203 principal & interest · $169 taxes & insurance · $128 HOA
Loan amount $190,400. Estimate only — taxes, insurance, and HOA are approximate. Not a lending quote.
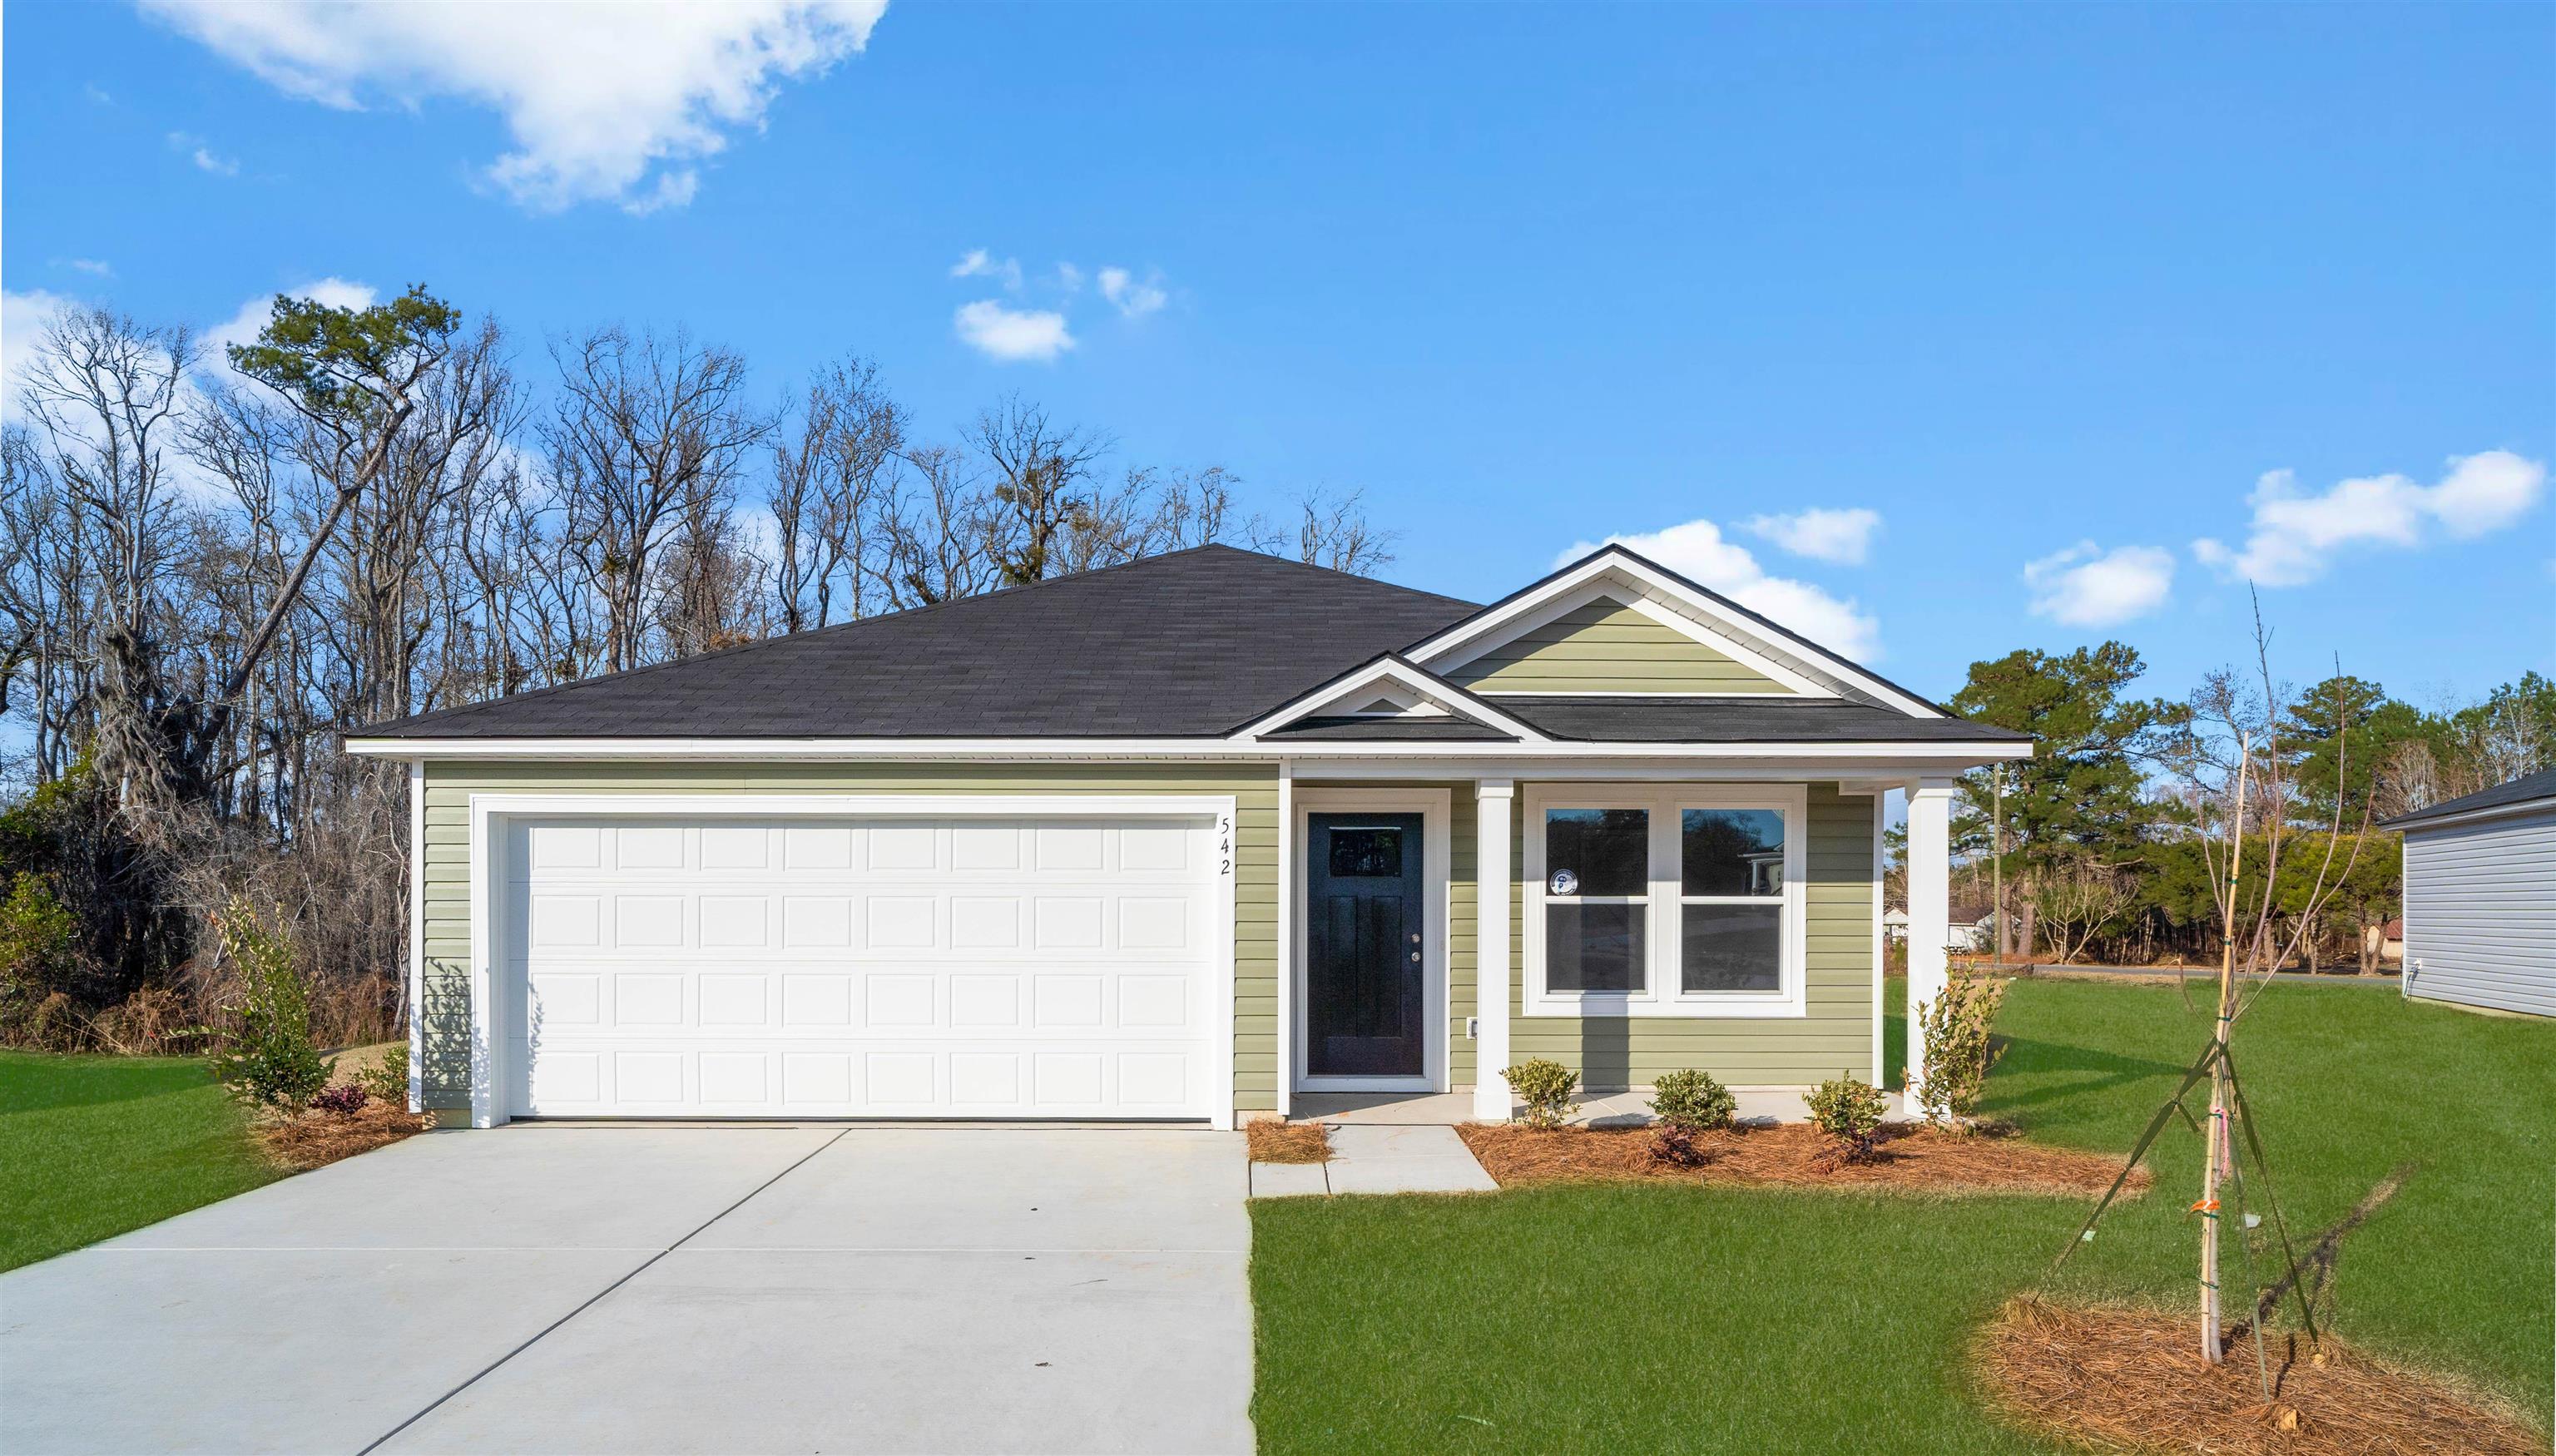
This 3-bedroom, 2-bath single-family home in Longs, SC is listed at $238,000. The MLS record shows 1,471 square feet of living area and a 0.15-acre lot, and a 2026 build year. It sits in the Valley Ridge subdivision in Horry County.
The MLS records a single-level floor plan, with flooring listed as vinyl. Interior fields note a washer and dryer. Kitchen appliances on the record include a dishwasher, refrigerator, microwave, and garbage disposal.
Outdoor features on the record include a front porch and a patio. Parking is recorded as a 2-car garage and a garage door opener. Construction fields list vinyl siding and a slab foundation.
The HOA fee is recorded at $128 a month, listed as covering pool service, internet, and common-area maintenance. The community fields list an outdoor community pool. The MLS records owner golf carts as allowed — confirm the current covenants before you rely on that.
Heating and cooling are listed as central air and central heat. Available utilities are listed as public water.
Forturro summary of published Coastal Carolinas MLS fields, assembled automatically. MLS record updated . The listing brokerage's own description follows below.
Move-in Ready in November! The Newlin offers one of Valley Ridge’s most versatile single-story layouts. An open kitchen, dining and family area provides an inviting setting for entertaining and daily life, while the bedroom arrangement creates privacy and flexibility. With nearly 1,500 square feet, the home provides comfortable room to spread out while retaining the convenience and accessibility of one-level living.
Welcome to Valley Ridge, a new community of single-family homes offering a relaxed setting in Longs with convenient access to shopping, dining, golf, recreation and the beaches of North Myrtle Beach and the Grand Strand. Planned neighborhood amenities include a community swimming pool and playground. For added move-in-ready convenience, this home includes stainless-steel kitchen appliances, refrigerator, washer and dryer, installed faux-wood blinds, two ceiling fans, a garage-door opener and Ring video doorbell.
These practical features are already included, helping make the transition into your new home even easier. Enjoy the benefits of a brand-new home in a growing community with modern finishes and a location that combines a quieter residential feel with convenient access to the coast. Contact the listing agent for current construction updates, availability, financing opportunities and builder incentives. Pricing, features, availability and incentives are subject to change without notice. Contact me today to make this remarkable property your own.
Key highlights
Listed with Lennar Carolinas LLC. MLS #2627602. Data source: Coastal Carolinas MLS. Information is deemed reliable but not guaranteed.