
Interior
Kitchen
- Range
- Dishwasher
- Garbage Disposal
- Refrigerator
- Microwave
- Range Hood
Interior Features
- Window Treat Convey
- Smoke Detector
- Wshr/Dryer Connection
- Washer/Dryer
Floor Cover
- Carpeting
- Luxury Vinyl Plank/Tile
Myrtle Beach, SC 29588
Arcadia
In person or by video.
Adjust the down payment, interest rate, and loan term.
Estimate your payment
Estimated total monthly
$3,487/mo
$2,983 principal & interest · $418 taxes & insurance · $86 HOA
Loan amount $471,920. Estimate only — taxes, insurance, and HOA are approximate. Not a lending quote.
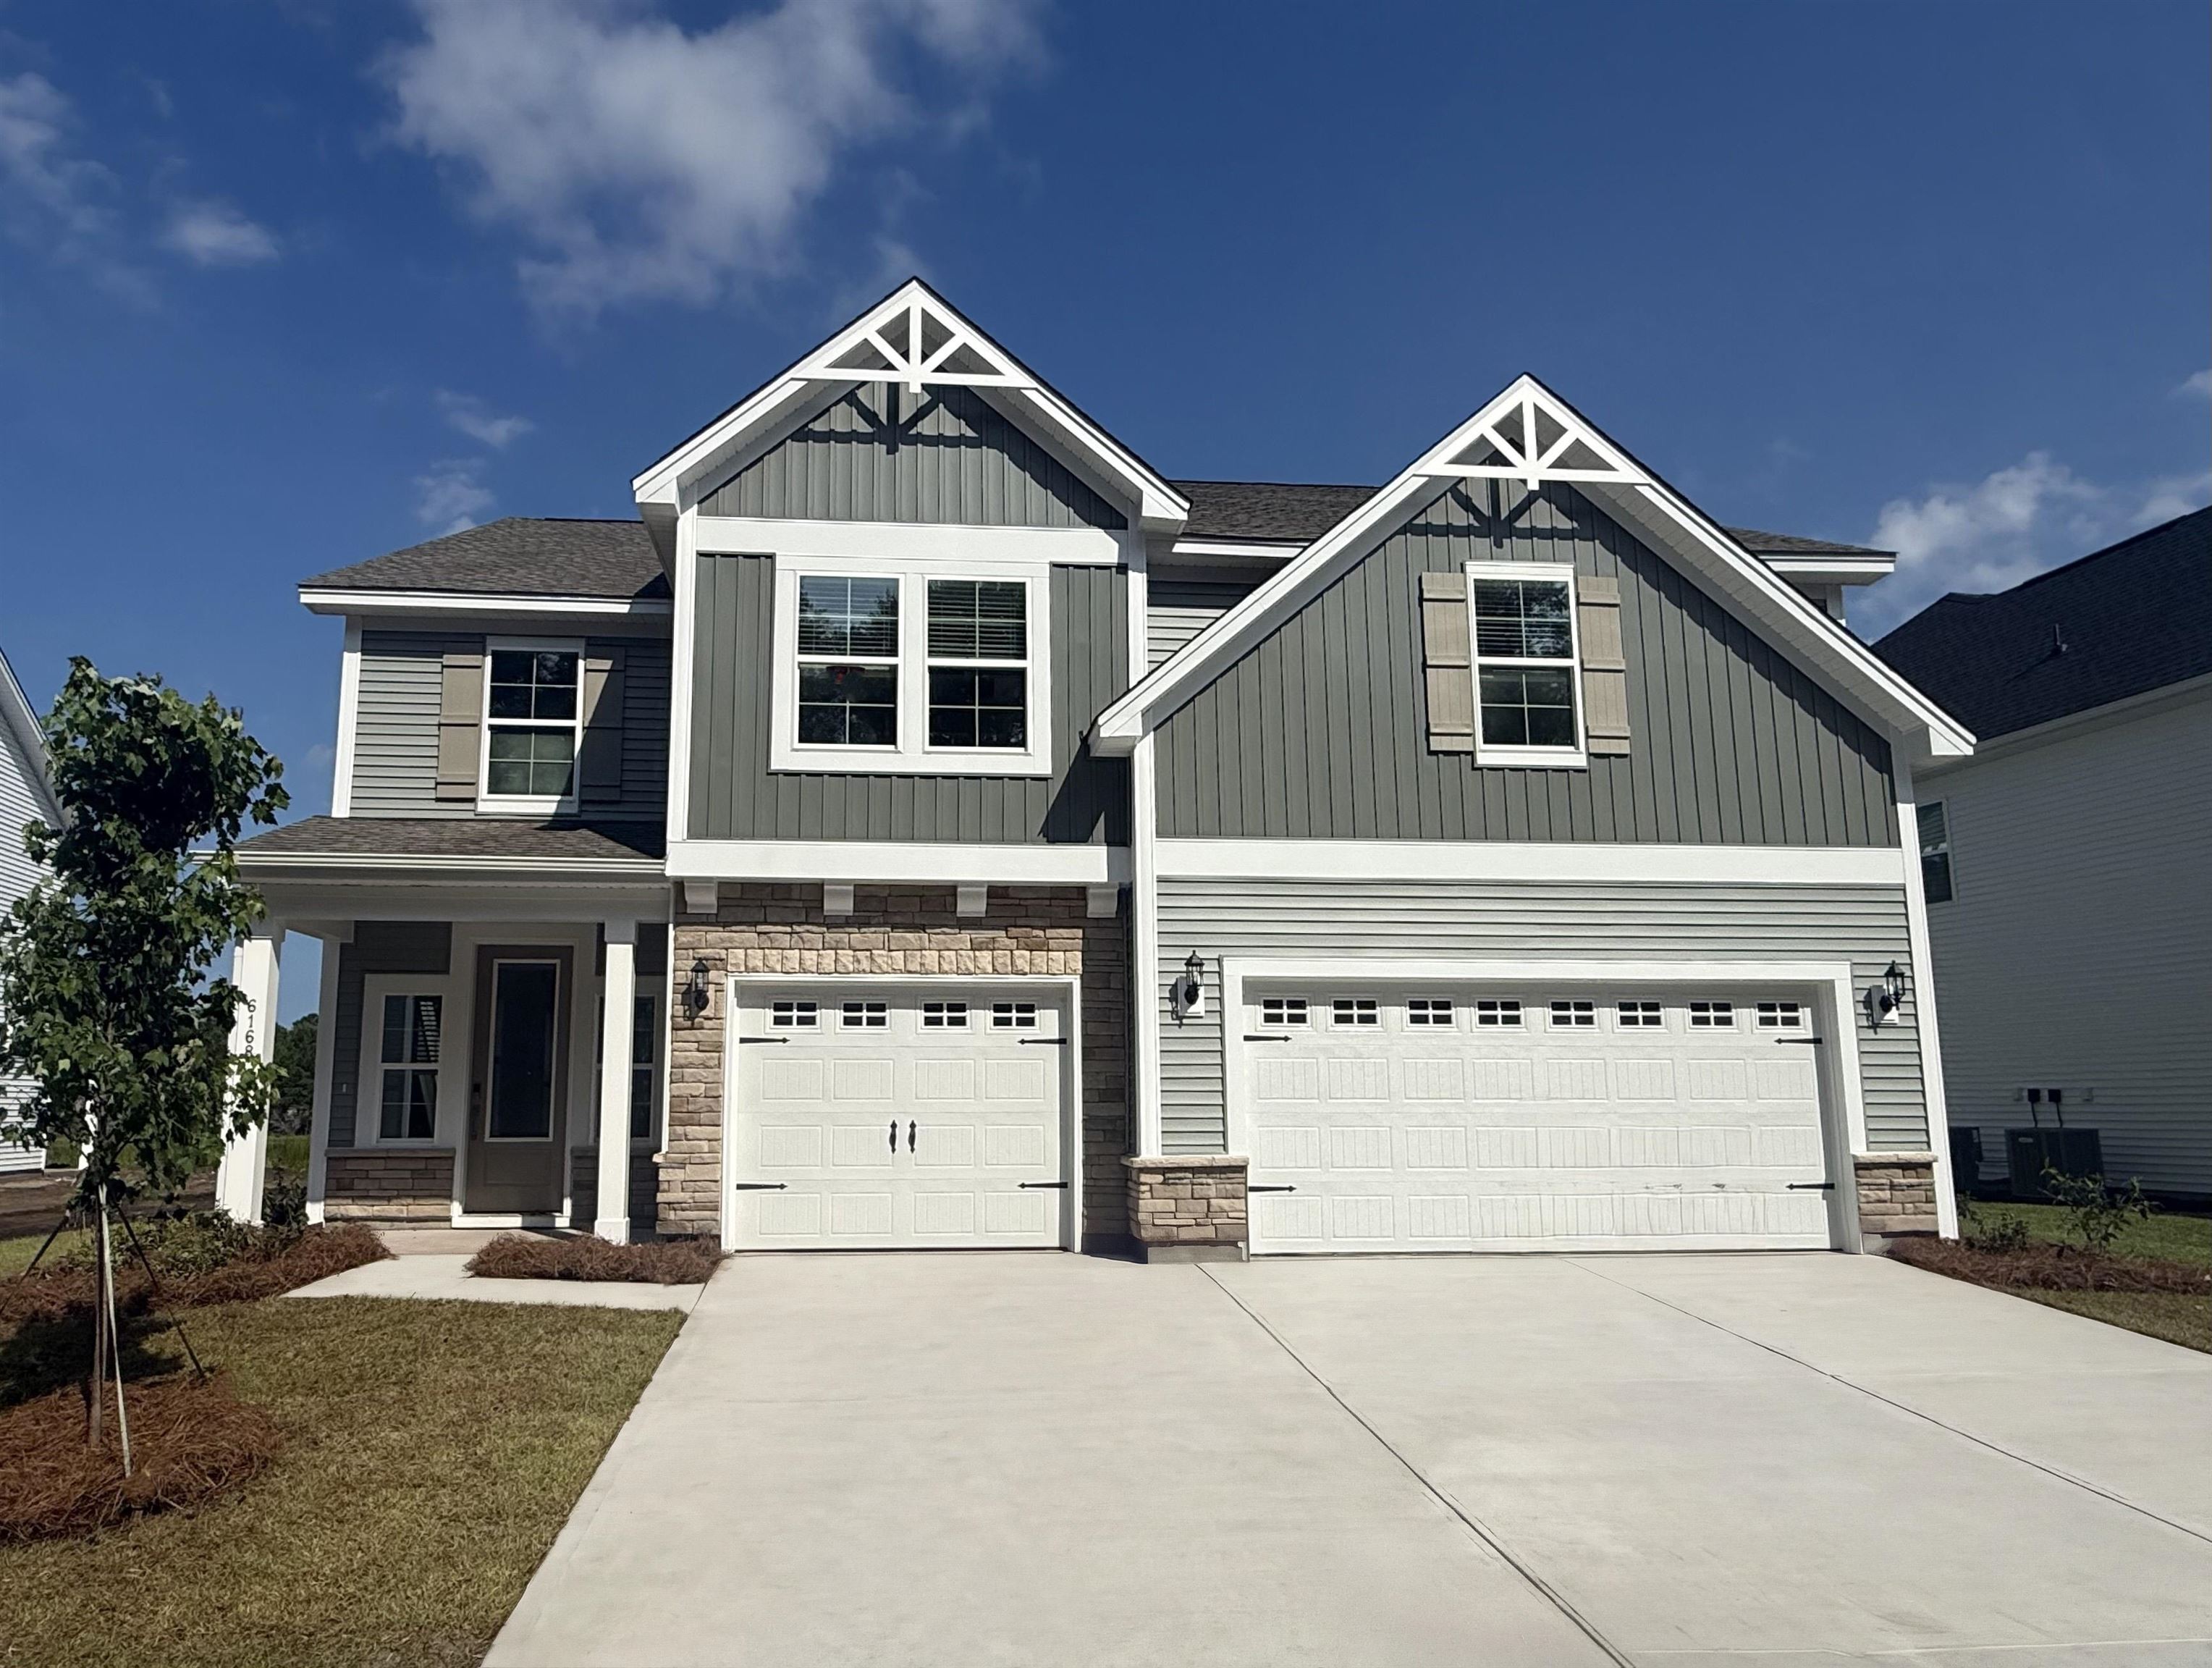
This is a beautiful Warwick loaded with luxury and finishes, a true dream home! With 4 bedrooms and 3.5 baths, a sunroom & covered rear porch to enjoy the lake view backyard, there's plenty of room for everyone! Details will feature metal spindle rails and wood treads on the stairs as you enter the foyer. Fireplace in the great room, butler's pantry off the dining area. The spacious kitchen will include gourmet appliance layout, upgrade cabinetry, custom backsplash, quartz countertops, and walk-in pantry.
Upstairs, the primary suite will include a large walk-in closet and a 9-foot tiled shower with dual showerheads. Two bedrooms with a 'jack-and-jill' style bathroom in between, and another bedroom and full bath are found upstairs as well. The laundry room is close to the bedrooms for all the family needs. And a huge loft upstairs for that second living space. The 3-car garage has plenty of space for storage, autos and toys! Outdoors enjoy your water view! The smart home automation system provides the finishing touch in this beautiful home! Our 1-2-10 year warranty will give you peace of mind.
Superior energy efficient construction includes 15 SEER HVAC 2 units, and R-38 ceiling insulation. Exterior photo of actual home/ Interior photos shown are of a furnished model.
Key highlights
Listed with CPG Inc. dba Mungo Homes. MLS #2611206. Data source: Coastal Carolinas MLS. Information is deemed reliable but not guaranteed.