
Interior
Kitchen
- Range
- Dishwasher
- Garbage Disposal
- Refrigerator
- Microwave
Interior Features
- Smoke Detector
- Wshr/Dryer Connection
- Washer/Dryer
- Split Bedroom Plan
Floor Cover
- Tile
- Carpeting
- Luxury Vinyl Plank/Tile
$430,000
Estimated monthly paymentMyrtle Beach, SC 29579
Bella Vita
In person or by video.
Adjust the down payment, interest rate, and loan term.
Estimate your payment
Estimated total monthly
$2,589/mo
$2,174 principal & interest · $305 taxes & insurance · $110 HOA
Loan amount $344,000. Estimate only — taxes, insurance, and HOA are approximate. Not a lending quote.
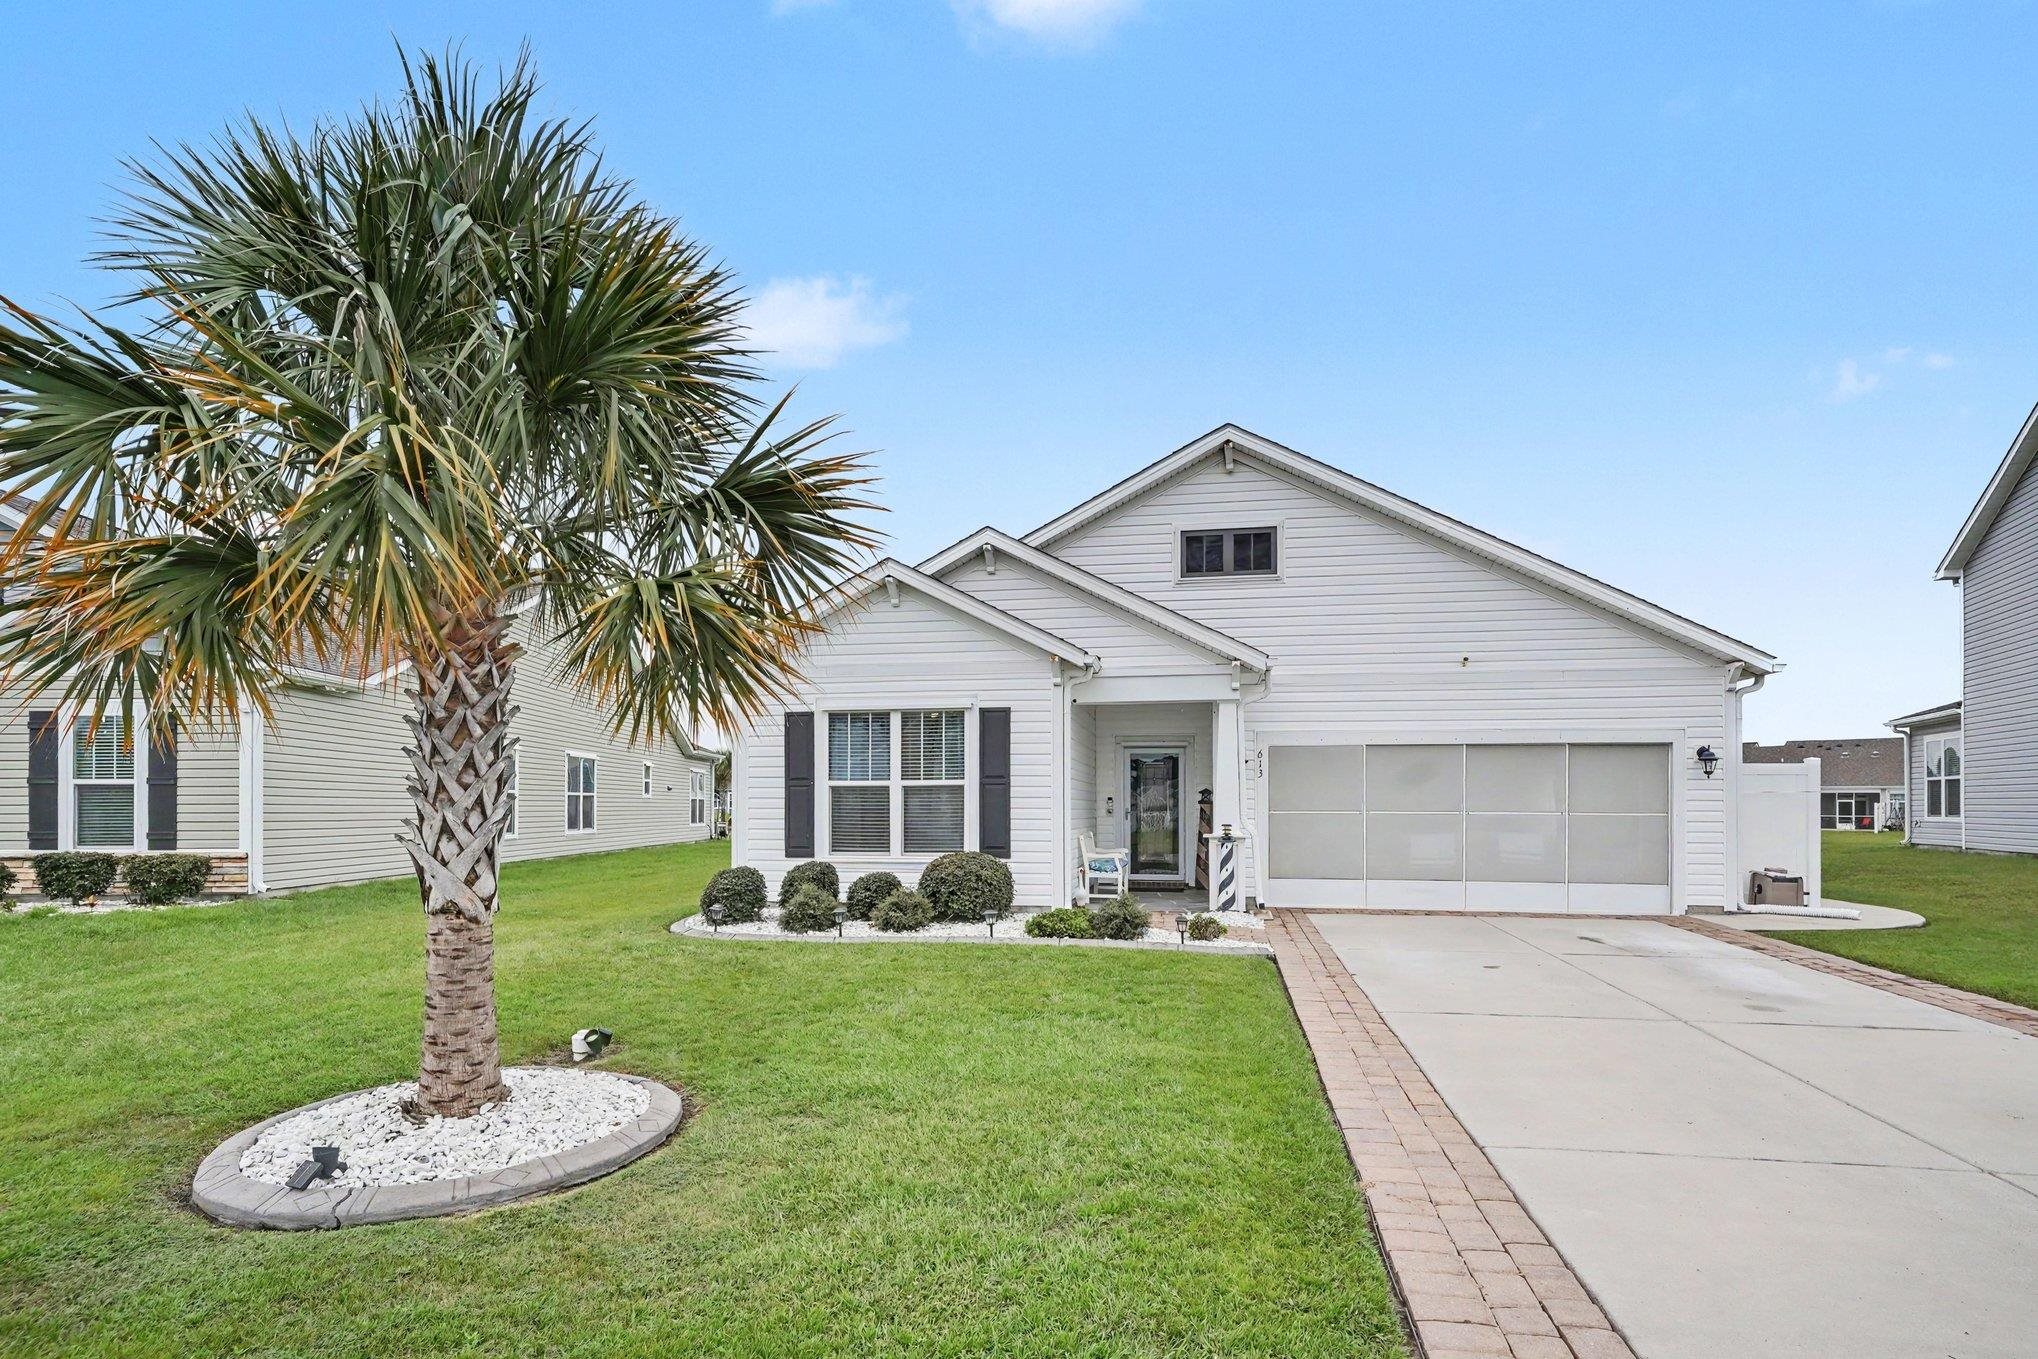
Listed at $430,000, this 3-bedroom, 2-bath single-family home is in Myrtle Beach, SC. It has 1,956 square feet of living area and a 0.2-acre lot, and the MLS records a 2018 build year. The MLS places it in the Bella Vita subdivision, Horry County.
Forturro's MLS data includes 7 active listings in Bella Vita. List prices there run from $399,900 to $476,200. Recorded living areas range from 1,573 to 2,908 square feet. Build years on those records span 2018 to 2022. Forturro refreshes this summary about every 15 minutes.
The MLS records a single-level floor plan, with flooring listed as vinyl plank or tile, tile, and carpet. Inside, the record notes a split-bedroom plan and a washer and dryer. Kitchen appliances on the record include a range, dishwasher, refrigerator, microwave, and garbage disposal.
Outside, the MLS lists a patio and a lawn sprinkler system. Parking is recorded as a 2-car garage and a garage door opener. Construction fields list vinyl siding and a slab foundation.
The HOA fee is recorded at $110 a month. Community amenities on the record include a clubhouse and recreation facilities and an outdoor community pool. The MLS records long-term rentals and owner golf carts as allowed — confirm the current covenants before you rely on that.
Heating and cooling are listed as central air. Available utilities are listed as natural gas, public water, underground utilities, and cable TV.
Forturro summary of published Coastal Carolinas MLS fields, assembled automatically. MLS record updated . The listing brokerage's own description follows below.
This charming 3 bedroom, 2 bathroom home offers 1,956 heated square feet of comfortable living space in the sought after Bella Vita community of Carolina Forest. Built in 2018, this home combines modern construction with an easy, functional layout. The kitchen features stainless steel appliances and flows seamlessly into the main living area, perfect for everyday living or entertaining. The split floor plan offers privacy, with a primary suite tucked away from the secondary bedrooms.
Outside, enjoy your morning coffee on the screened in porch, or let pets play safely in the fully fenced, irrigation system equipped backyard. A dedicated laundry room adds everyday convenience, while the 2 car garage provides plenty of room for vehicles, storage, or a workshop, complete with its own mini split for year round comfort. Extra peace of mind comes standard here too, with a home generator and hurricane shutters already in place.
Residents of Bella Vita enjoy a community pool and playground, all set in the heart of Carolina Forest just off Hwy 501, minutes from Carolina Forest Blvd shopping and dining. You're a short drive from the sand and surf of the Grand Strand, with Myrtle Beach's entertainment nearby think Broadway at the Beach, the Boardwalk, and endless golf courses. Coastal Carolina University and local hospitals are close by, and Myrtle Beach International Airport is just a short trip away.
Zoned for Carolina Forest schools, this location puts you close to everything while still offering a quiet, established neighborhood feel.
Key highlights
Listed with Keller Williams Innovate South. MLS #2621708. Data source: Coastal Carolinas MLS. Information is deemed reliable but not guaranteed.