
608 Sabel Springs Way
Myrtle Beach, 29588 · Cameron Village
$439,900
Your take
About this property
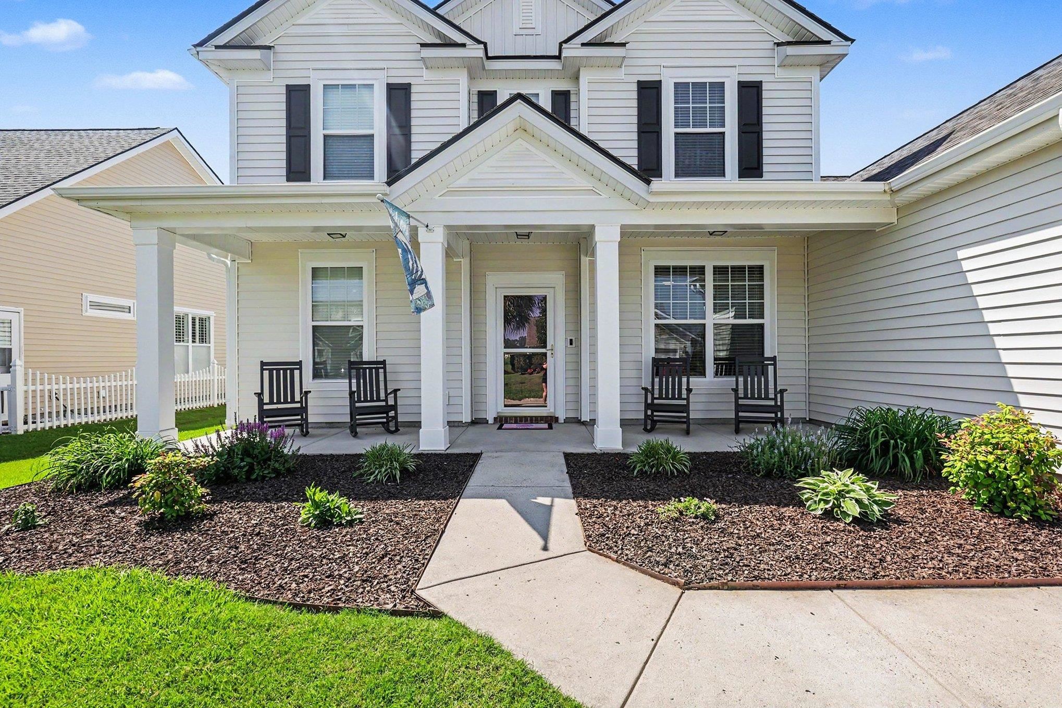
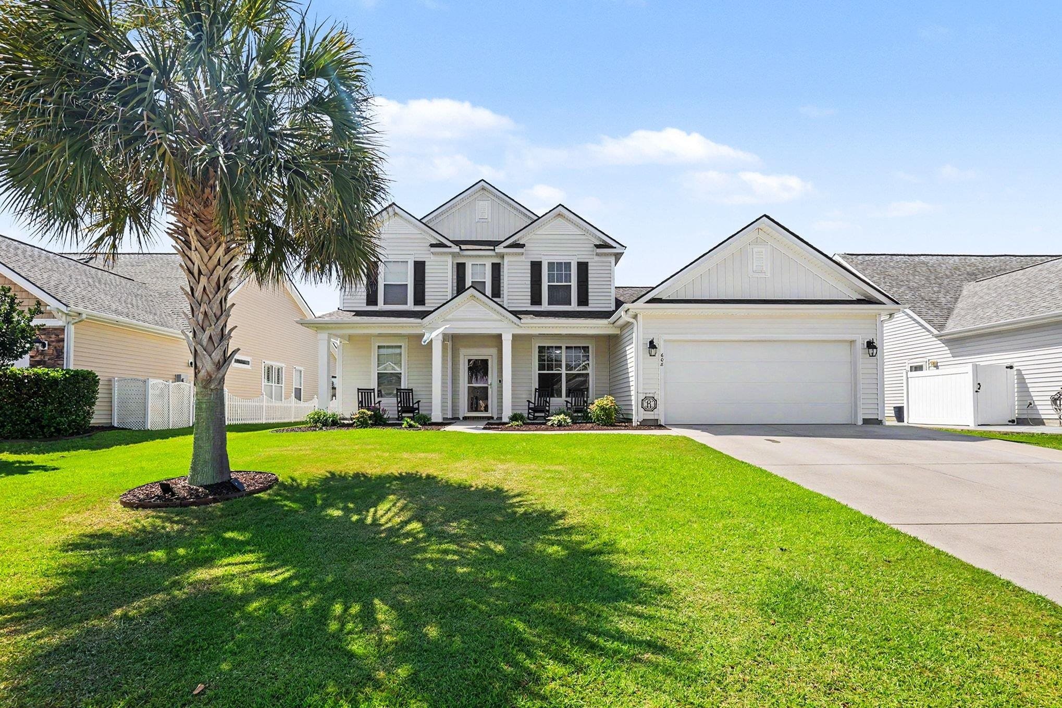
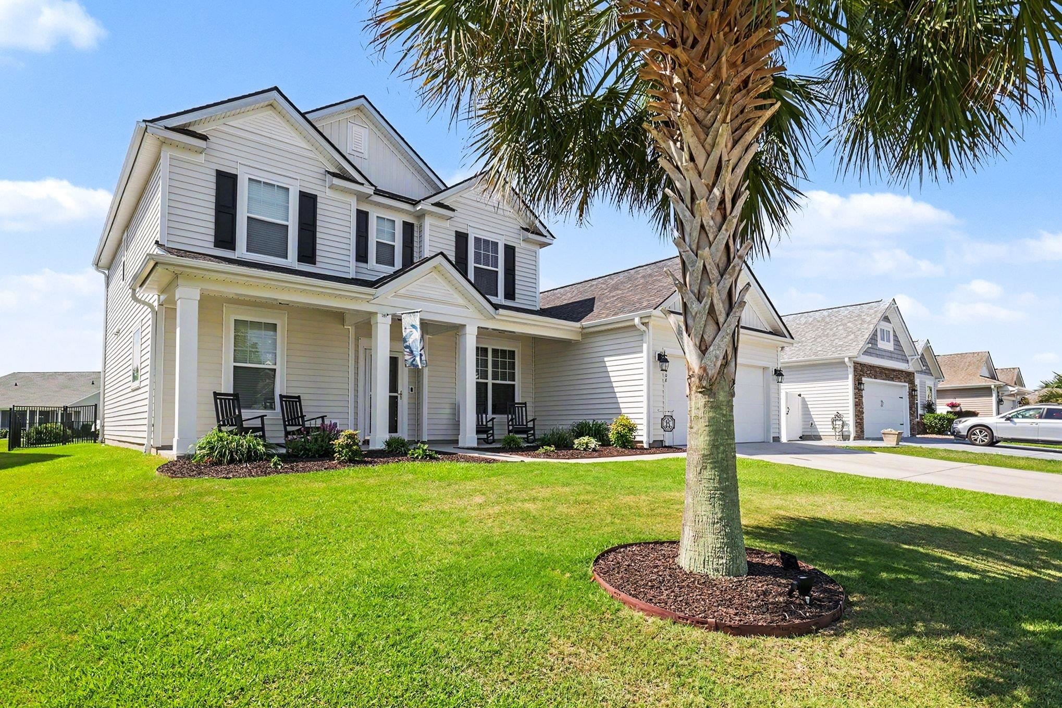
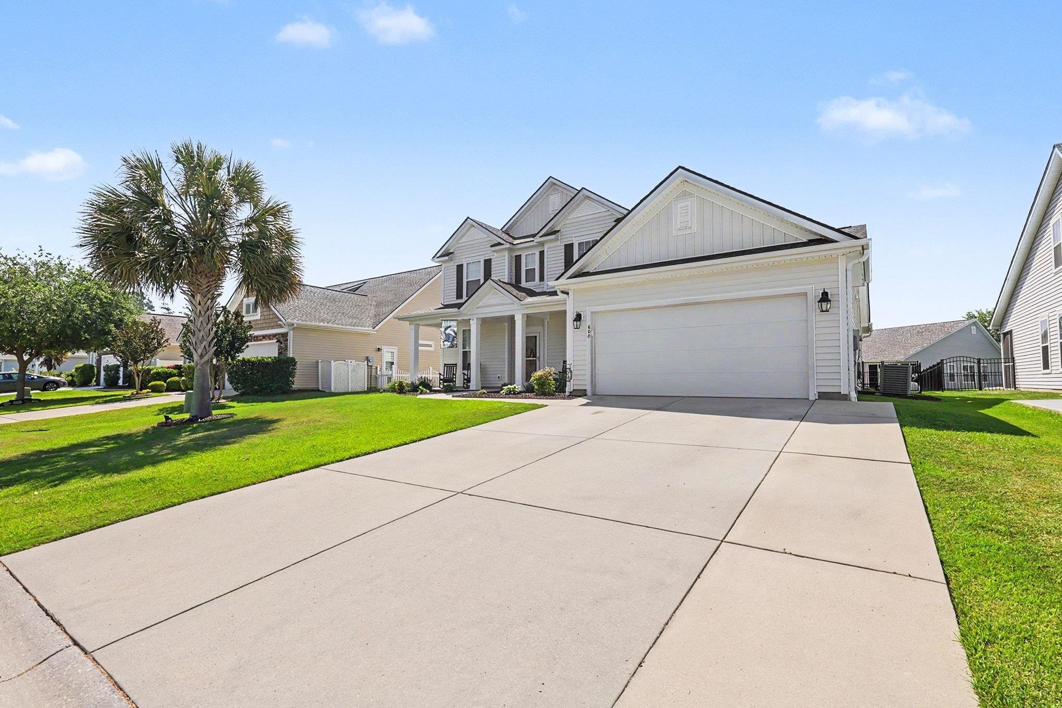
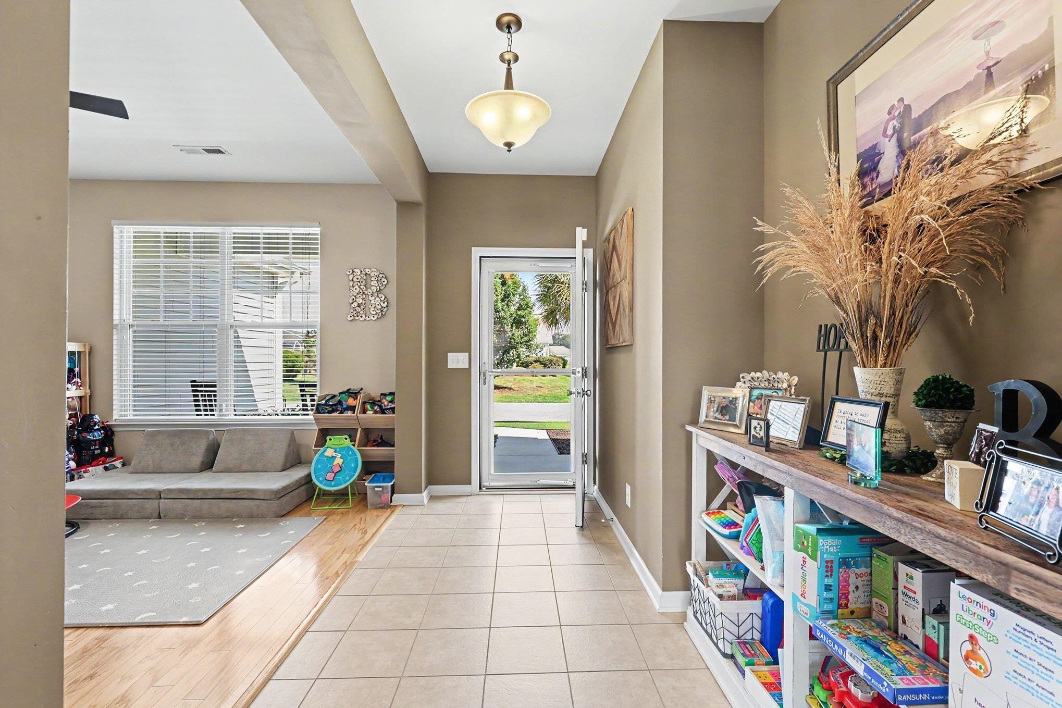
Welcome home to this beautifully maintained 4-bedroom, 2.5-bath residence nestled on a desirable homesite with serene pond views in the sought-after Cameron Village community. From the moment you arrive, the extended front porch, perfect for rocking chairs and morning coffee, creates warm Southern charm and outstanding curb appeal. Inside, you'll find a spacious and versatile floor plan designed for both everyday living and entertaining. The bright two-story great room opens seamlessly to the kitchen, creating an inviting gathering space filled with natural light. The kitchen features granite countertops, tile backsplash, ample workspace, and plenty of storage for the home chef. A flexible front room offers endless possibilities as a formal dining room, playroom, home office, or additional sitting area. The primary suite is conveniently located on the main level, offering privacy and comfort with easy access to the screened porch overlooking the fenced backyard and peaceful pond setting. Upstairs, you'll find three additional bedrooms with a shared full bath, providing plenty of room for family and guests. Tile and LVP flooring run throughout the main living areas, while the upstairs bedrooms feature cozy carpeting. Lovingly cared for, this home is full of warmth, character, and opportunity to make it your own. Enjoy outdoor living in the fenced backyard, ideal for pets, play, or relaxing evenings by the water. Located in a quiet, friendly neighborhood, Cameron Village offers exceptional amenities including a resort-style pool, pickleball, tennis courts, basketball courts, playground, scenic lakes, and sidewalks throughout the community. Conveniently close to shopping, dining, golf, medical facilities, the airport, and just a short drive to the beach, this home truly offers the best of coastal living. This is a fabulous opportunity in an incredible community - you have to see this one for yourself!
Property details
- Status
- Active
- Property type
- Detached
- Bedrooms
- 4
- Bathrooms
- 2.5
- Living area
- 2,242 sqft
- Year built
- 2011
- Lot size
- 0.20 acres
- Subdivision
- Cameron Village
- County
- Horry
- Days on market
- Listed today
- HOA
- $102 / month
- MLS #
- 2613556
Property Pulse
See the Property Pulse
Market tempo and recent activity around this home — then verify what matters with a local expert.
Property & area research
Researching this property and its surroundings? Ask Forturro and we'll help.
Need property, flood, wetlands, zoning, permit, or nearby-development research?
Property, flood, wetlands, zoning, permit, and development information should be independently verified. Forturro makes no legal, flood, wetlands, zoning, permit, deed, ownership, or development-status determination.
On the map
Explore Myrtle Beach →Nearby active homes — this home + 12 nearby for sale
Directions to this home
Add a starting point to open directions in Google Maps.
Saved only in this browser. Reference map layers are nearby-place references, not travel time, distance, walkability, school quality, or a lifestyle rating.
More in Myrtle Beach
View all


MLS #2613556 · Listed by Century 21 The Harrelson Group
Data source: Coastal Carolinas MLS. Information is deemed reliable but not guaranteed.