608 Cherry Blossom Dr., Murrells Inlet
Photo 1 of 60

$599,900

Estimated monthly payment

Reduced from $615,000

Price reduced

608 Cherry Blossom Dr.

Murrells Inlet, SC 29576

Twin Oaks - Murrells Inlet

In person or by video.

Home type
Single family
Beds
3
Baths
2
Sq ft
2,124
Acreage
0.17 acres
Year built
2017
Garage
3-car
HOA
$117
Compare
Shop together

Nearby homes

Nearby homes are temporarily unavailable. Try again shortly.

Estimated monthly payment

Adjust the down payment, interest rate, and loan term.

Down payment
20% · $119,980

Estimate your payment

Estimated total monthly

$3,575/mo

$3,033 principal & interest · $425 taxes & insurance · $117 HOA

20% · $119,980

Loan amount $479,920. Estimate only — taxes, insurance, and HOA are approximate. Not a lending quote.

Location and Local Market

About this home

Listed at $599,900, this 3-bedroom, 2-bath single-family home is in Murrells Inlet, SC. It has 2,124 square feet of living area and a 0.17-acre lot, and the MLS records a 2017 build year. The MLS places it in the Twin Oaks - Murrells Inlet subdivision, Horry County.

Twin Oaks - Murrells Inlet active-listing snapshot

Forturro's MLS data includes 6 active listings in Twin Oaks - Murrells Inlet. List prices there run from $444,900 to $599,900. Recorded living areas range from 1,804 to 2,150 square feet. Build years on those records span 2017 to 2018. Forturro refreshes this summary about every 15 minutes.

The setting

Lot-location fields record a lake or pond view.

Inside the home

The MLS records a single-level floor plan, with flooring listed as vinyl plank or tile, tile, and carpet. Inside, the record notes a fireplace and a washer and dryer. Kitchen appliances on the record include a range, dishwasher, refrigerator, microwave, and garbage disposal.

Room details

The primary bedroom is recorded with a walk-in closet and a ceiling fan, and the primary bath with a separate shower and a vanity. The kitchen is recorded with a breakfast bar and a pantry. The family room is recorded with a ceiling fan.

Outdoor space and parking

Outside, the MLS lists a front porch, a patio, and fencing. Parking is recorded as a 3-car garage and a garage door opener. Construction fields list vinyl siding, a wood frame, and a slab foundation.

The community and HOA

The HOA fee is recorded at $117 a month, listed as covering trash pickup and pool service. The community fields list a clubhouse and recreation facilities and an outdoor community pool. The MLS records long-term rentals and owner golf carts as allowed — confirm the current covenants before you rely on that.

Systems and utilities

Heating and cooling are listed as central air and central heat. Available utilities are listed as natural gas, public water, underground utilities, and cable TV.

Forturro summary of published Coastal Carolinas MLS fields, assembled automatically. MLS record updated . The listing brokerage's own description follows below.

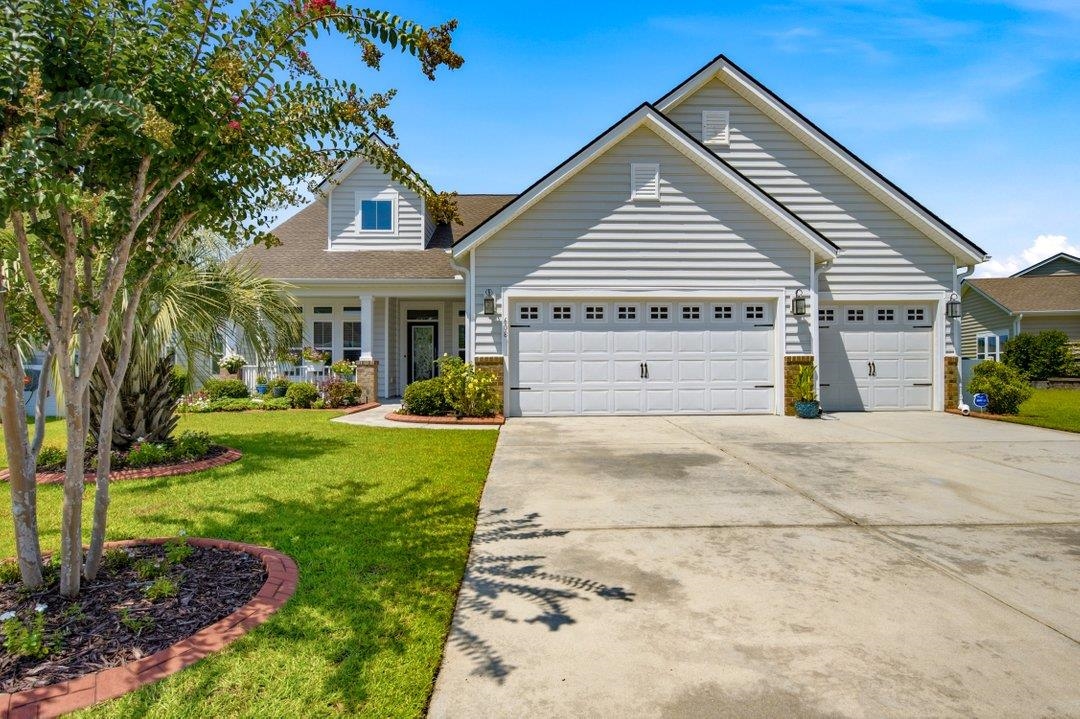
Looking for the perfect combination of single level living, beautiful indoor spaces, and gorgeous outdoor living? Welcome to this beautiful 3 bedroom, 2 bath home in the desirable Twin Oaks community of Murrells Inlet where thoughtful design, comfortable living and exceptional outdoor spaces come together. Mature landscaping, decorative curbing, and a distinctive front door with decorative hurricane resistant glass create inviting curb appeal.

Inside, the open floor plan offers and effortless flow between the main living areas, while the family rooms adds warmth and ambiance with a natural gas fireplace. The well appointed kitchen features a natural gas range, stainless steel appliances, granite countertops and a breakfast nook. A formal dining room provides the perfect setting for gatherings and the separate office/den offers a quiet space for work, hobbies or flexible use.

The peaceful primary suite features vaulted ceilings and two walk in clothes closets plus a linen closet, dual vanities, and convenient access to the backyard and pool area. The backyard is a true retreat, showcasing a stunning view, inground pool, and just a perfect setting for relaxation and entertaining. The spacious covered porch features remote controlled electric fiberglass shades for year round comfort. The 14' x 28' heated Gunite swimming pool is surrounded by beautiful landscaping and enclosed by black aluminum style fencing.

Additional highlights include a Rinnai natural gas water heater, irrigation, and a 3 car garage. This beautiful home is calling your name! This neighborhood also offers community mailboxes, pool, park and garden.

Key highlights

  • Mature landscaping, decorative curbing, and a distinctive front door with decorative hurricane resistant glass create inviting curb appeal.
  • The well appointed kitchen features a natural gas range, stainless steel appliances, granite countertops and a breakfast nook.
  • The peaceful primary suite features vaulted ceilings and two walk in clothes closets plus a linen closet, dual vanities, and convenient access to the backyard and pool area.

More property details

Interior

Family Rm/Great Rm

  • Ceiling Fan

Primary Bedroom

  • Ceiling Fan
  • Walk-in Closet

Primary Bath

  • Shower
  • Vanity

Kitchen

  • Range
  • Dishwasher
  • Garbage Disposal
  • Refrigerator
  • Microwave
  • Breakfast Bar
  • Pantry

Interior Features

  • Window Treat Convey
  • Smoke Detector
  • Wshr/Dryer Connection
  • Washer/Dryer
  • Fireplace

Floor Cover

  • Tile
  • Carpeting
  • Luxury Vinyl Plank/Tile

Exterior & construction

Architectural style
Ranch
Zoning
RES

Exterior Finish

  • Wood Frame
  • Vinyl Siding

Levels

  • Single Level

Foundation

  • Slab

Exterior Features

  • Patio
  • Front Porch
  • Fencing

Lot Description

  • Rectangular

Lot Location

  • Lake/Pond View

Parking

Garage spaces
3

Parking features

  • Garage Door Opener

Utilities

Heating and Cooling

  • Central Heat
  • Central Air
  • Electric
  • Gas

Utilities Available

  • Electricity
  • Natural Gas
  • Water Public
  • Cable TV
  • Underground Utilities
  • Telephone

HOA & community

Amenities Available

  • Home Owners Assoc. Fees
  • Clubhouse/Rec/Facilities
  • Pool - Outdoor Community
  • Seller Disclosure
  • Long Term Rental Allowed
  • Owner Allowed Motorcycle
  • Owner Allowed Golf Cart

HOA Fee Includes

  • Trash Pickup
  • Pool Service
  • Legal and Accounting

Schools

Elementary
Saint James Elementary School
Middle
Saint James Middle School
High
Saint James High School

Price history

Current asking price
$599,900
Original list price
$615,000
Listed
Sep 26, 2026
Last price change
Oct 26, 2026
Listing information

Listed with Realty ONE Group DocksideSouth. MLS #2623751. Data source: Coastal Carolinas MLS. Information is deemed reliable but not guaranteed.