
608 Carter Reid Ct.
Longs, 29568 · Carters Bluff
$349,000
Reduced from $360,000
Your take
About this property
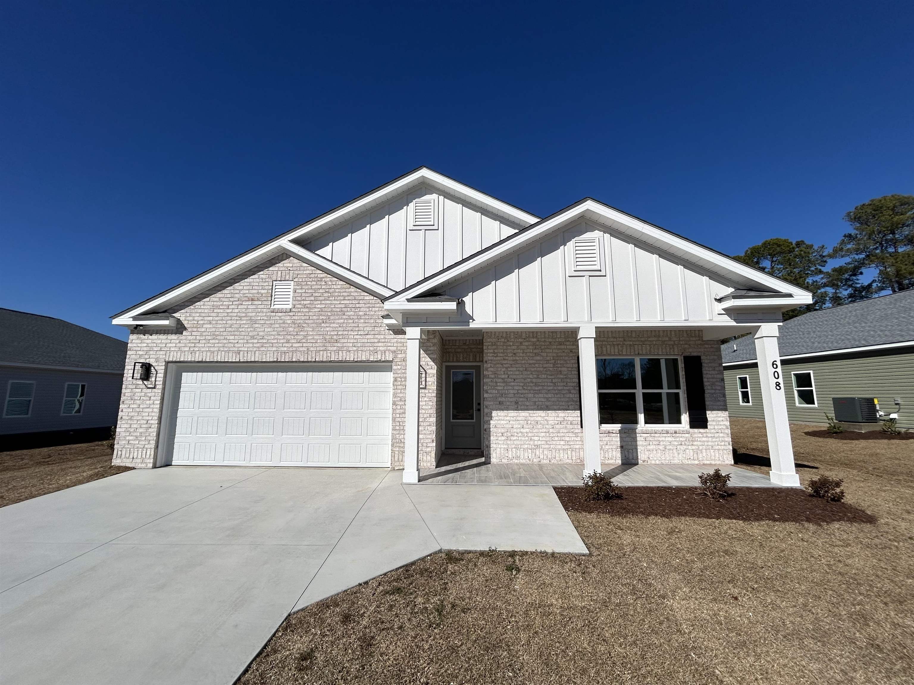
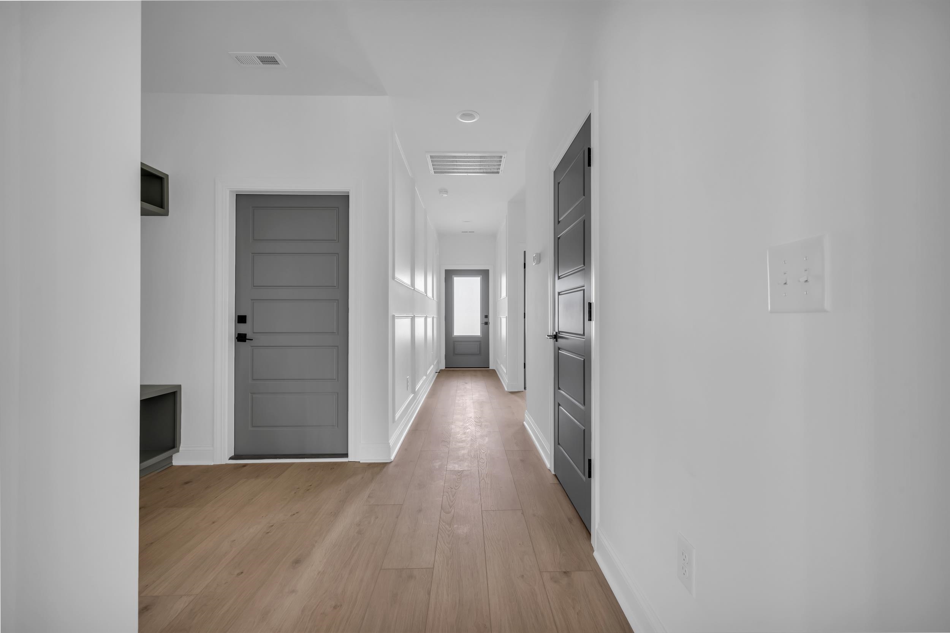
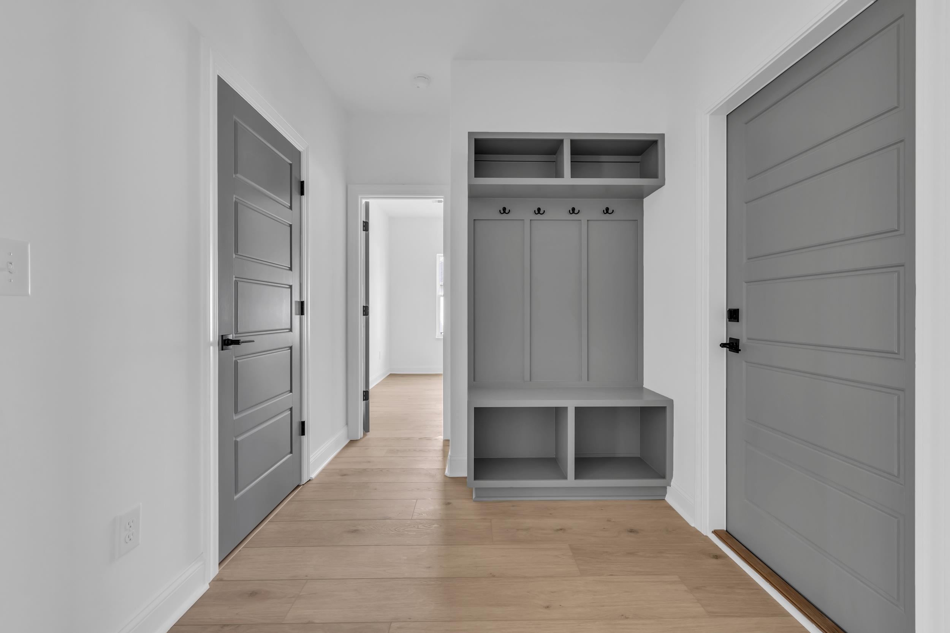
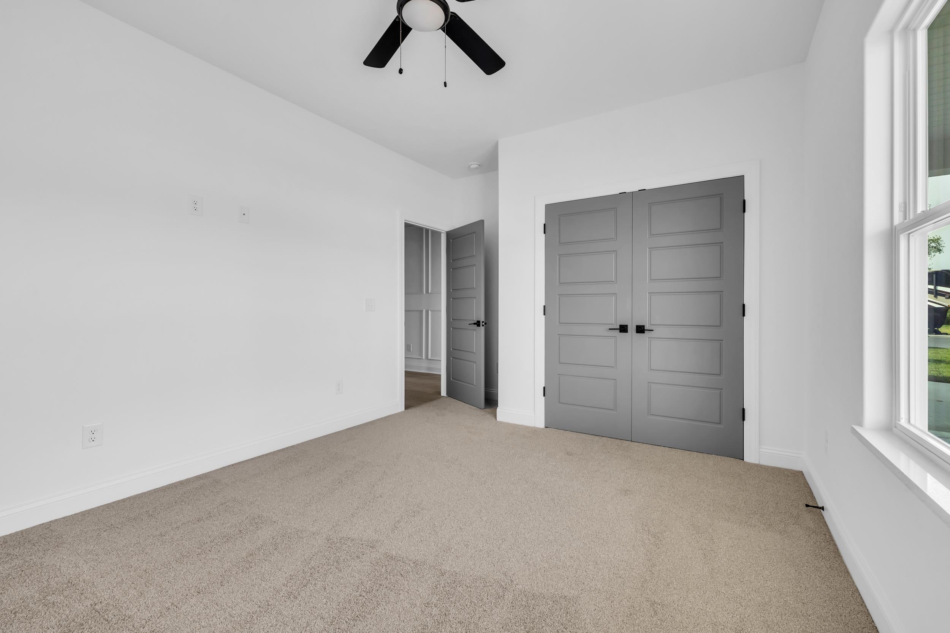
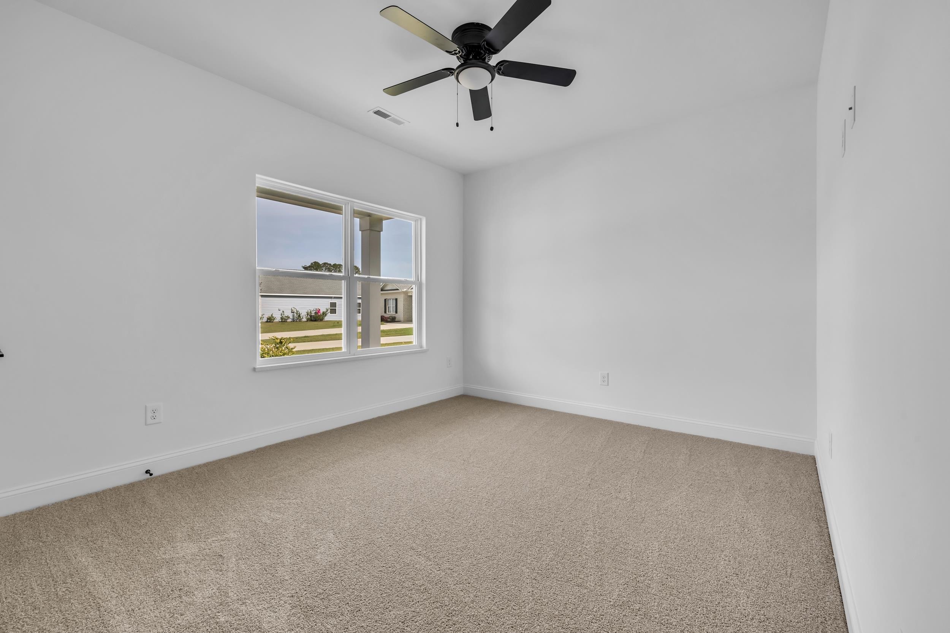
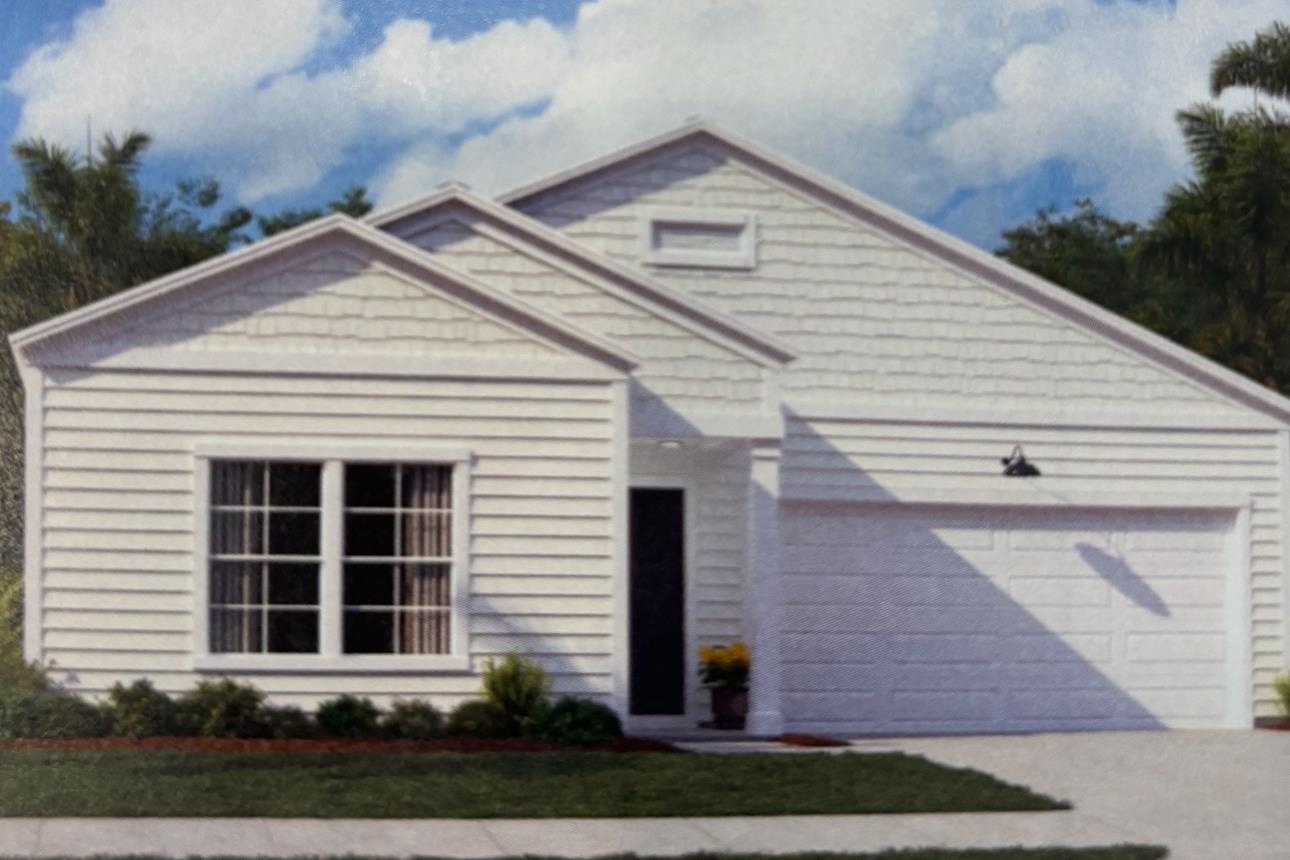
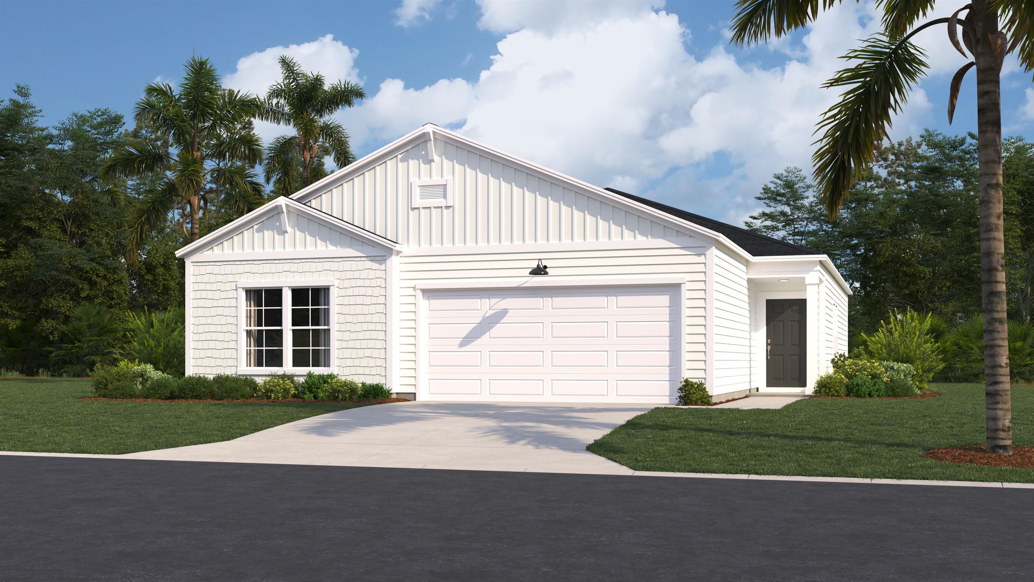
This Custom style MOVE IN READY 3 bedroom plus office, 2 bathroom RANCH floor plan exudes elegance and modern upgrades. Home features an open floor plan with beautiful beams in ceiling, granite waterfall kitchen island, custom interior doors painted a darker tint to stand out, LVP Flooring throughout the home, custom upgraded tile in bathrooms and laundry room, front two bedrooms have carpet, elegant and modern lighting fixtures and plumbing fixtures throughout, custom wall trim outs, covered porch and more! Come see this home! Centrally located close to major highways, minutes from shopping, grocery, fast food, gas stations, schooling, golfing, etc. *Photos are of a similar home. Pictures, photographs, colors, features, and sizes are for illustration purposes only and will vary* LOW HOA! Schedule your showing today!
Property details
- Status
- Active
- Property type
- Detached
- Bedrooms
- 3
- Bathrooms
- 2
- Living area
- 2,000 sqft
- Year built
- 2024
- Lot size
- 0.37 acres
- Subdivision
- Carters Bluff
- County
- Horry
- Days on market
- 10
- HOA
- $68 / month
- MLS #
- 2614269
Property Pulse
See the Property Pulse
Market tempo and recent activity around this home — then verify what matters with a local expert.
Property & area research
Researching this property and its surroundings? Ask Forturro and we'll help.
Need property, flood, wetlands, zoning, permit, or nearby-development research?
Property, flood, wetlands, zoning, permit, and development information should be independently verified. Forturro makes no legal, flood, wetlands, zoning, permit, deed, ownership, or development-status determination.
On the map
Explore Longs →Nearby active homes — this home + 12 nearby for sale
More in Longs
View all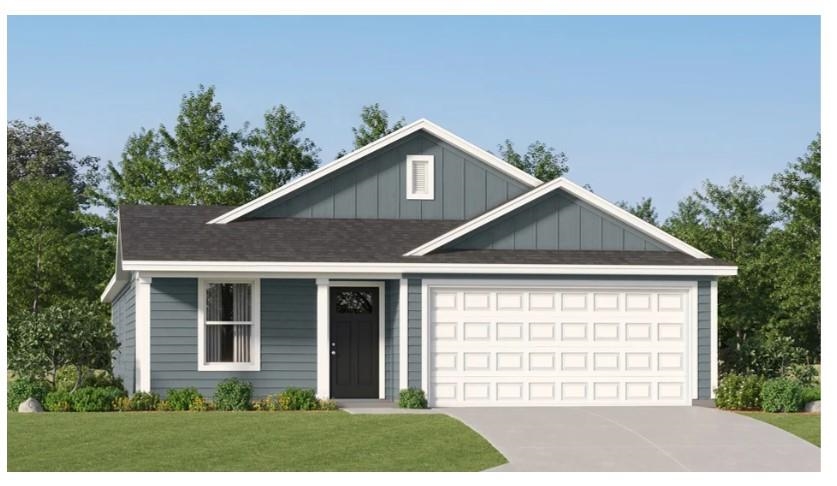
MLS #2614269 · Listed by Rowles Real Estate
Data source: Coastal Carolinas MLS. Information is deemed reliable but not guaranteed.