
6060 Trieste St.
Myrtle Beach, 29577 · Grande Dunes - Del Webb
$699,750
Reduced from $779,000
Your take
About this property
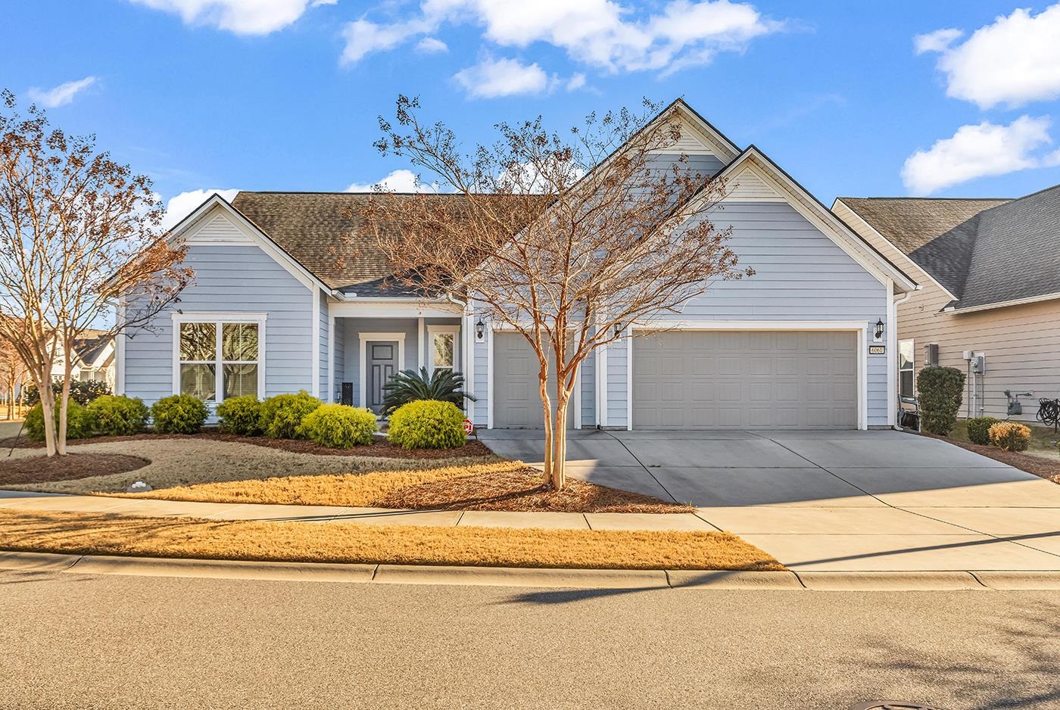
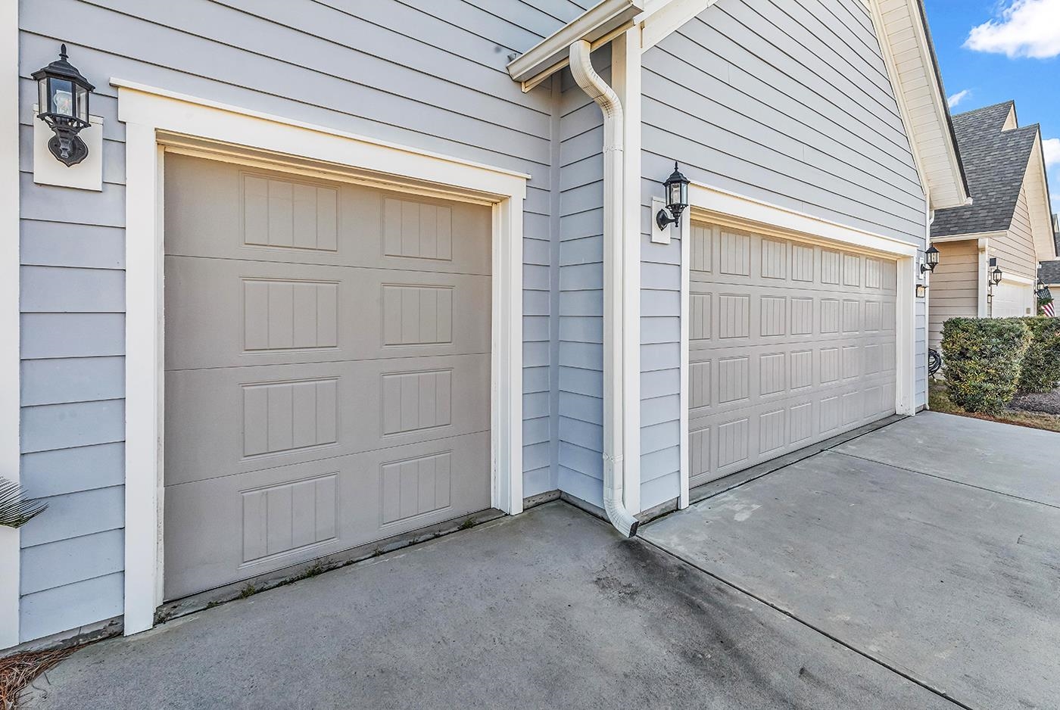
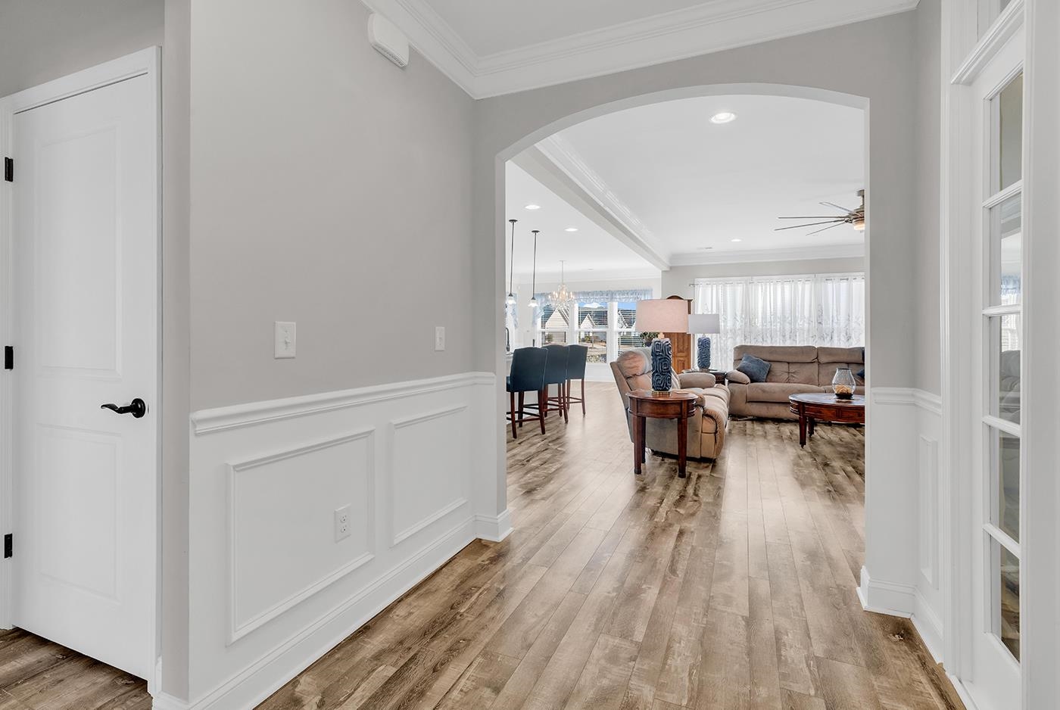
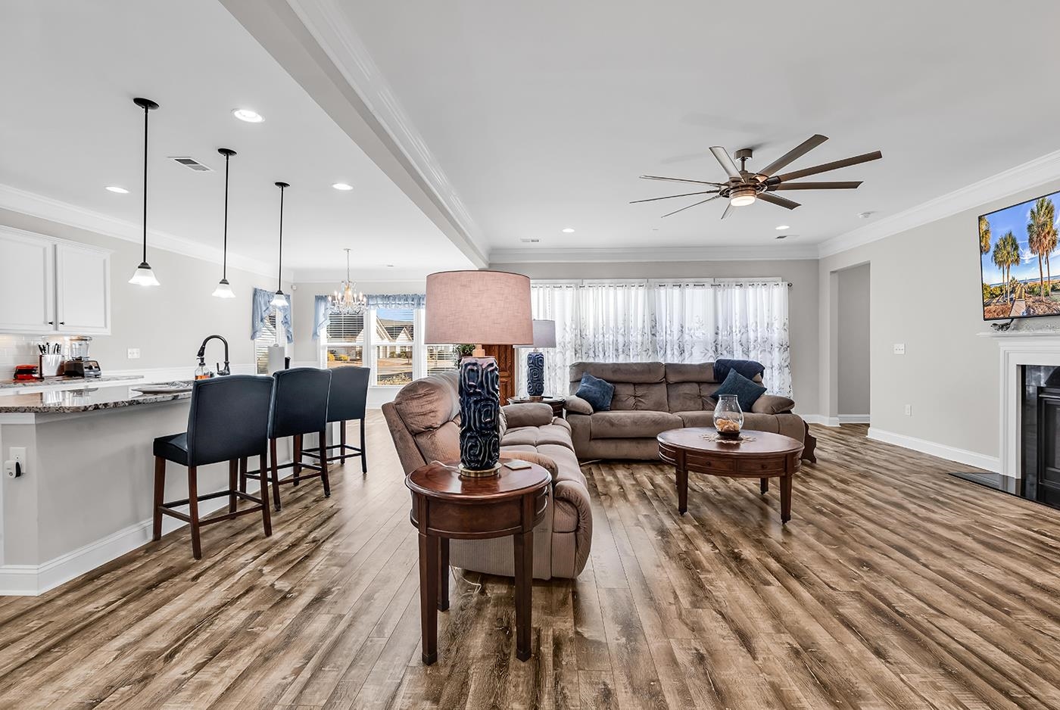
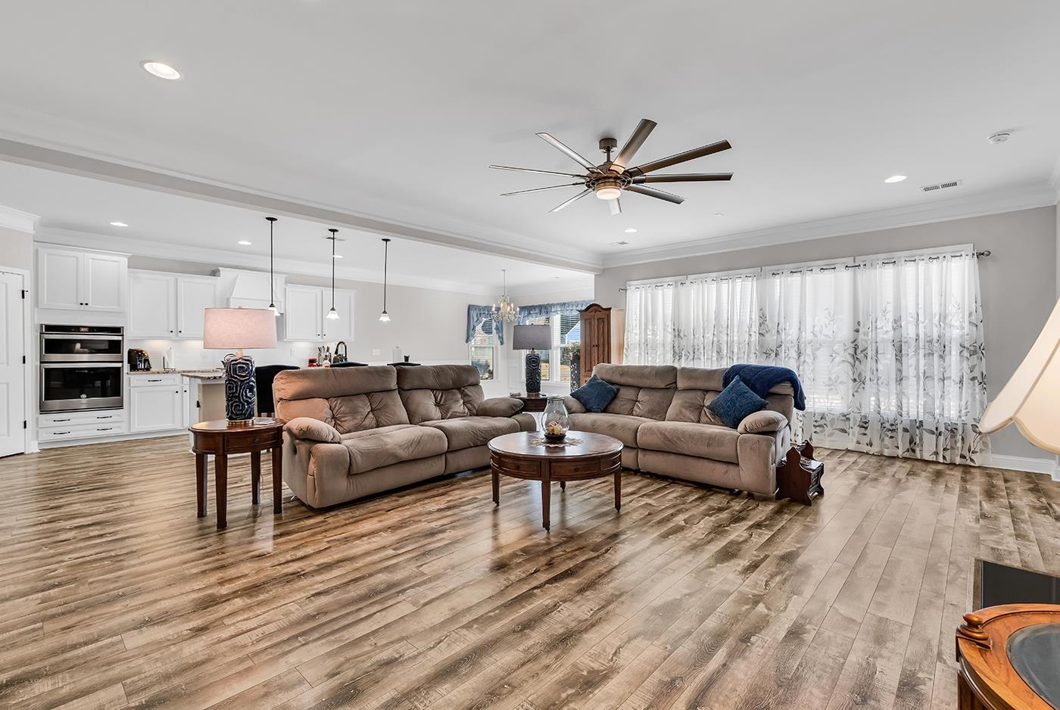
Welcome to effortless living in this beautifully maintained Dunwoody floor plan, the second-largest floor plan available in the highly sought-after Del Webb community. Set on a premium corner lot, this home has been lovingly cared for by its original owner and offers a bright, open layout designed for both everyday comfort and easy entertaining. Featuring an attached 2 car garage and a golf cart garage. From the moment you step inside, you’ll notice the abundance of natural light, thoughtful flow, and refined finishes throughout. The spacious design features three bedrooms and three full baths, and also includes a flex room/den/additional bedroom that adapts effortlessly to your needs. The heart of the home is enhanced by numerous builder and homeowner upgrades, including double crown molding, a fireplace, quality finishes, and carefully selected enhancements that add character and value while maintaining a timeless, cohesive feel. The primary suite offers a peaceful retreat, complete with a large walk-in closet, a walk-in shower, and a separate jacuzzi tub, designed for relaxation, comfort, and accessibility. Bathroom two features a walk-in tub, ready for family or friends to enjoy safely. Every detail of this home reflects pride of ownership, from its immaculate condition to its thoughtful design choices. Combined with the resort-style amenities including the exclusive Grand Dunes Ocean Club and active lifestyle Del Webb is known for, this home offers not just a place to live—but a place to truly enjoy the unique lifestyle available at Del Webb.
Property details
- Status
- Active
- Property type
- Detached
- Bedrooms
- 3
- Bathrooms
- 3
- Living area
- 2,440 sqft
- Year built
- 2018
- Lot size
- 0.28 acres
- Subdivision
- Grande Dunes - Del Webb
- County
- Horry
- Days on market
- 160
- HOA
- $411 / month
- MLS #
- 2602615
Property Pulse
See the Property Pulse
Market tempo and recent activity around this home — then verify what matters with a local expert.
Property & area research
Researching this property and its surroundings? Ask Forturro and we'll help.
Need property, flood, wetlands, zoning, permit, or nearby-development research?
Property, flood, wetlands, zoning, permit, and development information should be independently verified. Forturro makes no legal, flood, wetlands, zoning, permit, deed, ownership, or development-status determination.
On the map
Explore Myrtle Beach →Nearby active homes — this home + 12 nearby for sale
More in Myrtle Beach
View all


MLS #2602615 · Listed by Grand Strand Homes & Land
Data source: Coastal Carolinas MLS. Information is deemed reliable but not guaranteed.