
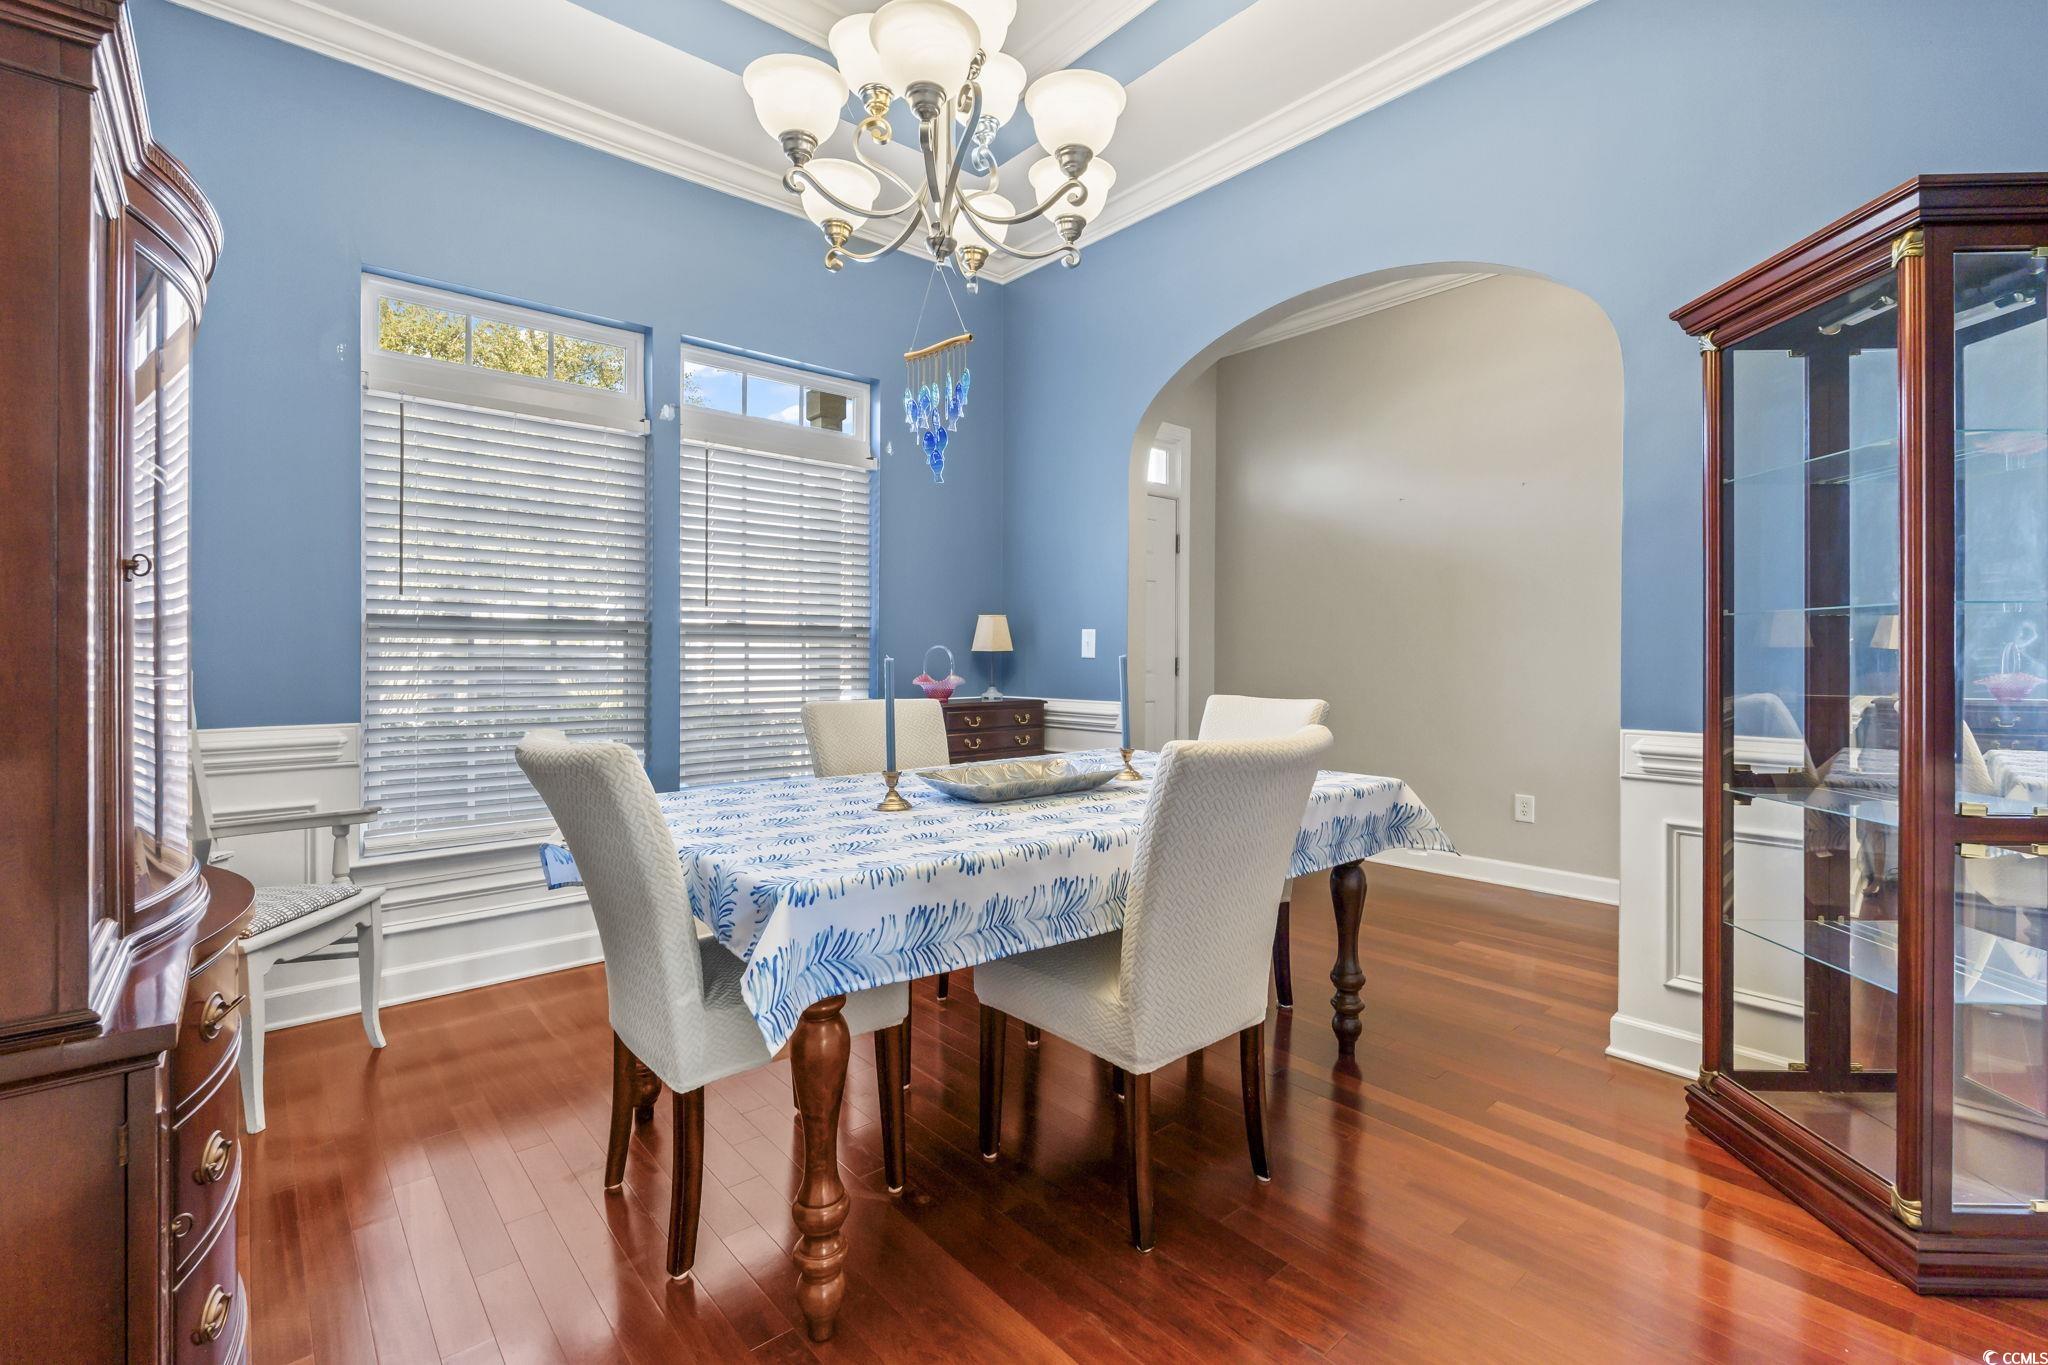
605 Tattlesbury Dr.
Conway, 29526 · Glenmoor
$349,000
Reduced from $362,000
Your take
About this property
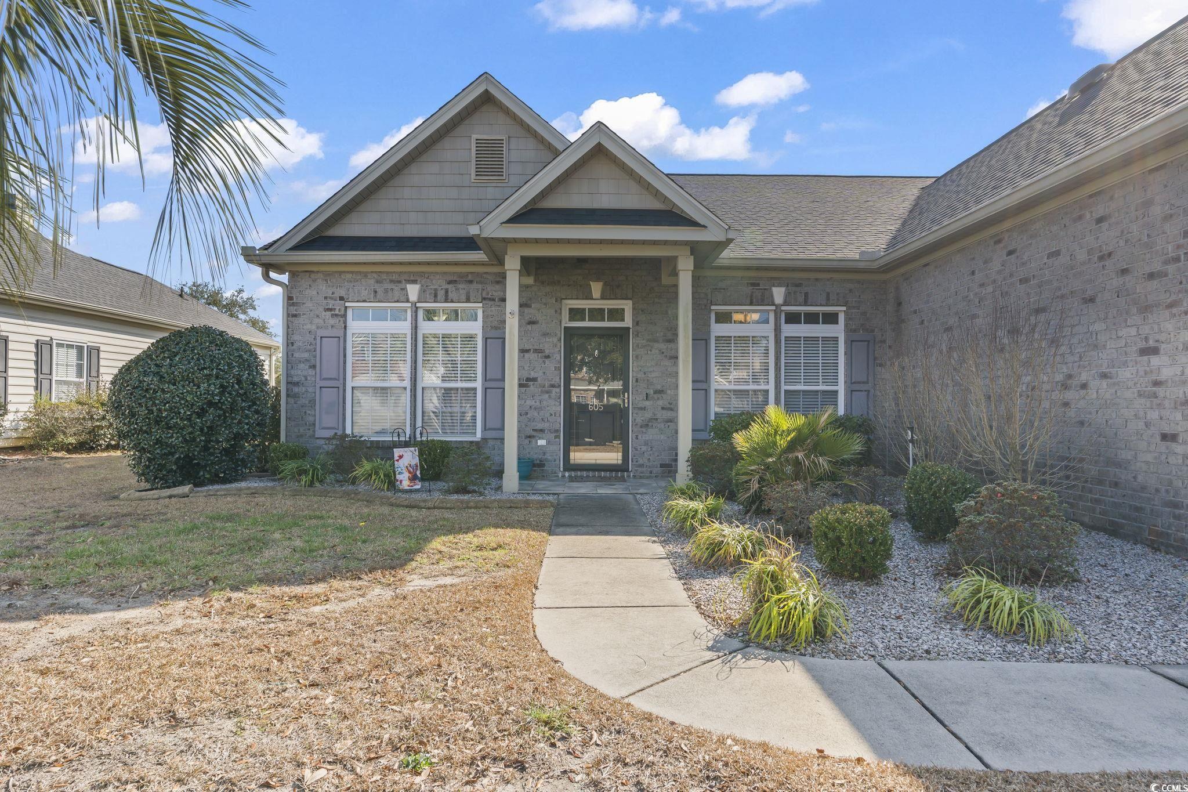
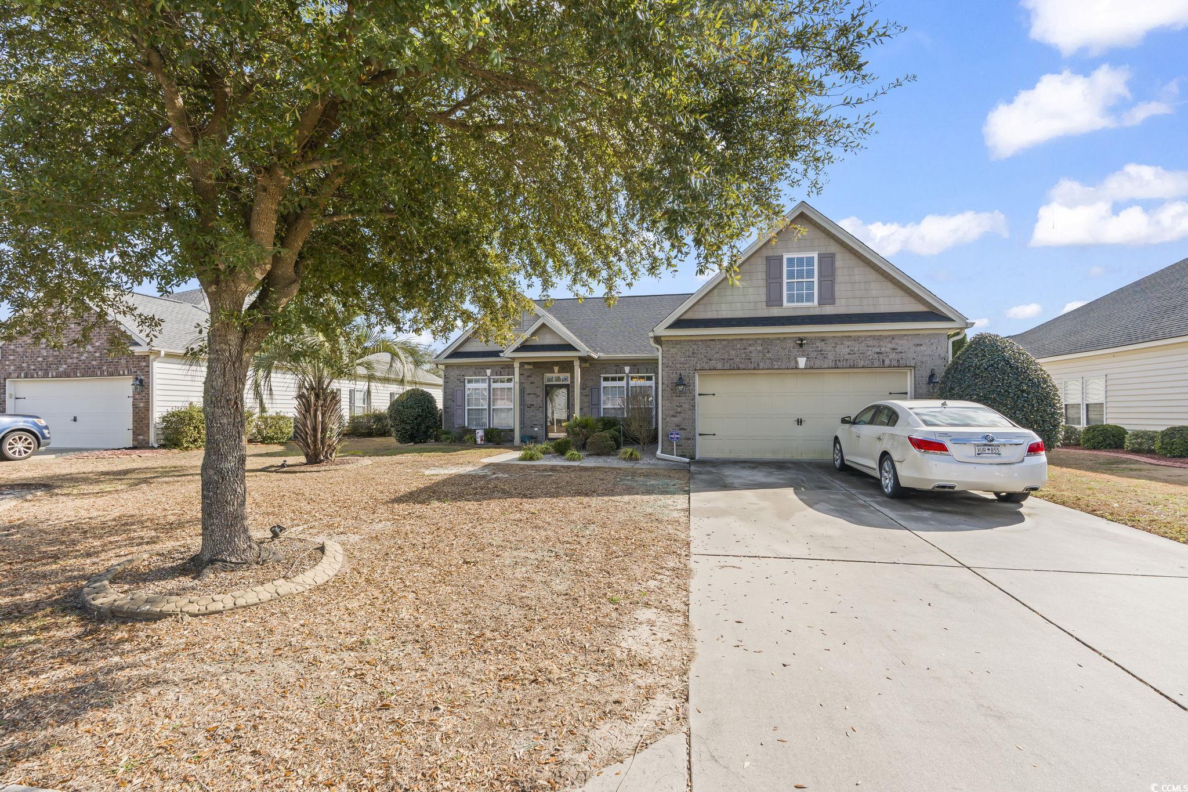
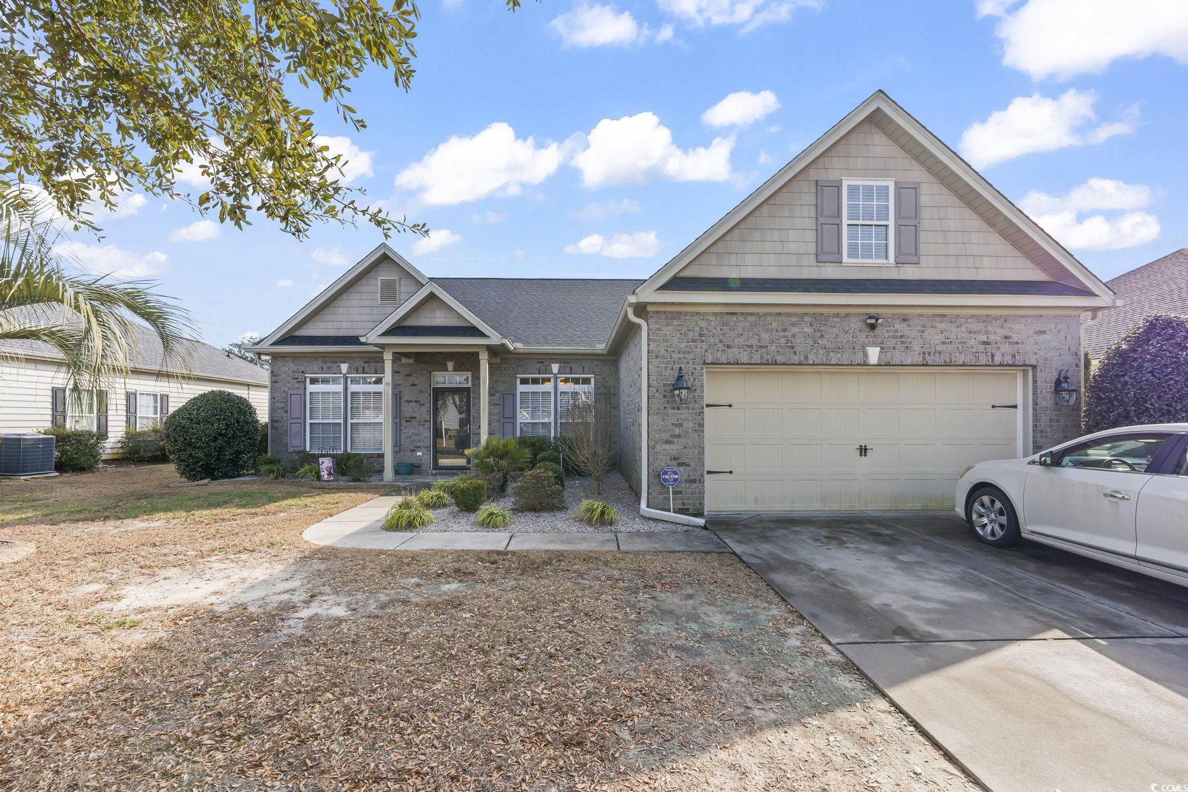
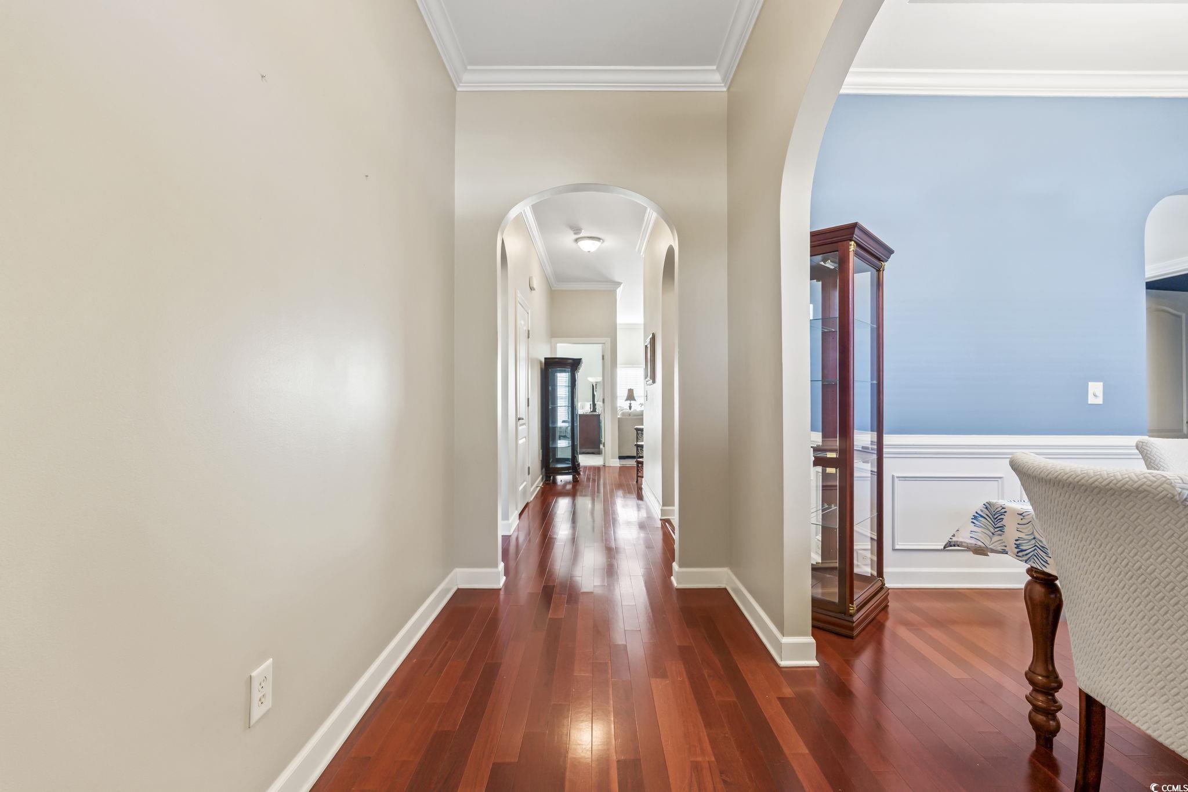
This charming style ranch-style home is a must-see, featuring a fenced in yard lovely lake views while sitting in your screened in porch. All of this located in the established and desirable Glen moor neighborhood. The open concept kitchen boasts a gas range, center island and breakfast nook, seamlessly flowing into the inviting living room with a cozy fireplace perfect for everyday living and entertaining. The home features a desirable split-floor plan with two bedrooms on each side of the home. All bedrooms include ceiling fans, two walk in closets and one is equipped with a murphy bed which is included with sale. Beautiful wood floors welcome you from the front door all the way through the hallways and dining room. There are crown molding throughout and elegant arched entryways add to the homes charm. There are notable upgrades including a new roof in 2023, new thermostat, new tile flooring in the hall bathroom and a newly installed walk in shower off the guest bedroom also. The home is equipped with gutters and offers an unfinished walk up bonus attic conveniently accessible from the garage perfect for future expansion to a bedroom, den or storage. Glenmore is a natural gas community offering homeowners access to an outdoor pool and clubhouse. If you're seeking a peaceful, quiet neighborhood while remaining close to the beach, shopping, dining, hospitals etc, this home si a must-see. easy to show all your prospective buyers.
Property details
- Status
- Active
- Property type
- Detached
- Bedrooms
- 4
- Bathrooms
- 2
- Living area
- 2,135 sqft
- Year built
- 2007
- Lot size
- 0.20 acres
- Subdivision
- Glenmoor
- County
- Horry
- Days on market
- 155
- HOA
- $144 / month
- MLS #
- 2600897
Property Pulse
See the Property Pulse
Market tempo and recent activity around this home — then verify what matters with a local expert.
Property & area research
Researching this property and its surroundings? Ask Forturro and we'll help.
Need property, flood, wetlands, zoning, permit, or nearby-development research?
Property, flood, wetlands, zoning, permit, and development information should be independently verified. Forturro makes no legal, flood, wetlands, zoning, permit, deed, ownership, or development-status determination.
More in Conway
View all


MLS #2600897 · Listed by RE/MAX Southern Shores
Data source: Coastal Carolinas MLS. Information is deemed reliable but not guaranteed.