Swipe, scroll, or use the arrow controls to compare nearby homes.
About this home
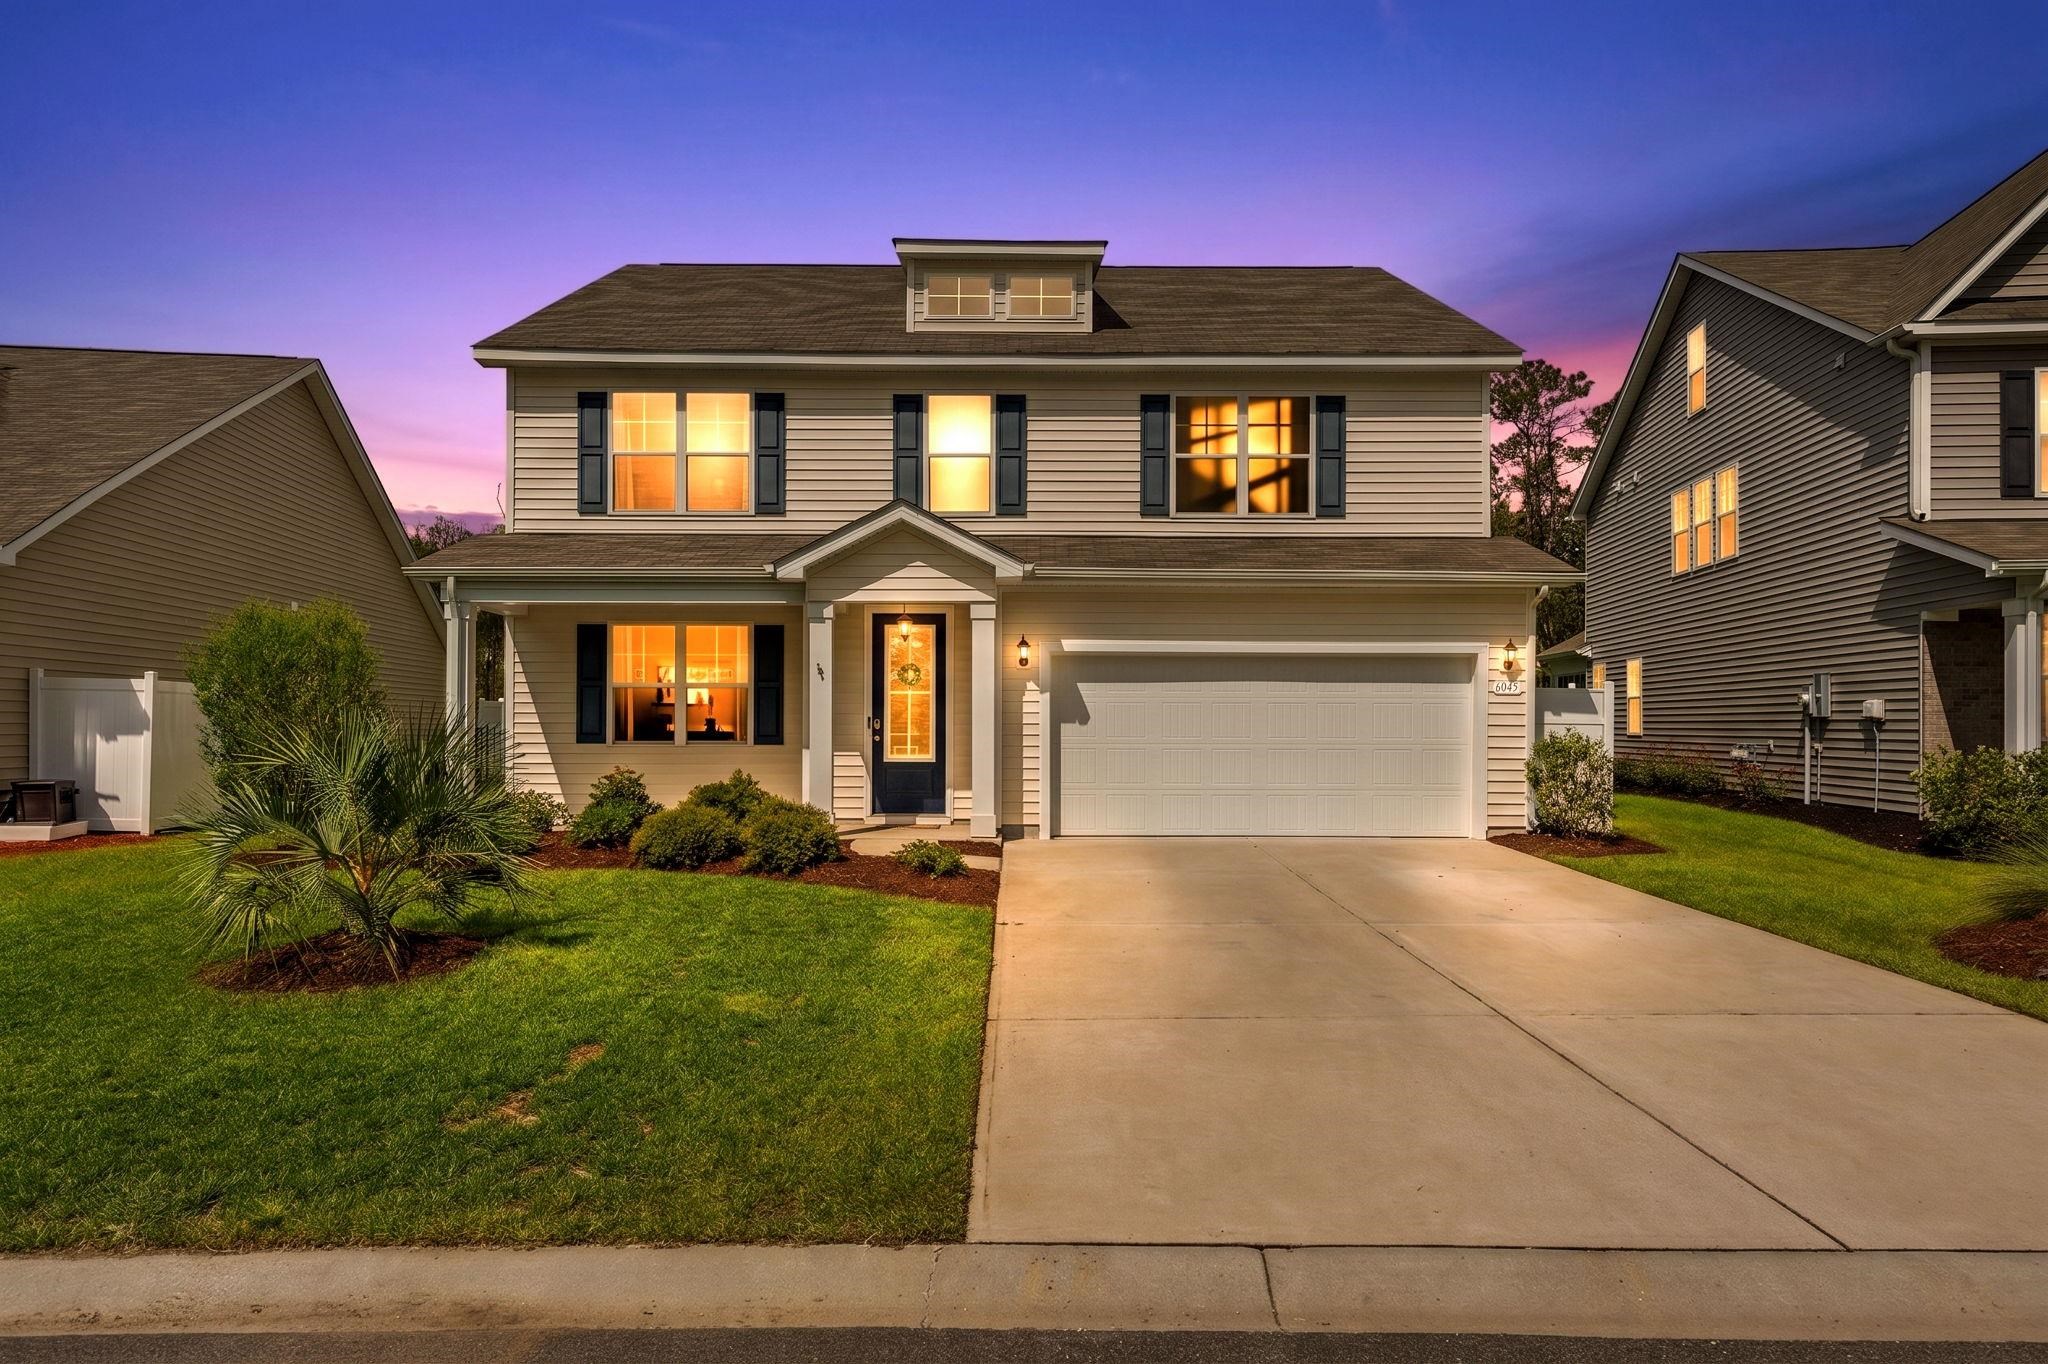
Listed at $468,000, this 5-bedroom, 3.5-bath single-family home is in Little River, SC. The MLS record shows 3,136 square feet of living area and a 0.18-acre lot, and a 2022 build year. The MLS places it in the Heather Glen subdivision, Horry County.
Heather Glen active-listing snapshot
Forturro's MLS data includes 16 active listings in Heather Glen. List prices there run from $328,000 to $539,900. Recorded living areas range from 1,618 to 3,221 square feet. Build years on those records span 2021 to 2024. Forturro refreshes this summary about every 15 minutes.
Inside the home
The MLS records a two-story floor plan, with flooring listed as vinyl plank or tile, tile, and carpet. Interior fields note security system equipment and washer and dryer connections. Kitchen appliances on the record include a range, dishwasher, refrigerator, microwave, and garbage disposal.
Room details
The primary bedroom is recorded with a walk-in closet and a ceiling fan, and the primary bath with a separate shower. The kitchen is recorded with a breakfast bar and a pantry. The family room is recorded with a ceiling fan.
Outdoor space and parking
Outdoor features on the record include a rear porch and a front porch. Parking is recorded as a 2-car garage and a garage door opener. Construction fields list vinyl siding, a wood frame, and a slab foundation.
The community and HOA
The HOA fee is recorded at $120 a month, listed as covering trash pickup, pool service, recreation facilities, and common-area maintenance. Community amenities on the record include a clubhouse and recreation facilities and an outdoor community pool. The MLS records long-term rentals and owner golf carts as allowed — confirm the current covenants before you rely on that.
Systems and utilities
Heating and cooling are listed as central air, central heat, and forced-air heating. Available utilities are listed as natural gas, public water, underground utilities, and cable TV.
Overview written by The Forturro Group from Coastal Carolinas MLS fields for this listing. The listing brokerage's own description follows below.
Enjoy the Grand Strand lifestyle in this well-maintained 5BR/3.5BA home in the resort-style community of Heather Glenn in Little River. Located on a quiet cul-de-sac, the home offers peaceful views with green space in both the front and rear for added privacy. Appointments include Stainless Steel appliances, luxury vinyl flooring and solid surface counter tops abound in this Traditions level home. The first floor features a spacious primary suite, formal dining room, and open living/entertaining area. Upstairs includes four additional bedrooms, two full baths, and a versatile loft-style living space ideal for guests or a second lounge. Heather Glenn offers resort amenities including a community pool, fitness center, clubhouse with kitchen and entertaining space, gaming areas, community garden, and dog park. Conveniently located just minutes from beaches, golf courses, and boating on the Intracoastal Waterway, with nearby marina access and boat slip rentals to the north and south. Enjoy waterfront dining, shopping, and entertainment close by. Built only four years ago and meticulously maintained, this home is move-in ready. An assumable low-interest loan may be available for qualified buyers, subject to lender approval and terms.
Key highlights
Enjoy the Grand Strand lifestyle in this well-maintained 5BR/3.5BA home in the resort-style community of Heather Glenn in Little River.
Located on a quiet cul-de-sac, the home offers peaceful views with green space in both the front and rear for added privacy.
The first floor features a spacious primary suite, formal dining room, and open living/entertaining area.
More property details
Interior
Family Rm/Great Rm
Ceiling Fan
Primary Bedroom
Ceiling Fan
Walk-in Closet
Primary Bath
Shower
Kitchen
Range
Dishwasher
Garbage Disposal
Refrigerator
Microwave
Breakfast Bar
Pantry
Interior Features
Window Treat Convey
Security system equipment
Smoke Detector
Wshr/Dryer Connection
Floor Cover
Tile
Carpeting
Luxury Vinyl Plank/Tile
Exterior & construction
Architectural style
Traditional
Zoning
RES
Exterior Finish
Wood Frame
Vinyl Siding
Levels
Two-Story
Foundation
Slab
Exterior Features
Front Porch
Rear Porch
Lot Description
Rectangular
Parking
Garage spaces
2
Parking features
Garage Door Opener
Utilities
Heating and Cooling
Central Heat
Forced Air
Central Air
Electric
Gas
Utilities Available
Electricity
Natural Gas
Water Public
Cable TV
Underground Utilities
Telephone
HOA & community
Amenities Available
Home Owners Assoc. Fees
Clubhouse/Rec/Facilities
Pool - Outdoor Community
Seller Disclosure
Long Term Rental Allowed
Owner Allowed Motorcycle
Tenant Allowed Motorcycle
Owner Allowed Golf Cart
Tenant Allowed Golf Cart
HOA Fee Includes
Trash Pickup
Pool Service
Manager
Common Maint/Repair
Recreation Facilities
Legal and Accounting
Schools
Elementary
Waterway Elementary
Middle
North Myrtle Beach Middle School
High
North Myrtle Beach High School
Price history
Current asking price
$468,000
Listed
Aug 13, 2026
Last price change
Aug 12, 2026
Location and local market
Map, nearby homes, and current market facts.
Little River area
Nearby active homes — this home + 12 nearby for sale
Loading the mapYour matching homes will appear here.