
Interior
Kitchen
- Range
- Dishwasher
- Garbage Disposal
- Refrigerator
- Microwave
Interior Features
- Window Treat Convey
- Wshr/Dryer Connection
- Split Bedroom Plan
Floor Cover
- Tile
- Wood
- Carpeting
$985,000
Estimated monthly paymentMyrtle Beach, SC 29579
Plantation Lakes
In person or by video.
Adjust the down payment, interest rate, and loan term.
Estimate your payment
Estimated total monthly
$5,803/mo
$4,981 principal & interest · $698 taxes & insurance · $125 HOA
Loan amount $788,000. Estimate only — taxes, insurance, and HOA are approximate. Not a lending quote.
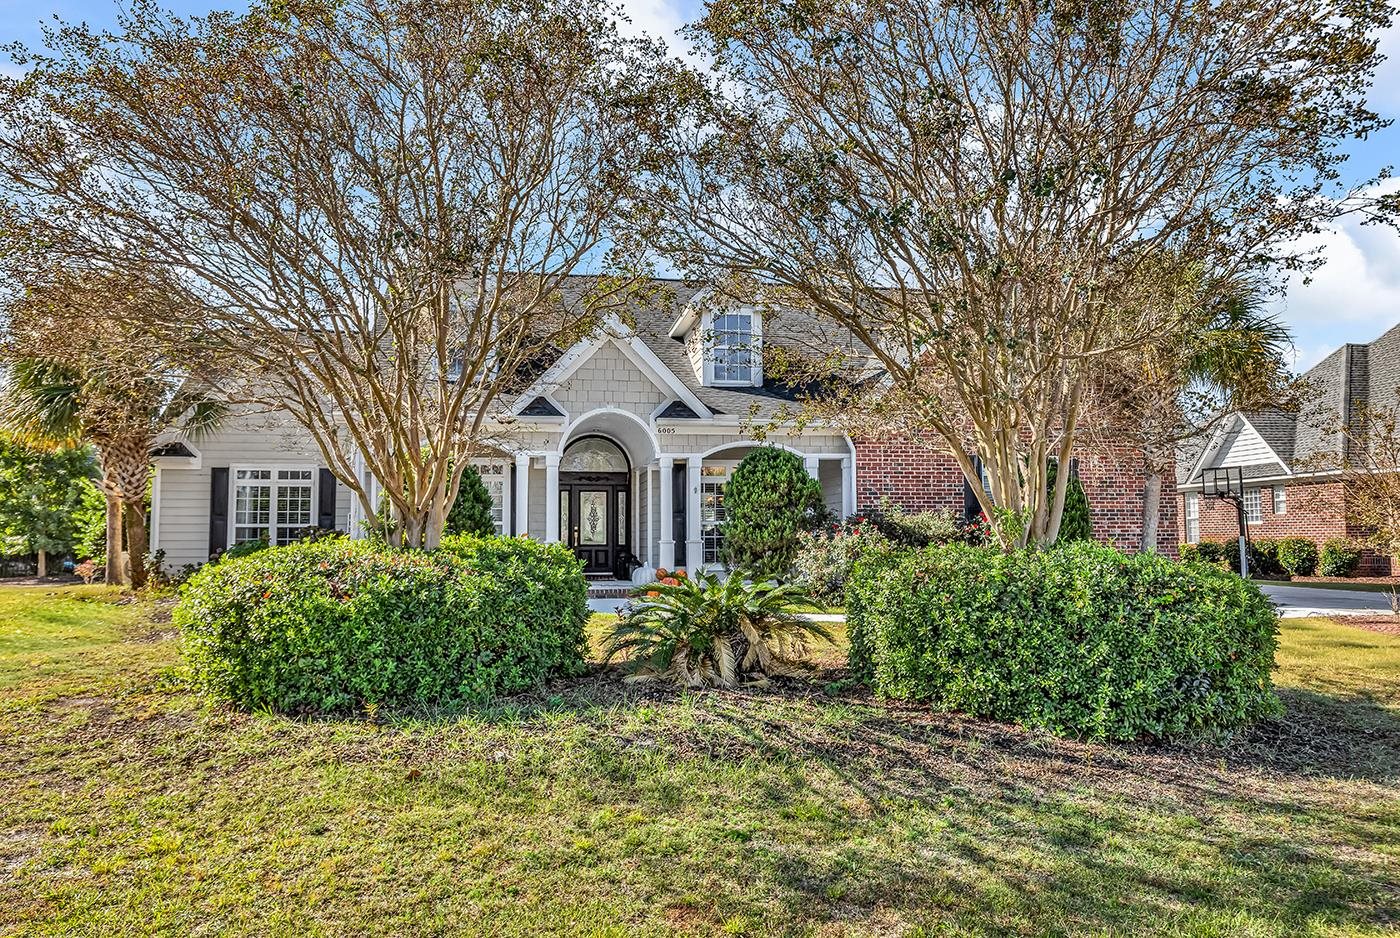
This 5-bedroom, 3.5-bath single-family home in Myrtle Beach, SC is listed at $985,000. The MLS record shows 4,350 square feet of living area and a 0.5-acre lot, and a 2005 build year. The MLS places it in the Plantation Lakes subdivision, Horry County.
Forturro's MLS data includes 12 active listings in Plantation Lakes. List prices there run from $600,000 to $1,325,000. Recorded living areas range from 2,450 to 5,506 square feet. Build years on those records span 2003 to 2014. Forturro refreshes this summary about every 15 minutes.
The MLS records a two-story floor plan, with flooring listed as wood, tile, and carpet. Interior fields note a split-bedroom plan and washer and dryer connections. Kitchen appliances on the record include a range, dishwasher, refrigerator, microwave, and garbage disposal.
Outdoor features on the record include a front porch and a patio. Parking is recorded as a 2-car garage and a garage door opener. Construction fields list brick veneer and a slab foundation.
The HOA fee is recorded at $125 a month, listed as covering pool service, recreation facilities, and common-area maintenance. The community fields list a clubhouse and recreation facilities, an outdoor community pool, and tennis courts. The MLS records long-term rentals and owner golf carts as allowed — confirm the current covenants before you rely on that.
Heating and cooling are listed as central air and central heat. Available utilities are listed as public water, underground utilities, and cable TV.
Forturro summary of published Coastal Carolinas MLS fields, assembled automatically. MLS record updated . The listing brokerage's own description follows below.
Looking for Space? LOOK No Further! Welcome to this spacious 5-bedroom, 3.5-bath home in the highly sought-after community of Plantation Lakes! Offering one of the best price-per-square-foot values in the neighborhood, this impressive home combines generous living space, thoughtful upgrades, and an exceptional outdoor lifestyle. The main level features formal living and dining rooms, beautiful upgraded woodwork, trim, and moldings throughout, and a well-appointed kitchen with stainless steel appliances that opens to a large breakfast nook.
The spacious primary suite offers a large walk-in closet and an impressive private bath featuring separate vanities, a relaxing Jacuzzi tub, and a large walk-in shower. Two additional downstairs bedrooms share a convenient Jack-and-Jill bathroom. Head upstairs and discover an enormous bonus living area with endless possibilities! Whether you need a second family room, game room, play area, home office, or a combination of spaces, this level delivers the flexibility today's homeowners appreciate. Two additional bedrooms and a full bathroom complete the upstairs living space.
Situated on a beautiful lake lot, the outdoor features make this home even more appealing. Enjoy your own private swimming pool while taking advantage of the added benefit of solar panels designed to help offset electricity costs. Five bedrooms, multiple living areas, a private pool, lake setting, and solar savings potential — all in Plantation Lakes! If space, value, and lifestyle are on your wish list, this home deserves a spot at the top of your list
Key highlights
Listed with REMAX Southern Shores. MLS #2626533. Data source: Coastal Carolinas MLS. Information is deemed reliable but not guaranteed.