


Interior
Kitchen
- Range
- Dishwasher
- Garbage Disposal
- Refrigerator
- Microwave
Interior Features
- Window Treat Convey
- Wshr/Dryer Connection
- Washer/Dryer
- Split Bedroom Plan
Floor Cover
- Luxury Vinyl Plank/Tile
$636,500
Myrtle Beach, SC 29575
Ocean Lakes
In person or by video.
Swipe, scroll, or use the arrow controls to compare nearby homes.
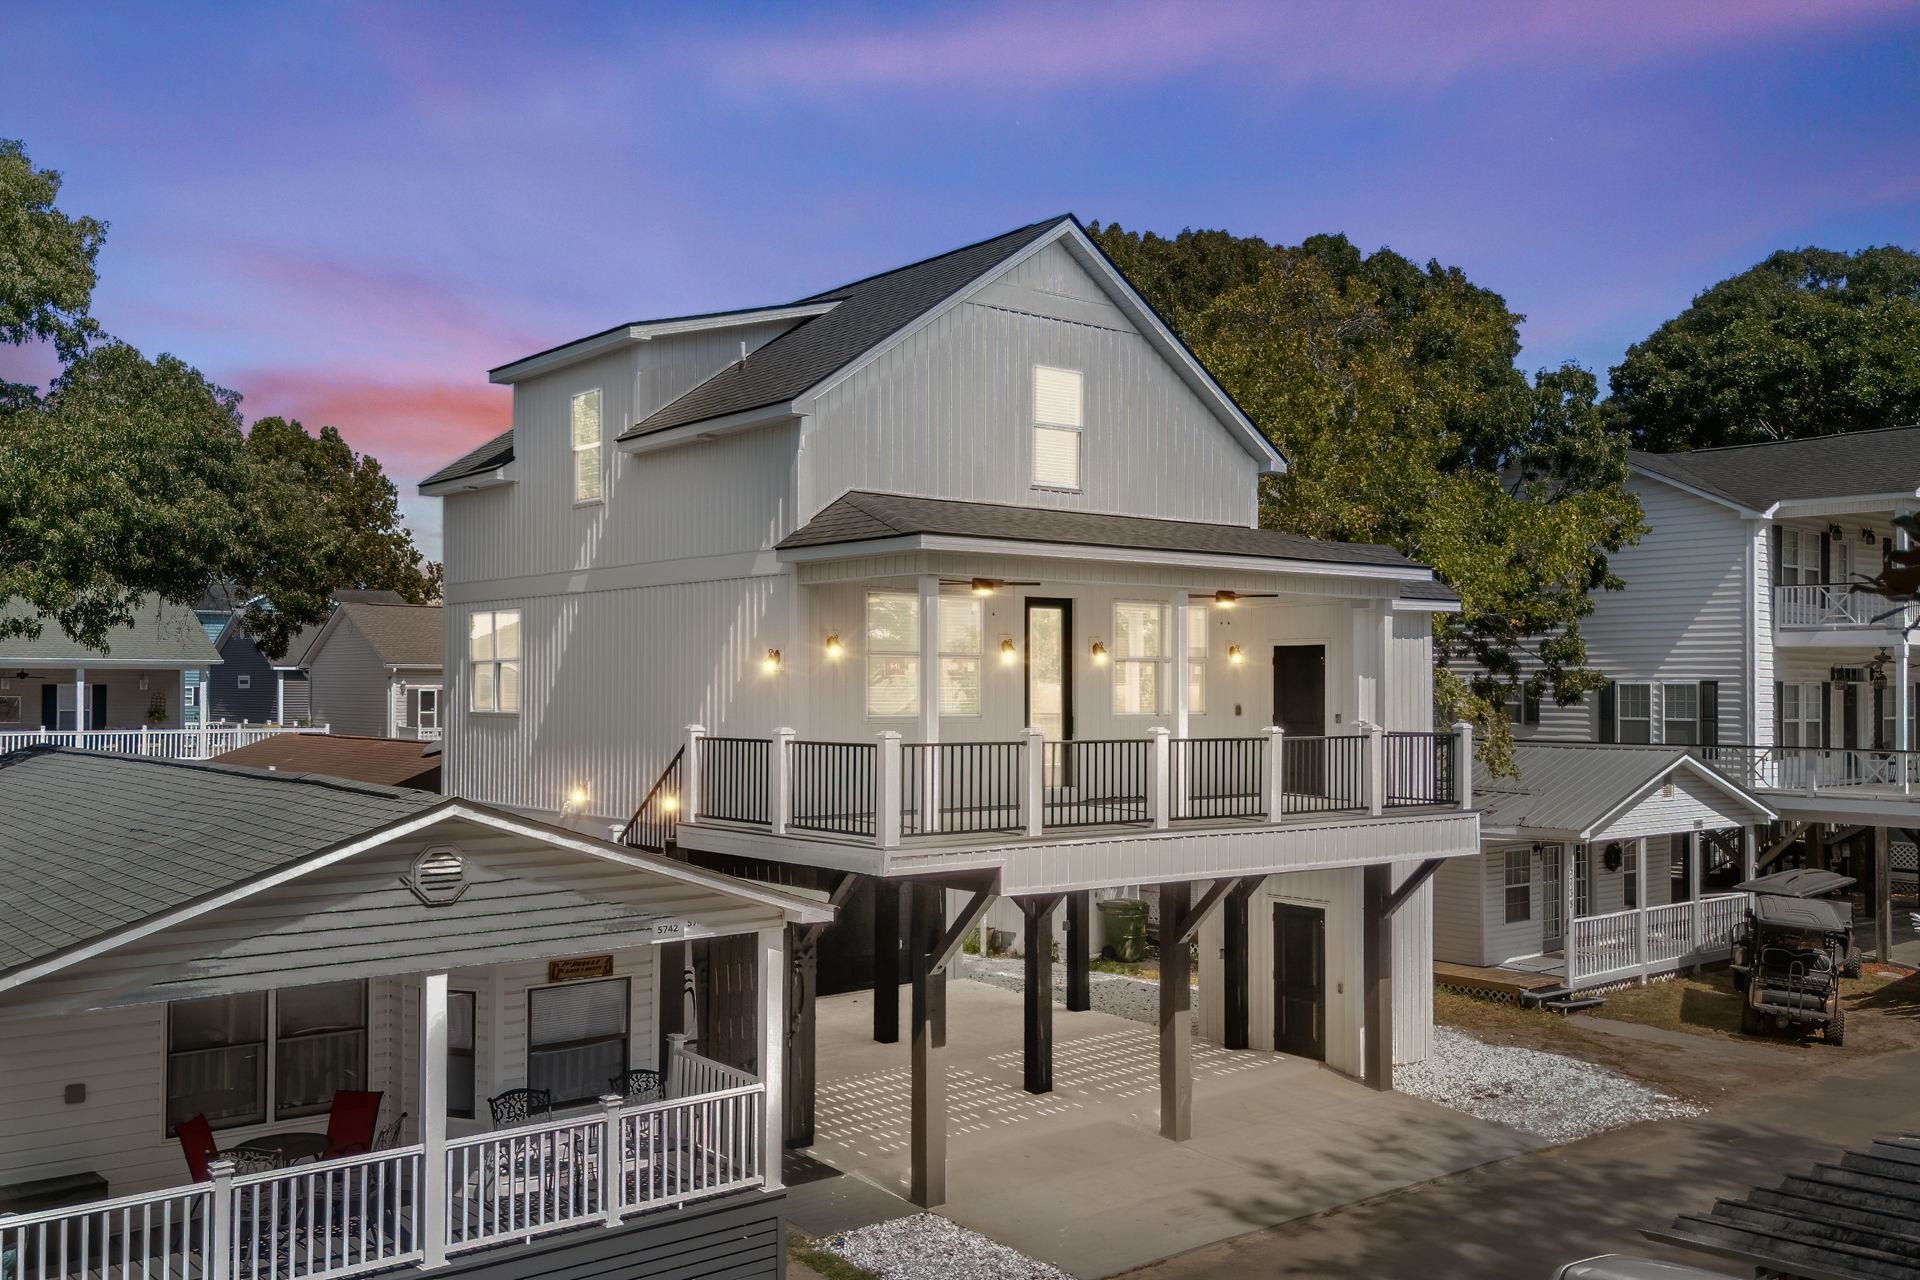
This 4-bedroom, 3.5-bath single-family home in Myrtle Beach, SC is listed at $636,500. It has 1,500 square feet of living area, and the MLS records a 2026 build year. The MLS places it in the Ocean Lakes subdivision, Horry County.
Forturro's MLS data includes 142 active listings in Ocean Lakes. List prices there run from $129,000 to $1,075,000. Recorded living areas range from 399 to 1,800 square feet. Build years on those records span 1955 to 2026. Forturro refreshes this summary about every 15 minutes.
The MLS records a two-story floor plan, with flooring listed as vinyl plank or tile. Interior fields note a split-bedroom plan and a washer and dryer. Kitchen appliances on the record include a range, dishwasher, refrigerator, microwave, and garbage disposal.
Outside, the MLS lists an exterior elevator and a front porch. Construction fields list a wood frame.
The HOA fee is listed as covering trash pickup, pool service, recreation facilities, a security service, and common-area maintenance. The community fields list a gated entrance. The MLS records short-term rentals as allowed — confirm the current covenants before you rely on that.
Heating and cooling are listed as central air and central heat.
Overview written by The Forturro Group from Coastal Carolinas MLS fields for this listing. The listing brokerage's own description follows below.
This 4-bedroom 3.5 bath with bonus entertainment area is NEW CONSTRUCTION with ELEVATOR (total of 1,425 sq ft over 2 floors).1st floor has living room with electric fireplace, dining area, open concept kitchen with huge island. 1st floor primary bedroom with attached full bath. 1/2 bath is located downstairs, large pantry, and washer/dryer for added convenience. Upstairs has 3 more bedrooms with 2 full bathrooms! Hardie board and batten vinyl siding, custom cabinetry, built in closets, quartz countertops, full quartz backsplash, under cabinet lighting, quartz bathroom vanities, CUSTOM MOLDING throughout, bullnose finish on drywall corners, spray foam insulated roof deck, black trim windows, trex decking, black aluminum handrails, LVP flooring, custom tile shower in primary bath with glass door, full tile surround in guest bath with soaker tub. LVP flooring is Smartcore Lanier Hickory waterproof Luxury Plank Flooring. Stamped concrete, privacy louvers, 144 sq ft garage, blacked out piers, Hardie board and batten vinyl sided outdoor shower with hot/cold water, trex ground decking, and MANY other upgrades!
Key highlights
Map, nearby homes, and current market facts.
Nearby active homes — this home + 12 nearby for sale
Adjust the down payment, interest rate, and loan term.
Estimate your payment
Estimated total monthly
$3,669/mo
$3,218 principal & interest · $451 taxes & insurance
Loan amount $509,200. Estimate only — taxes, insurance, and HOA are approximate. Not a lending quote.
Listed with Ocean Lakes Properties. MLS #2623248. Data source: Coastal Carolinas MLS. Information is deemed reliable but not guaranteed.